No listing found.

Save
Ask
Tour
Hide
Share
$799,000
New Listing

13 Pine Street
Huntington, NY 11743

For Sale|Condominium|Active
2
Beds
3
Total Baths
2
Full Baths
1
Partial Bath
1985
Built
County:
Suffolk
Listing courtesy of Daniel Gale Sothebys Intl Rlty debrarussell@danielgale.com
Upcoming Open Houses
Sat, May 30, 12:00 PM - 2:00 PM
13 Pine Street13 Pine Street13 Pine Street13 Pine Street
Save
Ask
Tour
Hide
Share

Mortgage Calculator

Monthly Payment (Est.)

$3,645
Calculator powered by Showcase IDX, a Constellation1 Company. Copyright ©2026 Information is deemed reliable but not guaranteed.

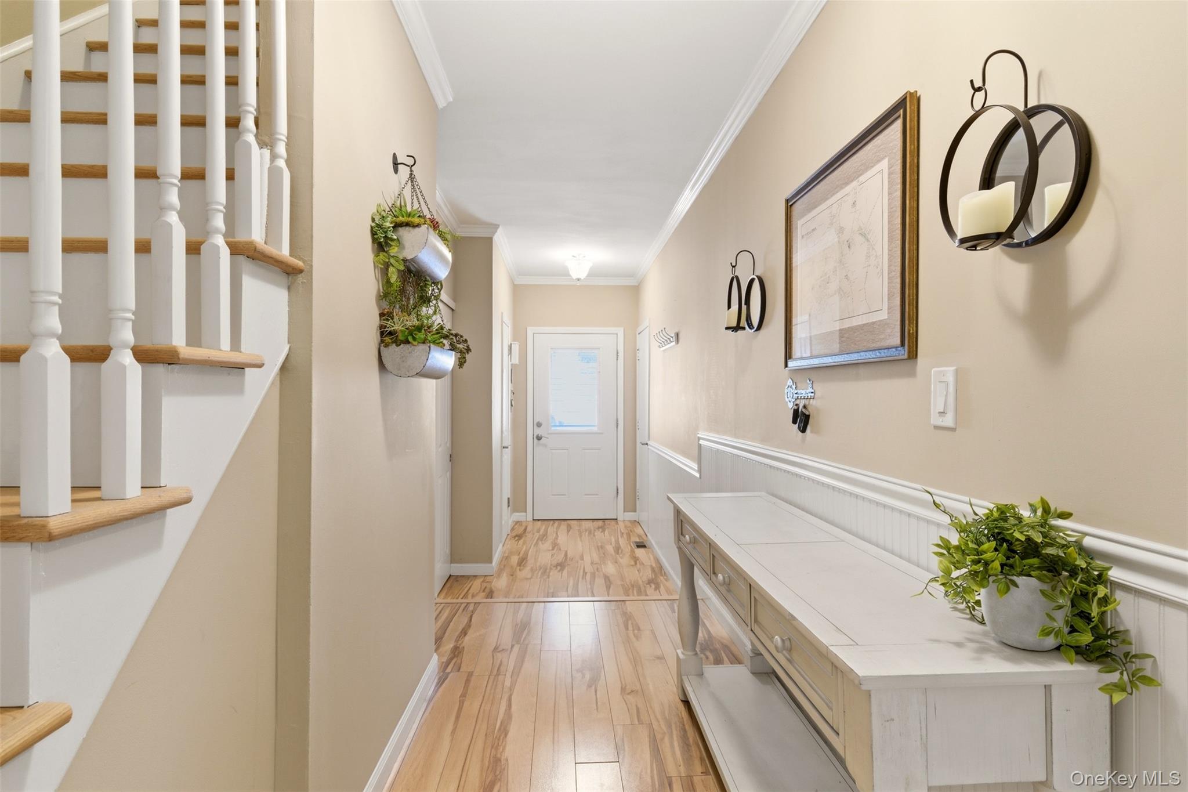
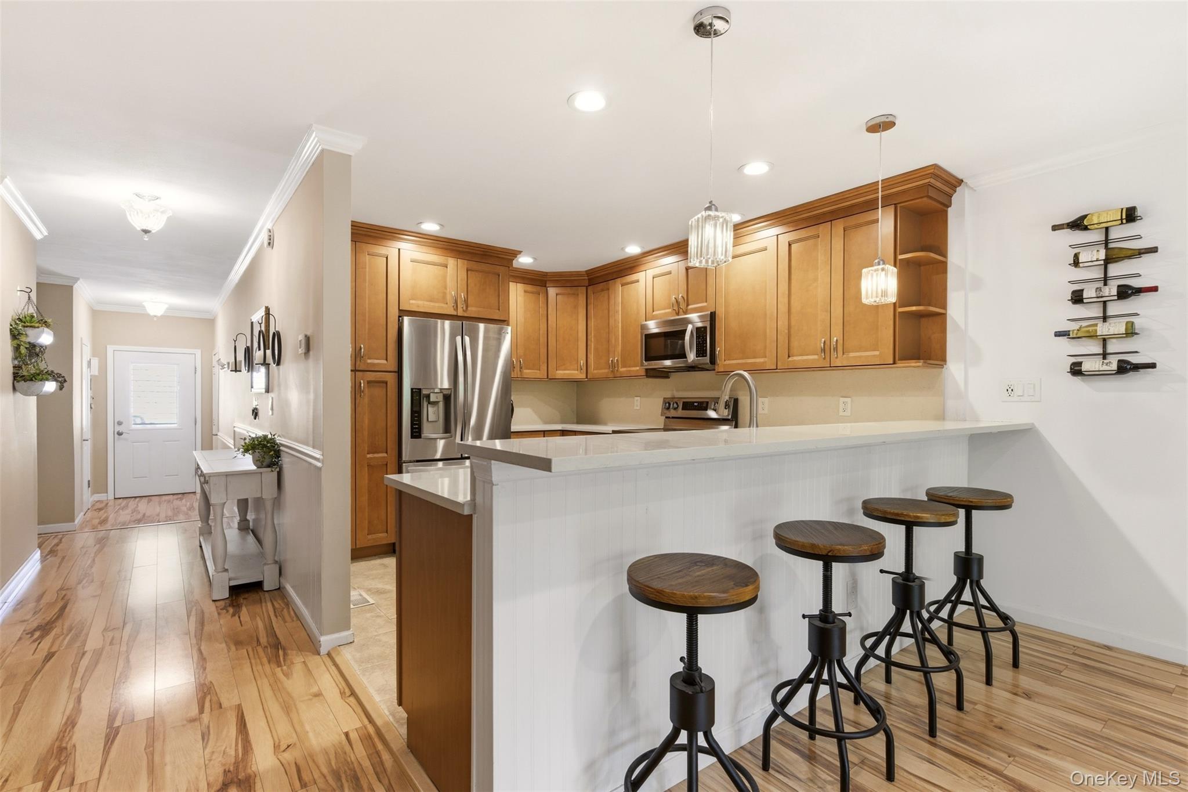
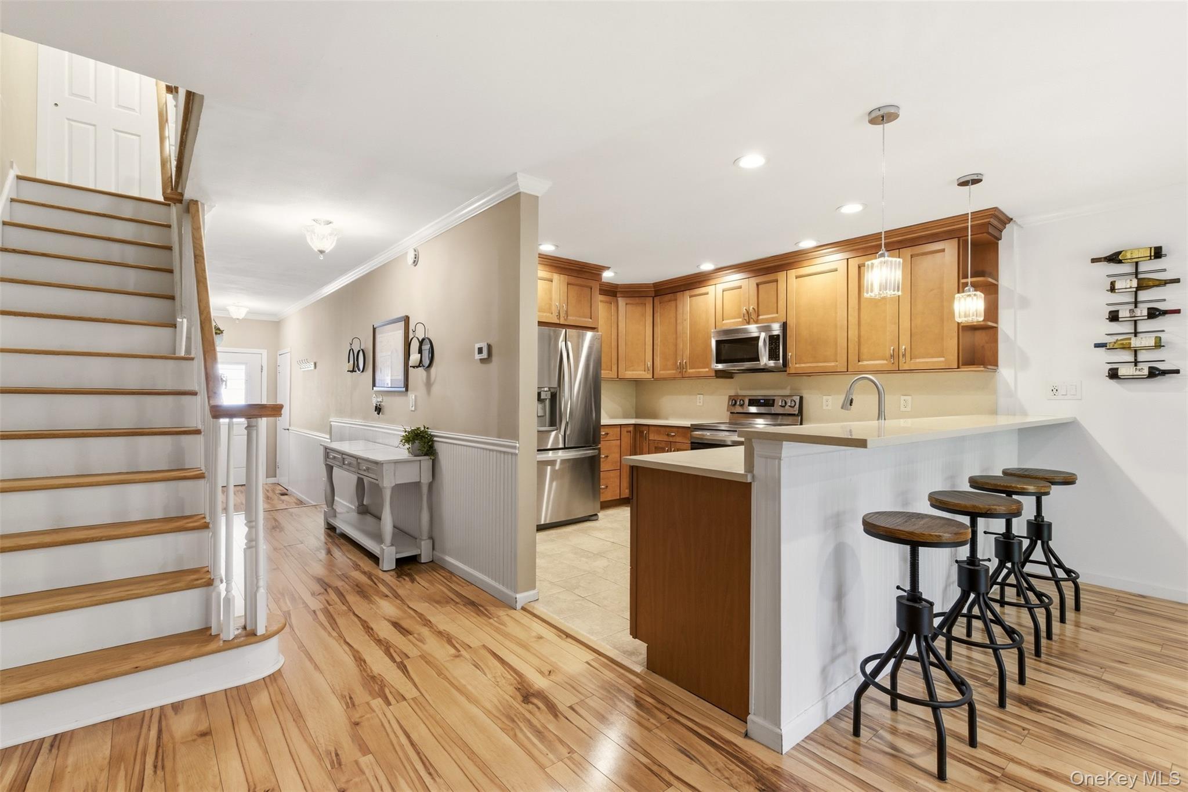
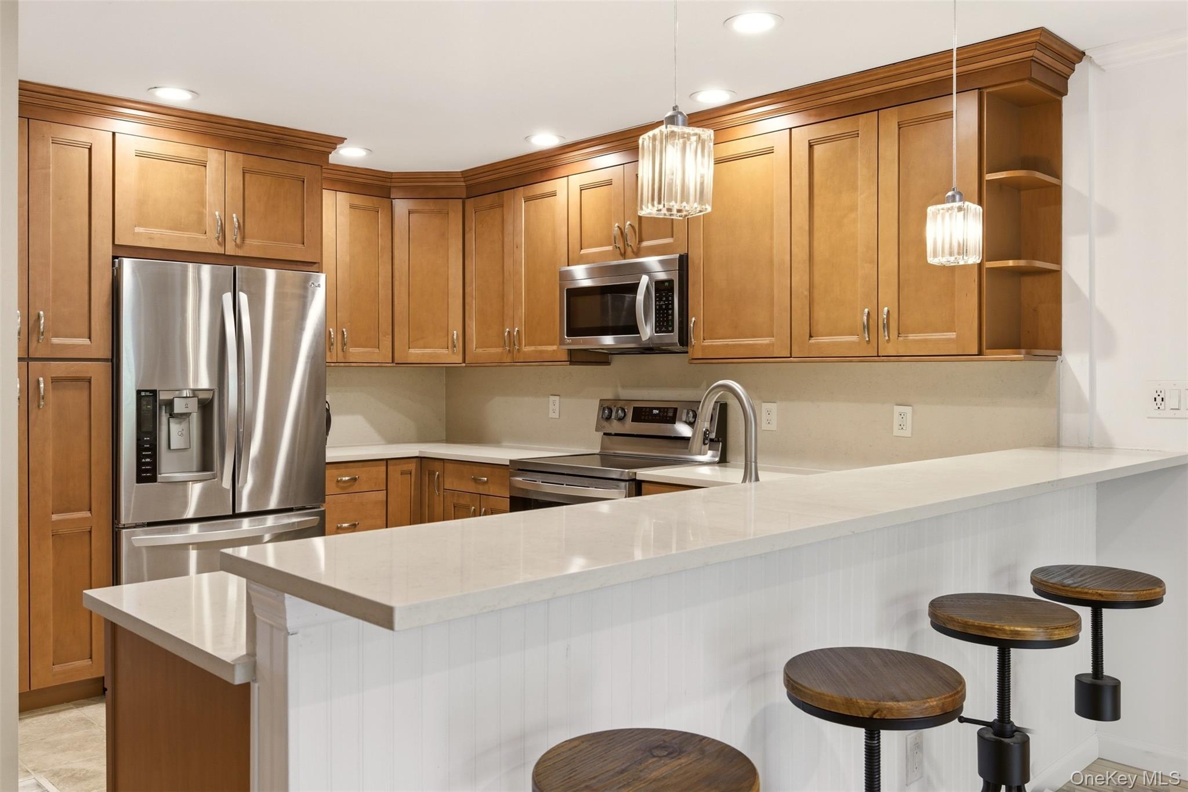
Enjoy effortless living just moments from the vibrant heart of Huntington Village in this pristine and beautifully updated 2 bedroom, 2.5 bath townhome. Designed for today’s lifestyle, the open floor plan is filled with natural light and features a stunning updated kitchen with stainless steel appliances, oversized island, new countertops and backsplash, flowing seamlessly into the living and dining spaces — perfect for everyday living and entertaining. New gleaming hardwood floors, freshly painted interiors, and thoughtfully updated finishes throughout create a warm yet sophisticated feel. Upstairs, the spacious primary suite offers a private retreat with two closets including a large walk-in closet and updated bath, while the second bedroom enjoys its own full bath. A newly finished basement with egress window provides flexible space for a media room, gym, or home office, along with exceptional storage. Enjoy dining al fresco on the new deck, easy access to Huntington Village’s restaurants, cafes, shops, and nightlife, plus close proximity to the Cold Spring Harbor LIRR Station for a convenient commute. Pet Friendly! Monthly Maintenance $575.00 Taxes $11,444.35 Don't Miss This Incredible Opportunity To Live In Huntington Village!

Save
Ask
Tour
Hide
Share
Listing Snapshot
Price 
$799,000
Days On Site 
0 Days
Bedrooms 
2
Inside Area (SqFt) 
N/A
Total Baths 
3
Full Baths 
2
Partial Baths 
1
Lot Size 
0.03 Acres
Year Built 
1985
MLS® Number 
1005473
Status 
Active
Property Tax 
$11,444
HOA/Condo/Coop Fees 
$575 monthly
Sq Ft Source 
N/A
Friends & Family
Recent Activity
2 hours agoListing first seen on site
2 hours agoListing updated with changes from the MLS®
General Features
Acres 
0.03
Attached Garage 
Yes
Cross Street 
Willow
Garage 
Yes
Garage Spaces 
1
Parking 
AssignedAttachedDrivewayGarageParking Lot
Property Sub Type 
Condominium
Sewer 
Public Sewer
Utilities 
Cable ConnectedElectricity ConnectedSewer ConnectedUnderground UtilitiesWater Connected
Water Source 
Public
Interior Features
Appliances 
DishwasherDryerElectric CooktopElectric OvenElectric Water HeaterMicrowaveRefrigeratorStainless Steel Appliance(s)Washer
Basement 
Level - BasementDescription - Full Finished Basement W/ Egress Window & CO, Tons Of Storage
Cooling 
Central Air
Fireplace 
Yes
Fireplace Features 
Decorative
Fireplaces 
1
Flooring 
Hardwood
Heating 
ElectricForced AirHeat Pump
Interior 
Breakfast BarCeiling Fan(s)Crown MoldingEntrance FoyerOpen FloorplanRecessed LightingStorageWalk-In Closet(s)
Laundry Features 
In Hall
Auxiliary Room 
Level - SecondDescription - Primary Suite With Two Closets Including A Walk In, Primary Bath, Bedroom W/ Private Full Bath, Laundry
Save
Ask
Tour
Hide
Share
Exterior Features
Construction Details 
BlockFrameVinyl Siding
Lot Features 
Near Public Transit
Patio And Porch 
Deck
Community Features
Association Dues 
575
HOA Fee Frequency 
Monthly
School District 
Huntington
Schools
School District
Huntington
Elementary School
Jefferson
Middle School
J Taylor Finley Middle School
High School
Huntington High School
Listing courtesy of Daniel Gale Sothebys Intl Rlty debrarussell@danielgale.com


Based on information submitted to the MLS GRID as of 2026-05-28 10:16 AM EDT. All data is obtained from various sources and may not have been verified by broker or MLS GRID. Supplied Open House Information is subject to change without notice. All information should be independently reviewed and verified for accuracy. Properties may or may not be listed by the office/agent presenting the information.

Neighborhood & Commute
Source: Walkscore
Disclosure: Community information and market data powered by Constellation Data Labs. Information is deemed reliable but not guaranteed.
Save
Ask
Tour
Hide
Share