
Save
Ask
Tour
Hide
$350,000
New Listing
319 Wawayanda AvenueMiddletown, NY 10940
Single Family Residence|Coming Soon
4
Beds
2
Total Baths
1
Full Bath
1
Partial Bath
1,124
SqFt
$311
/SqFt
1950
Built
County:
Orange
Listing courtesy of Nicoli Realty dnicoli13@yahoo.com
Upcoming Open Houses
Sun, May 31, 11:00 AM - 2:00 PM
Save
Ask
Tour
Hide
Mortgage Calculator
Monthly Payment (Est.)
$1,597Calculator powered by Showcase IDX, a Constellation1 Company. Copyright ©2026 Information is deemed reliable but not guaranteed.
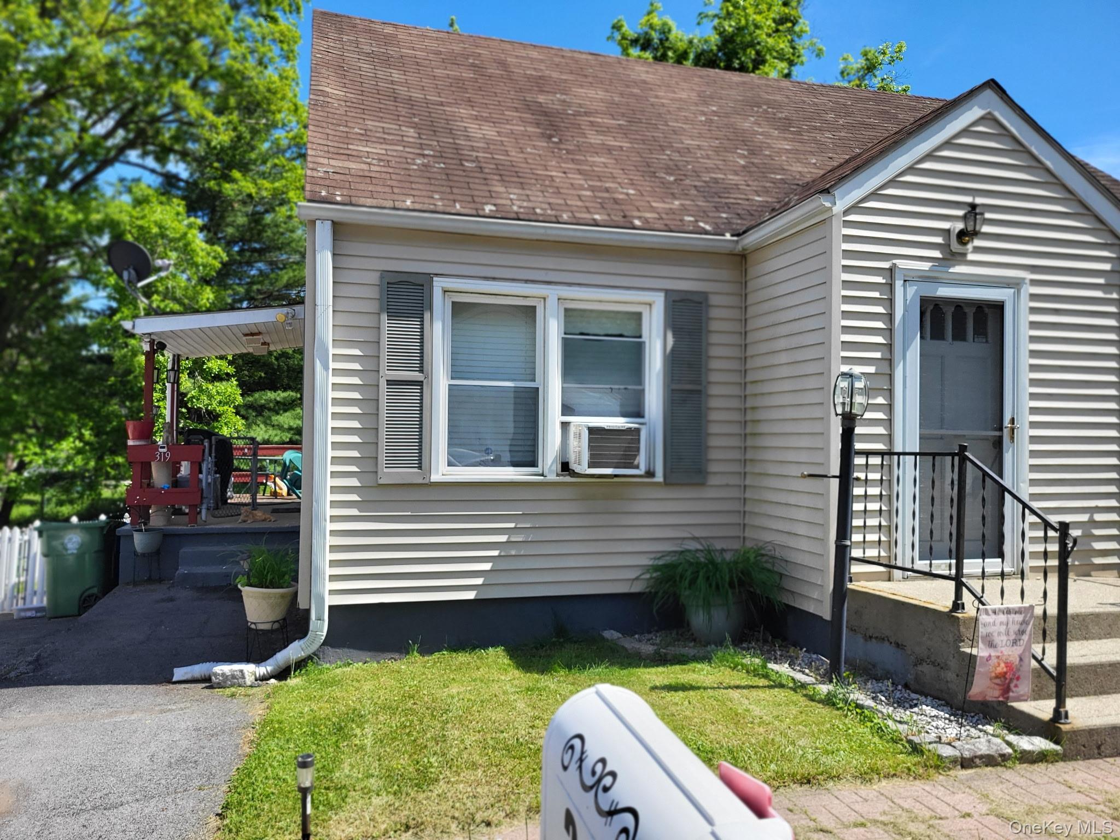
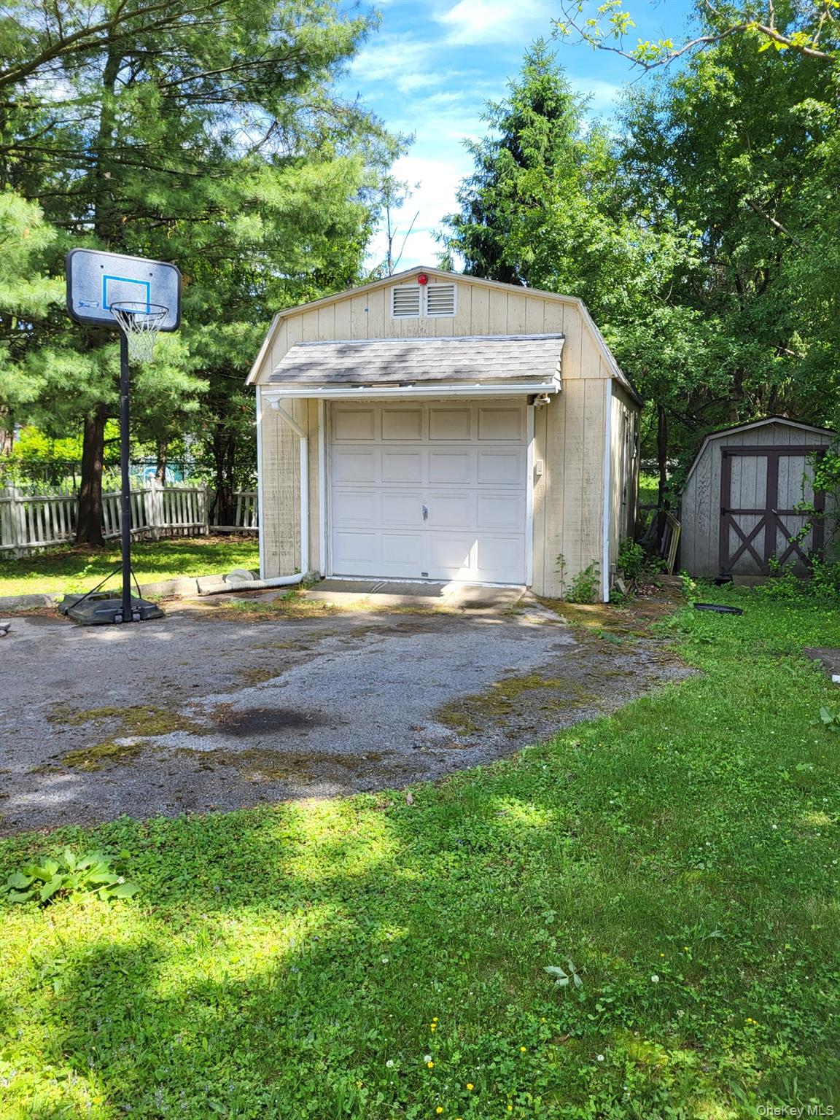
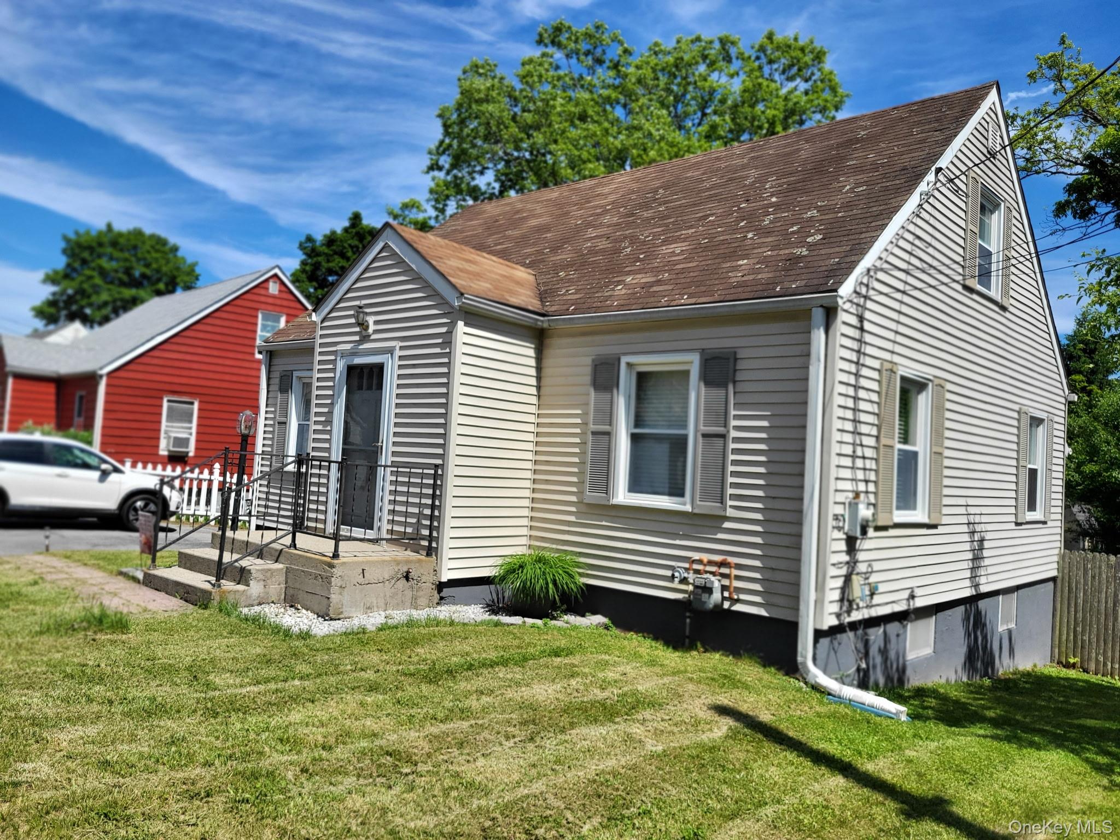
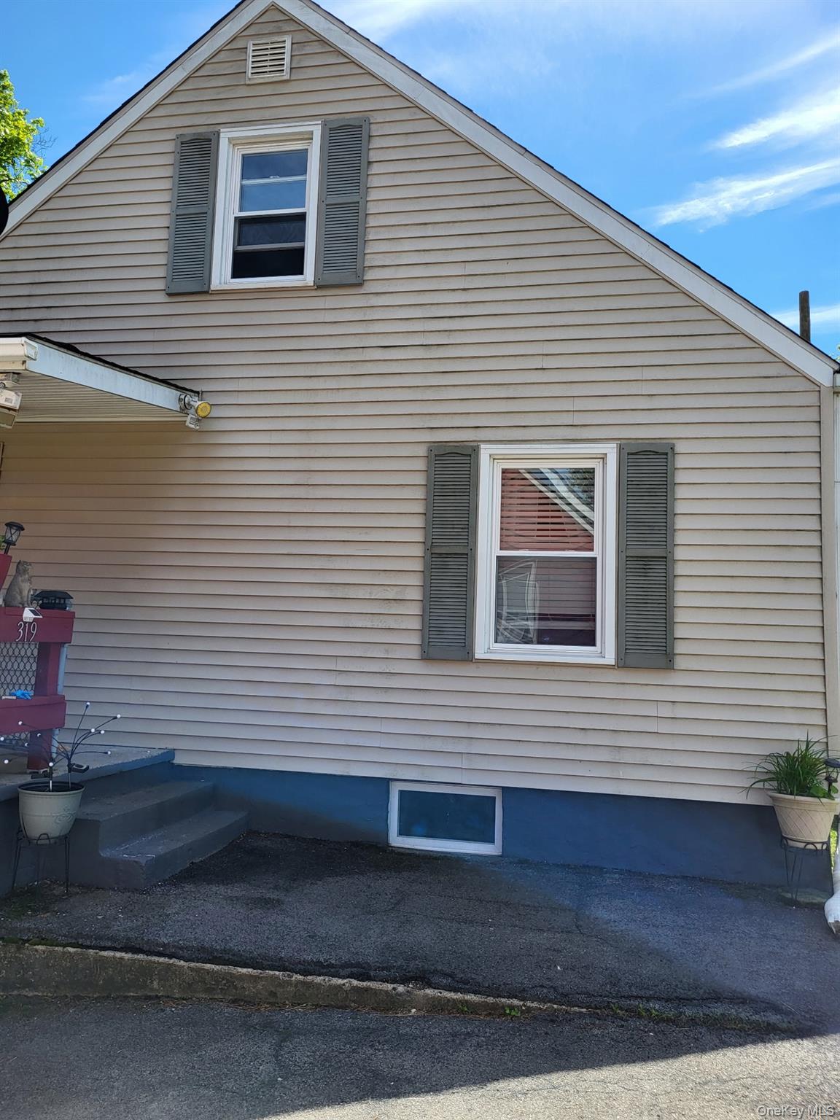
LOVELY 4 BEDROOM, 1.5 BATH CAPE COD IN MIDDLETOWN WITH A 1 CAR DETACHED GARAGE!! Main level offers a charming eat-in kitchen with dining area, spacious living room, 2 good size bedrooms (one has a 1/2 bath), a full bath, and the 1/2 bath in the bedroom. Upstairs offers 2 Cape Cod style bedrooms and a large closet. There is a full, unfinished, walkout basement with tons of room. Outside offers a 1 car detached garage, huge driveway with lots of parking, covered patio/deck, front porch, front walkway, and landscaping. Great commuter location- close to 84, 87, 17, and close to local amenities. Interior pics coming soon.
Save
Ask
Tour
Hide
Listing Snapshot
Price
$350,000
Days On Site
0 Days
Bedrooms
4
Inside Area (SqFt)
1,124 sqft
Total Baths
2
Full Baths
1
Partial Baths
1
Lot Size
0.1977 Acres
Year Built
1950
MLS® Number
1005463
Status
Coming Soon
Property Tax
$6,326.28
HOA/Condo/Coop Fees
N/A
Sq Ft Source
N/A
Friends & Family
Recent Activity
| 3 hours ago | Listing first seen on site | |
| 3 hours ago | Listing updated with changes from the MLS® |
General Features
Acres
0.1977
Garage
Yes
Garage Spaces
1
Levels
Three Or More
Parking
DrivewayGarageOff StreetOversizedPrivate
Parking Spaces
8
Property Sub Type
Single Family Residence
Sewer
Public Sewer
Style
Cape Cod
Utilities
Sewer ConnectedWater Connected
Water Source
Public
Interior Features
Appliances
OvenRefrigerator
Basement
Level - LowerDescription - Full, unfinished, walk out basement
Cooling
Wall/Window Unit(s)
Flooring
HardwoodLaminate
Heating
Baseboard
Laundry Features
In Basement
Bathroom 1
Level - FirstDescription - Full bath
Bathroom 2
Level - FirstDescription - 1/2 bath
Bedroom 1
Level - FirstDescription - Large bedroom
Bedroom 2
Level - FirstDescription - Room with 1/2 bath used as 4th bedroom
Bedroom 3
Level - SecondDescription - Spacious bedroom
Bedroom 4
Level - SecondDescription - Good size bedroom
Dining Room
Level - FirstDescription - Eat-in dining room in kitchen
Kitchen
Level - FirstDescription - Nice eat-in kitchen
Living Room
Level - FirstDescription - Good size living room
Save
Ask
Tour
Hide
Exterior Features
Construction Details
Frame
Lot Features
Back YardLandscaped
Other Structures
Garage(s)
Patio And Porch
DeckPorch
Community Features
School District
Middletown
Schools
School District
Middletown
Elementary School
William A Carter School
Middle School
Middletown Twin Towers Middle Sch
High School
Middletown High School
Listing courtesy of Nicoli Realty dnicoli13@yahoo.com

Based on information submitted to the MLS GRID as of 2026-05-28 12:15 AM EDT. All data is obtained from various sources and may not have been verified by broker or MLS GRID. Supplied Open House Information is subject to change without notice. All information should be independently reviewed and verified for accuracy. Properties may or may not be listed by the office/agent presenting the information.
Based on information submitted to the MLS GRID as of 2026-05-28 12:15 AM EDT. All data is obtained from various sources and may not have been verified by broker or MLS GRID. Supplied Open House Information is subject to change without notice. All information should be independently reviewed and verified for accuracy. Properties may or may not be listed by the office/agent presenting the information.
Neighborhood & Commute
Source: Walkscore
Disclosure: Community information and market data powered by Constellation Data Labs. Information is deemed reliable but not guaranteed.
Save
Ask
Tour
Hide