
61 Lake Shore DriveRock Hill, NY 12775
Mortgage Calculator
Monthly Payment (Est.)
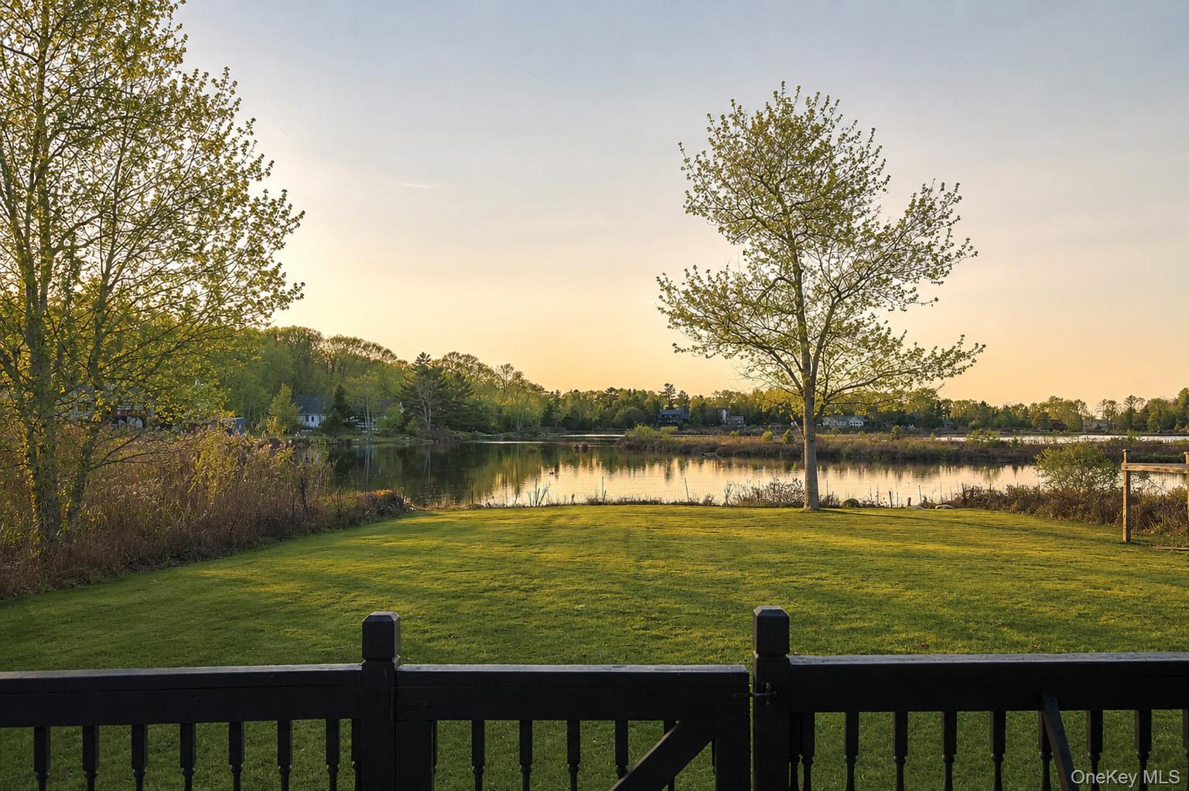
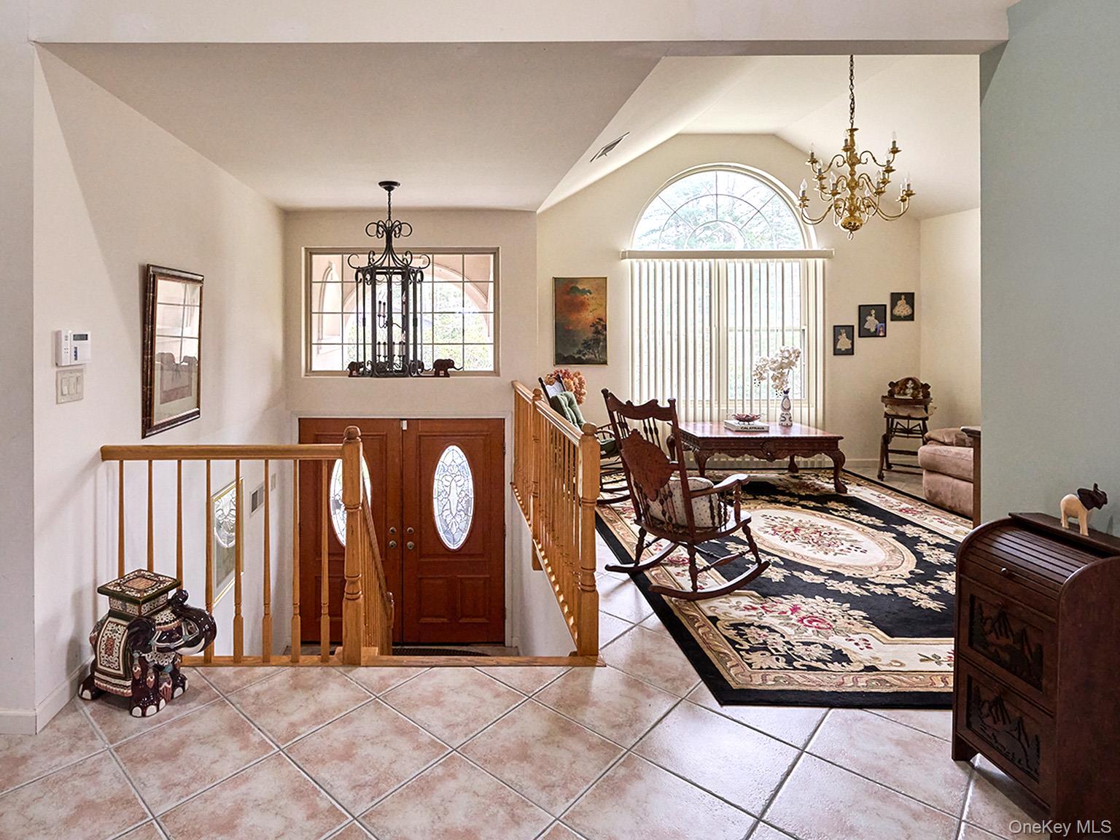
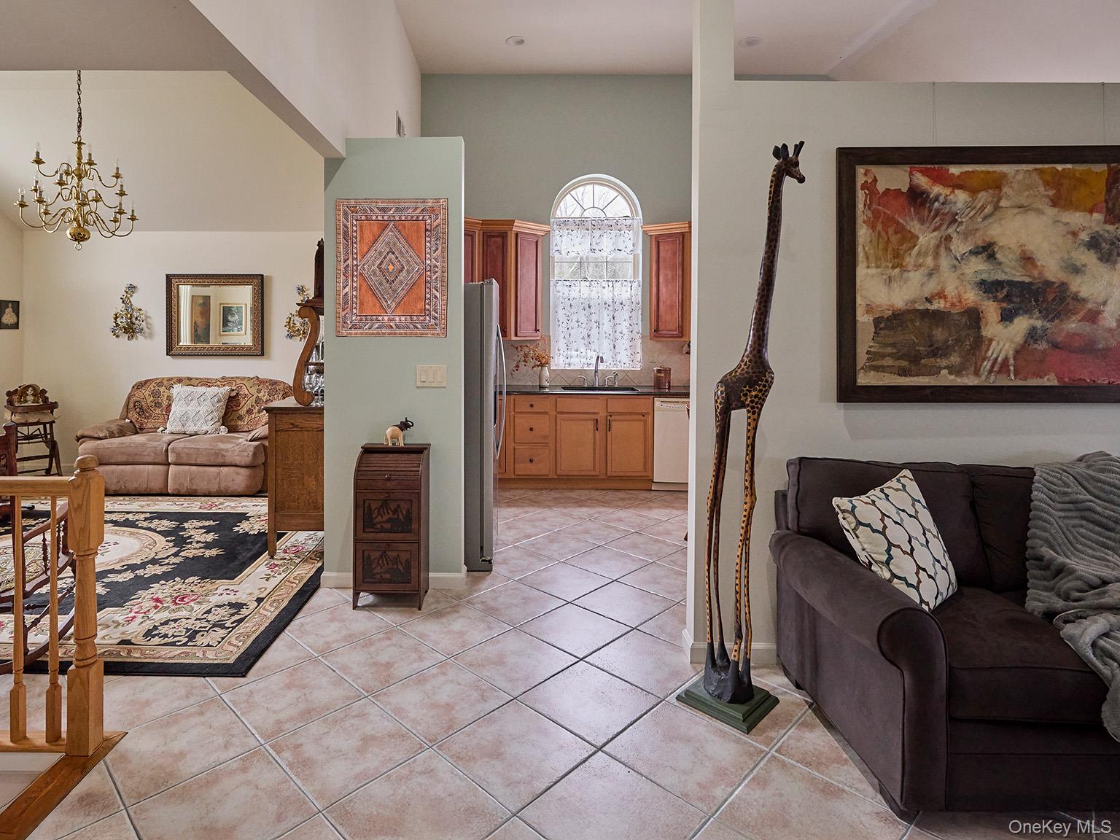
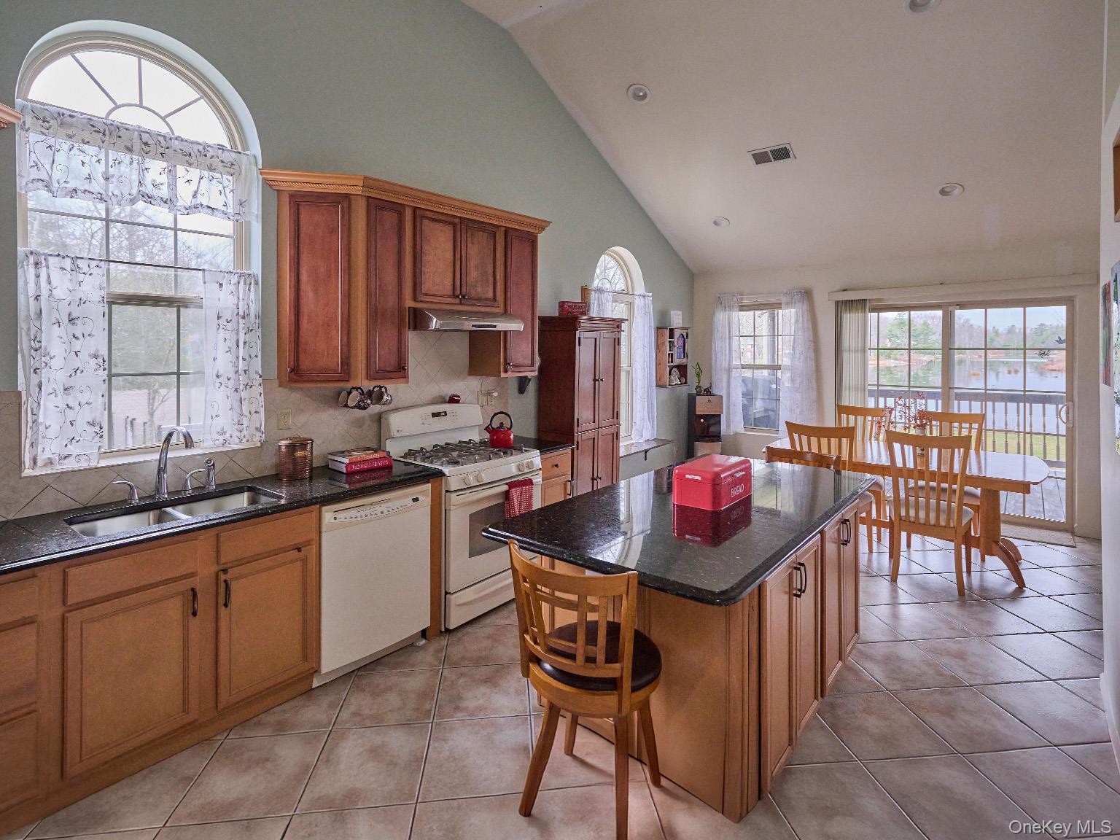
$3,171Perched on the eastern end of Treasure Lake, this spacious 6 bedroom lakefront boasts the most magnificent sunsets in the Catskills, cascading behind a scenic island, mirroring water and sky. Designed and built by a builder as his personal home, this sturdy retreat features an intuitive interior and elevated exterior landscape rarely found in lakefront homes. Built in 2009, This comfortable home offers year-round lakefront living with plenty of room to spread out, entertain, and take in the views. Upon entering the foyer, the home opens into two living levels with three bedrooms on the ground level, and three upstairs. A vaulted great room with dramatic ceiling height features a propane fireplace, built in entertainment center, and wide picture windows framing the lake. The open kitchen features granite countertops, a large center island, stainless refrigerator, and sliding glass doors leading to a covered deck, perfect for outdoor grilling & dining, lounging, and watching the light dance across the water. An additional indoor sitting room can easily convert into a formal dining room. A gallery hallway leads to a spacious primary suite, two sumptuous bedrooms and a recently updated hallway bathroom. Spreading behind its double doors, the primary suite spans the entire northern wing of the upper level. The bedroom itself offers vaulted ceilings and peaceful lake views, leading seamlessly into a generous windowed en-suite bath with a whirlpool soaking tub, standing shower, and dual sinks. Beyond the bath, the suite expands into a large formal dressing room and a sun-filled lake-facing bonus room, accessible through French doors, and can function beautifully as a private sitting room, office, nursery, or additional bedroom. The lower level offers an additional living zone with three more bedrooms, a third full bath, a second propane fireplace, and a walk-out family room with a second expansive deck, a perfect level for guests, multi-generational living, or a dedicated recreation floor. Additional interior features of the home include central heat and air conditioning, an oversized 2-car garage, and double entry door. Exterior highlights include a paved circular driveway, leveled lawns leading to the shoreline, a high-yielding vegetable garden with imported soil, and a garden shed. An adjacent vacant lot is also available for sale, ideal for privacy, future expansion, or an additional homesite. Affectionately considered the crown jewel of the Catskills, Emerald Green is a desirable lake community comprised of three pristine mountain lakes. World class amenities include a newly installed olympic-size pool, splash pool, beach, marina, tennis, pickleball, basketball, fitness center, clubhouse, dog park, and year-round events. Dues are $850/year plus a temporary $725/year assessment for newly upgraded facilities. Dock slips are available at the marina for pontoon boat owners. Short-term rentals are not permitted, and long-term rentals are allowed only after two years of ownership. Centrally located near Rock Hill and Monticello, the region offers a diverse selection of shopping and dining, healthcare facilities, the Bethel Woods performing arts center, Kartrite waterpark, Resorts World casino, a championship golf course, breweries, and charming towns such as Narrowsburg and Livingston Manor. Minutes from a grocery store and acclaimed dining such as Cellio Steakhouse, Lotus, and Dos Gatos. Other nearby attractions include the Monticello Motor Club (currently developing a boutique hotel), the Eldred Preserve (resort and wedding venue), and the premium Chatwal Lodge at the Chapin Estate. Just 90 minutes from Manhattan by car, this home offers the perfect blend of year-round living, weekend escape energy, and lakefront serenity, cradled within one of the Catskills’ most amenity-rich communities.
| 2 hours ago | Listing first seen on site | |
| 2 hours ago | Listing updated with changes from the MLS® |

Based on information submitted to the MLS GRID as of 2026-05-27 09:06 PM EDT. All data is obtained from various sources and may not have been verified by broker or MLS GRID. Supplied Open House Information is subject to change without notice. All information should be independently reviewed and verified for accuracy. Properties may or may not be listed by the office/agent presenting the information.