
4728 Bowne StreetFlushing, NY 11355
Mortgage Calculator
Monthly Payment (Est.)
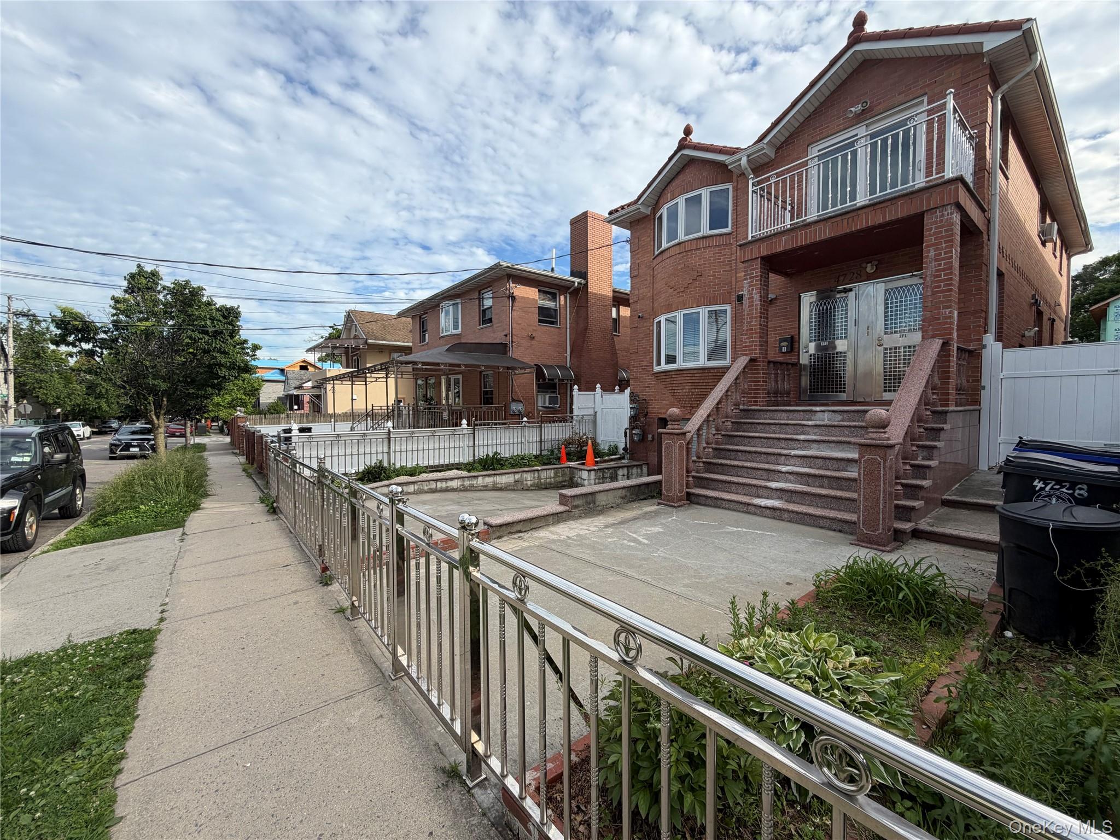
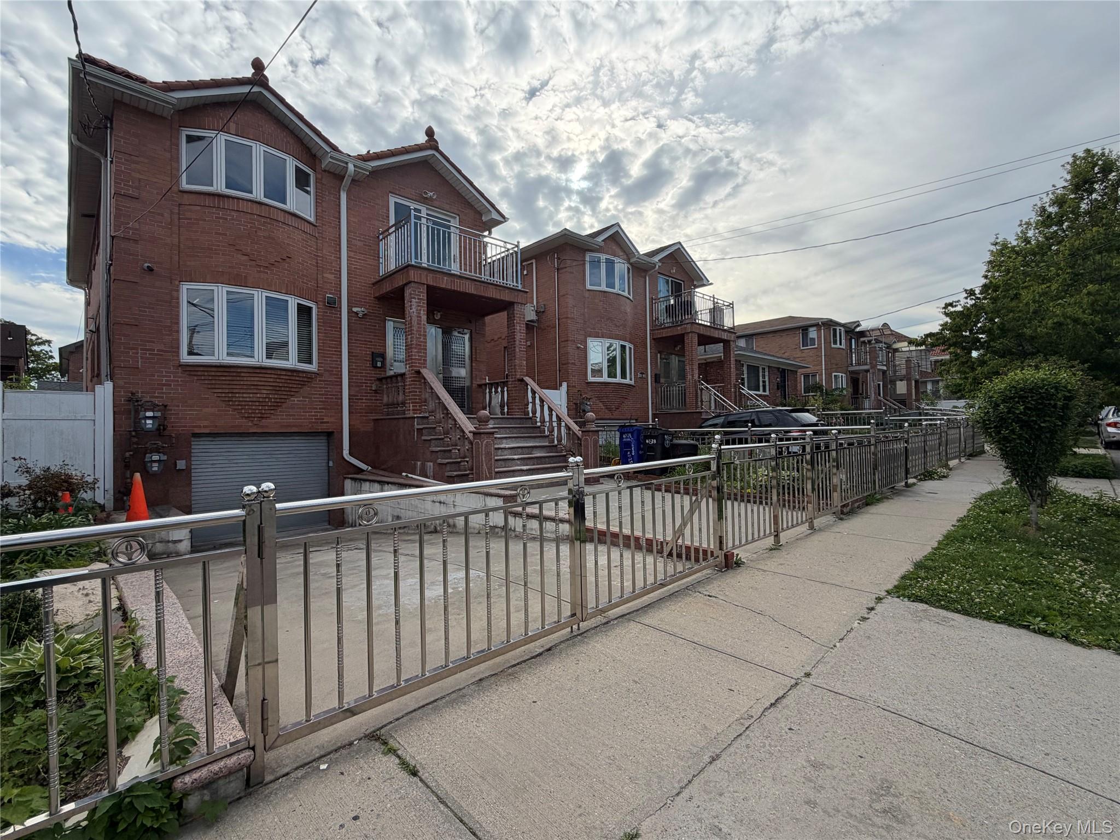
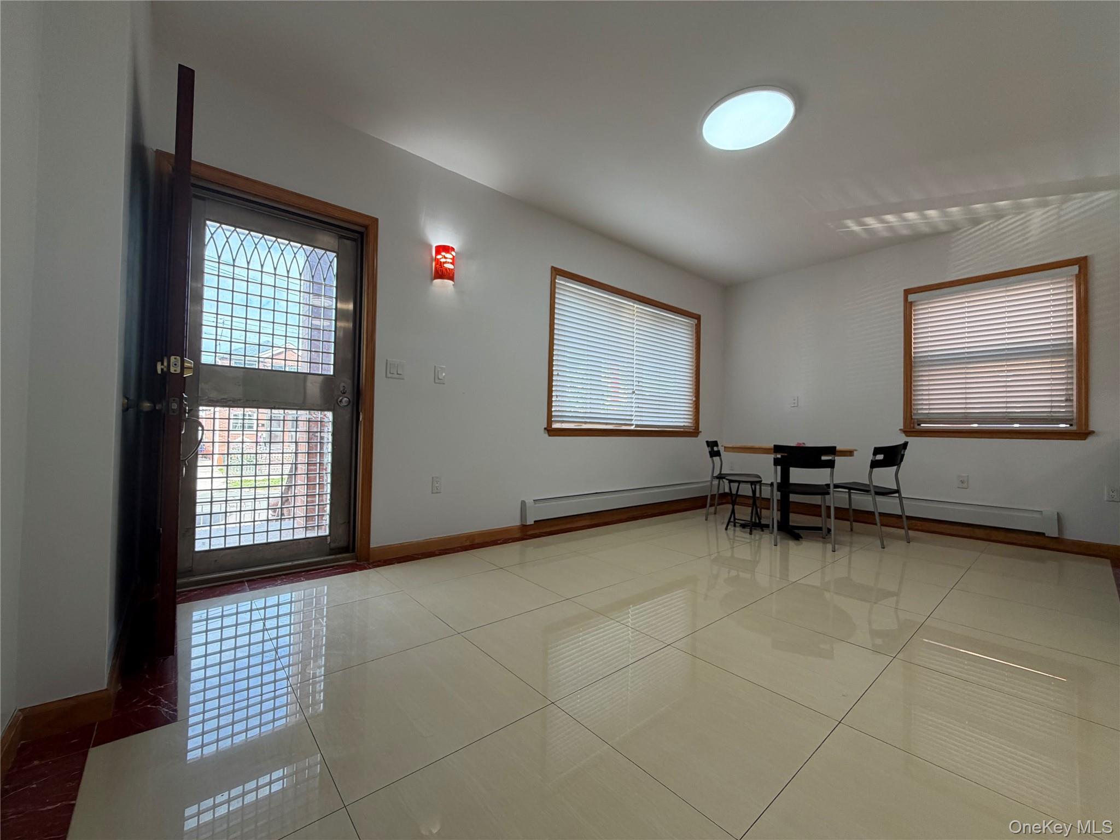
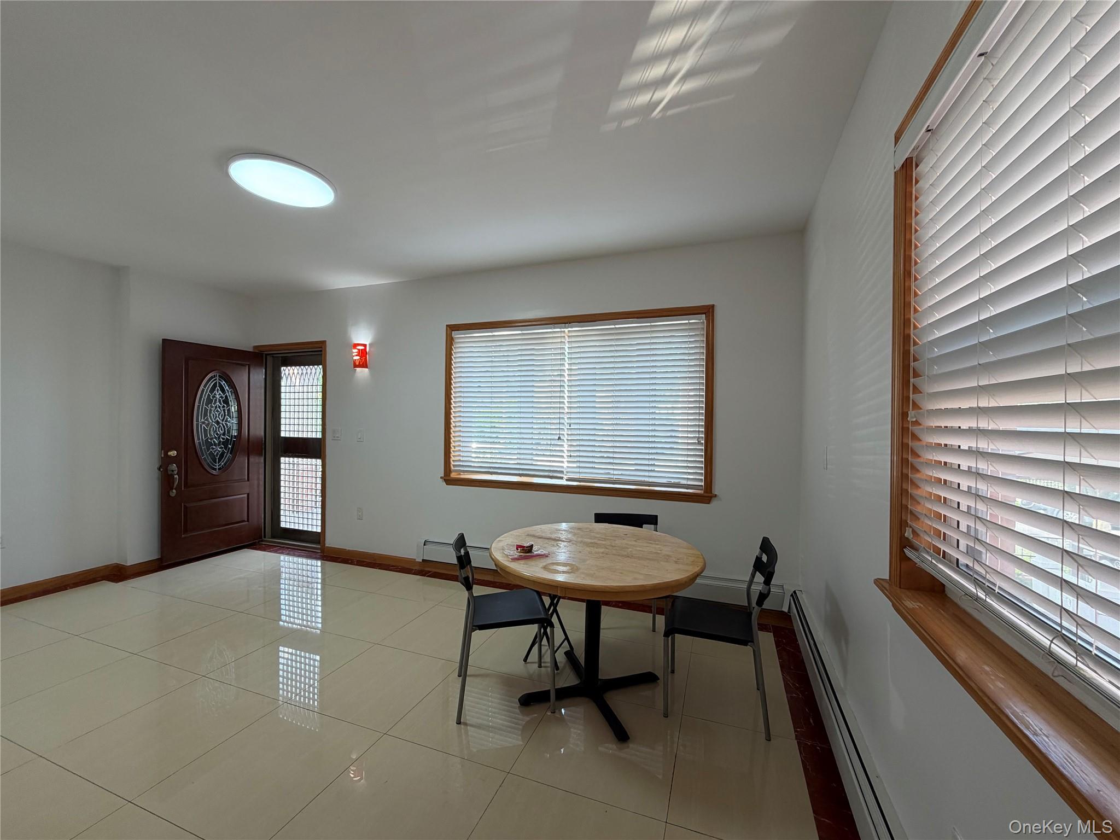
$10,859Welcome to this exceptional, detached two-family luxury residence located in the heart of Flushing, just two blocks away from Gold City Asian Supermarket. New Building in 2019, this modern masterpiece features a premium glazed-tile roof and top-tier craftsmanship throughout. A truly rare find, each of the two residential units boasts an expansive 3-bedroom, 3-bathroom layout, featuring two private en-suites per family. Built with high-end materials and stunning oak hardwood floors, the property sits on an approx. 3,159 sq. ft. lot with a substantial 23×46 building size. The entire home offers 6 spacious bedrooms and 7 full bathrooms—all designed with windows for optimal ventilation—and is finished with premium custom quartz countertops. The intelligent floor plan perfectly balances luxury, comfort, and functionality. Sun-drenched interiors are highlighted by massive, bright windows in the grand living areas. The open-concept gourmet kitchens come fully equipped with high-end, brand-name appliances and abundant custom cabinetry, complete with a side door that opens directly to a newly paved concrete backyard. The fully finished basement includes a full bath and features separate private entrances leading to both the side yard and the back patio. Parking is entirely hassle-free with a private driveway and a garage, upgraded with a custom-built, automatic stainless-steel garage door. The second floor offers elegant front and rear balconies, including a massive 6×23 ft. back terrace perfect for outdoor relaxation. The home is fully loaded with modern amenities, including efficient split-air conditioning systems and a comprehensive security camera system. Location is unmatched for convenience: just two blocks from Golden City Supermaket, major restaurants, and banquet halls. Shopping centers, diverse dining options, and daily amenities are all within immediate reach, delivering the ultimate convenient and upscale lifestyle. This is the ideal dream home and a rock-solid investment you deserve to own!
| 2 hours ago | Listing first seen on site | |
| 2 hours ago | Listing updated with changes from the MLS® |

Based on information submitted to the MLS GRID as of 2026-05-27 09:06 PM EDT. All data is obtained from various sources and may not have been verified by broker or MLS GRID. Supplied Open House Information is subject to change without notice. All information should be independently reviewed and verified for accuracy. Properties may or may not be listed by the office/agent presenting the information.