No listing found.

Save
Ask
Tour
Hide
Share
$575,000
New Listing

84 E Lakewood Street
Patchogue, NY 11772

For Sale|Single Family Residence|Active
3
Beds
2
Total Baths
2
Full Baths
1,146
SqFt
$502
/SqFt
1900
Built
County:
Suffolk
Listing courtesy of OverSouth LLC mikerep@oversouthre.com
Upcoming Open Houses
Sat, May 30, 12:00 PM - 2:00 PM
Tue, Jun 2, 5:30 PM - 7:00 PM
84 E Lakewood Street84 E Lakewood Street84 E Lakewood Street84 E Lakewood Street
Save
Ask
Tour
Hide
Share

Mortgage Calculator

Monthly Payment (Est.)

$2,623
Calculator powered by Showcase IDX, a Constellation1 Company. Copyright ©2026 Information is deemed reliable but not guaranteed.

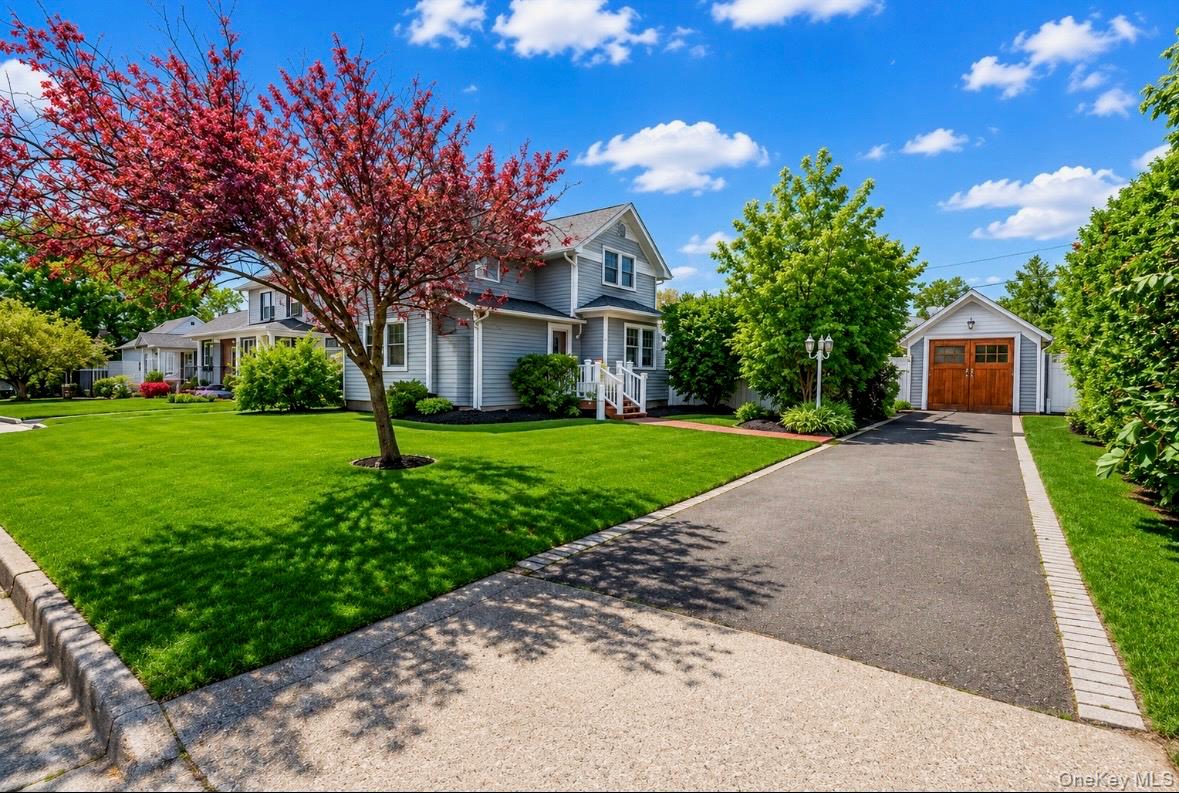
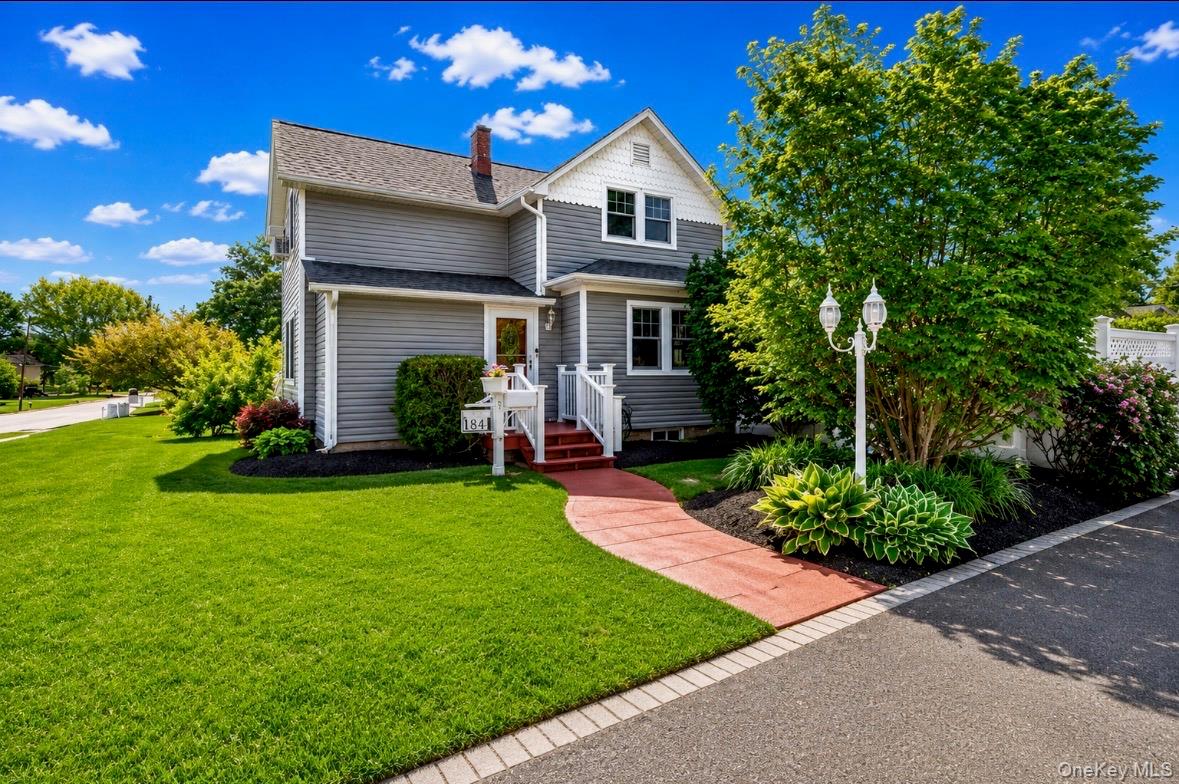
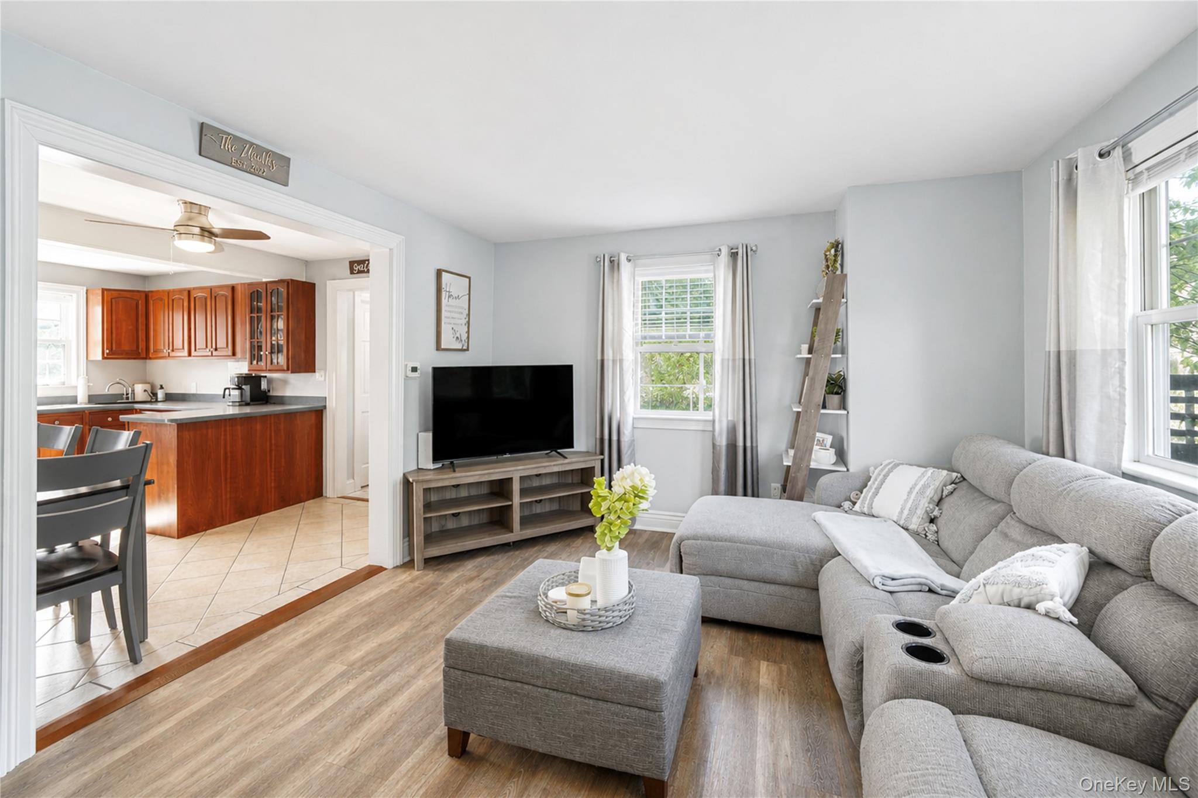
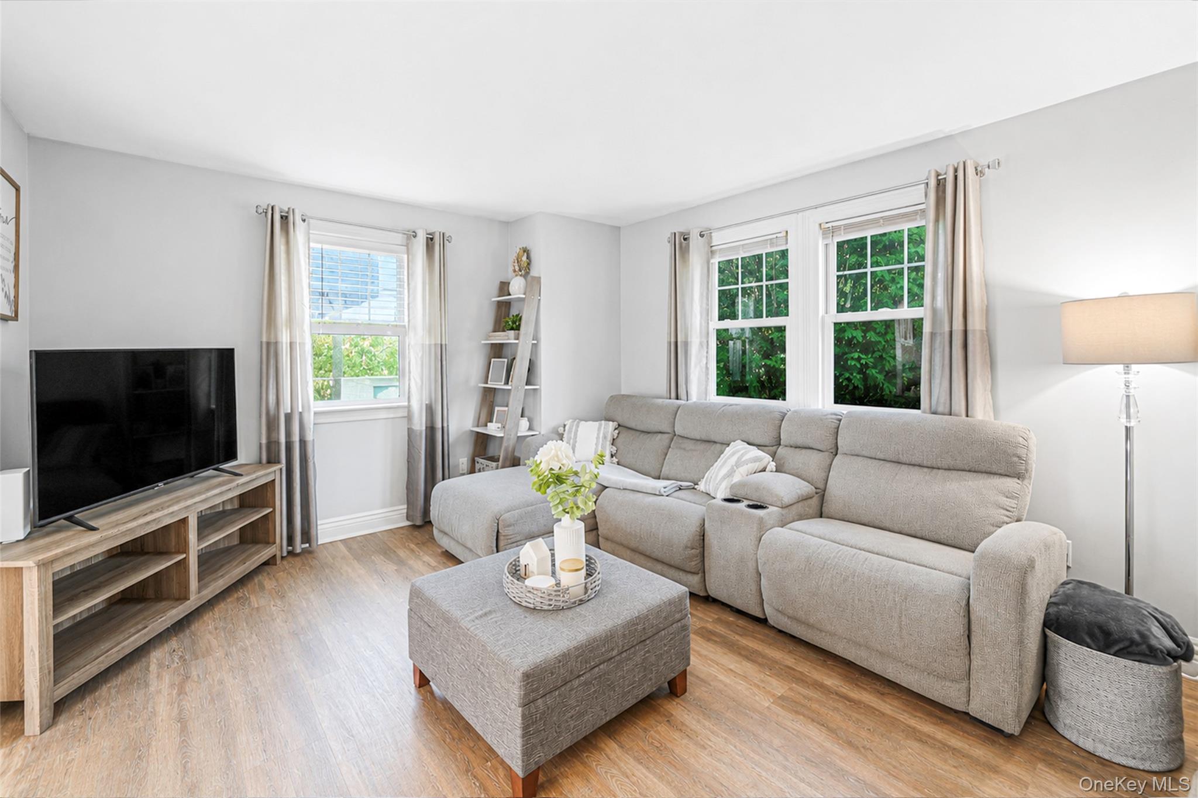
84 E Lakewood St presents the perfect blend of village charm, modern updates, and unbeatable value in the heart of Patchogue! This beautifully maintained 3-bedroom, 2-bath Cape offers exceptional curb appeal and a warm, inviting layout that feels like home the moment you arrive. Featuring a detached 1-car garage, 200-amp electric, in-ground sprinklers, and low taxes, this home checks all the boxes for future homeowners. Inside, you’ll find a home in excellent condition with relaxing living spaces, spacious bedrooms, and the comfort buyers are searching for. Main floor washer and dryer along with natural gas connection. Step outside to a private backyard built for entertaining with a full covered patio equipped with sun shades, perfect for summer BBQs, gatherings, or relaxing evenings at home. Located just minutes from Patchogue Village’s vibrant restaurants, shopping, parks, nightlife, and waterfront, this is an incredible opportunity to own a move-in-ready home in one of Long Island’s most desirable communities. This combination of charm, condition, location, and taxes will not last!

Save
Ask
Tour
Hide
Share
Listing Snapshot
Price 
$575,000
Days On Site 
0 Days
Bedrooms 
3
Inside Area (SqFt) 
1,146 sqft
Total Baths 
2
Full Baths 
2
Partial Baths 
N/A
Lot Size 
0.17 Acres
Year Built 
1900
MLS® Number 
1005368
Status 
Active
Property Tax 
$7,664
HOA/Condo/Coop Fees 
N/A
Sq Ft Source 
N/A
Friends & Family
Recent Activity
2 hours agoListing first seen on site
2 hours agoListing updated with changes from the MLS®
General Features
Acres 
0.17
Garage 
Yes
Garage Spaces 
1
Parking 
DetachedDriveway
Property Sub Type 
Single Family Residence
Sewer 
Cesspool
SqFt Total 
1146
Style 
Cape Cod
Utilities 
Natural Gas AvailableNatural Gas Connected
Water Source 
Public
Interior Features
Appliances 
Convection OvenElectric CooktopStainless Steel Appliance(s)
Basement 
Storage SpaceUnfinished
Cooling 
Wall/Window Unit(s)
Flooring 
Combination
Heating 
Natural Gas
Interior 
Eat-in Kitchen
Laundry Features 
Laundry Room
Save
Ask
Tour
Hide
Share
Exterior Features
Patio And Porch 
CoveredPatio
Pool Features 
Private
Private Pool 
Yes
Community Features
MLS Area 
Patchogue
School District 
Patchogue-Medford
Schools
School District
Patchogue-Medford
Elementary School
Medford Elementary School
Middle School
South Ocean Middle School
High School
Patchogue-Medford High School
Listing courtesy of OverSouth LLC mikerep@oversouthre.com


Based on information submitted to the MLS GRID as of 2026-05-27 09:06 PM EDT. All data is obtained from various sources and may not have been verified by broker or MLS GRID. Supplied Open House Information is subject to change without notice. All information should be independently reviewed and verified for accuracy. Properties may or may not be listed by the office/agent presenting the information.

Neighborhood & Commute
Source: Walkscore
Disclosure: Community information and market data powered by Constellation Data Labs. Information is deemed reliable but not guaranteed.
Save
Ask
Tour
Hide
Share