
Save
Ask
Tour
Hide
$1,249,999
New Listing
129 Margaret BoulevardMerrick, NY 11566
For Sale|Single Family Residence|Active
4
Beds
3
Total Baths
3
Full Baths
2,245
SqFt
$557
/SqFt
1950
Built
County:
Nassau
Listing courtesy of Signature Premier Properties jcliff1743@aol.com
Save
Ask
Tour
Hide
Mortgage Calculator
Monthly Payment (Est.)
$5,703Calculator powered by Showcase IDX, a Constellation1 Company. Copyright ©2026 Information is deemed reliable but not guaranteed.
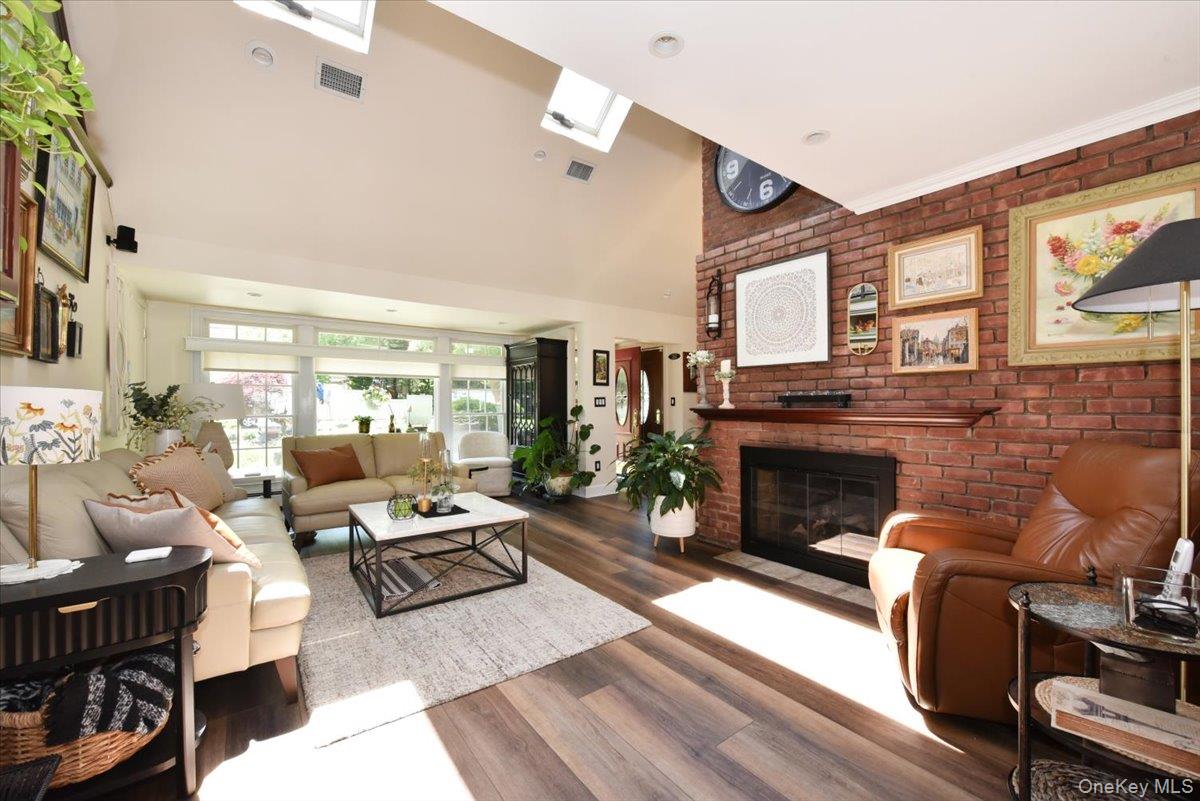
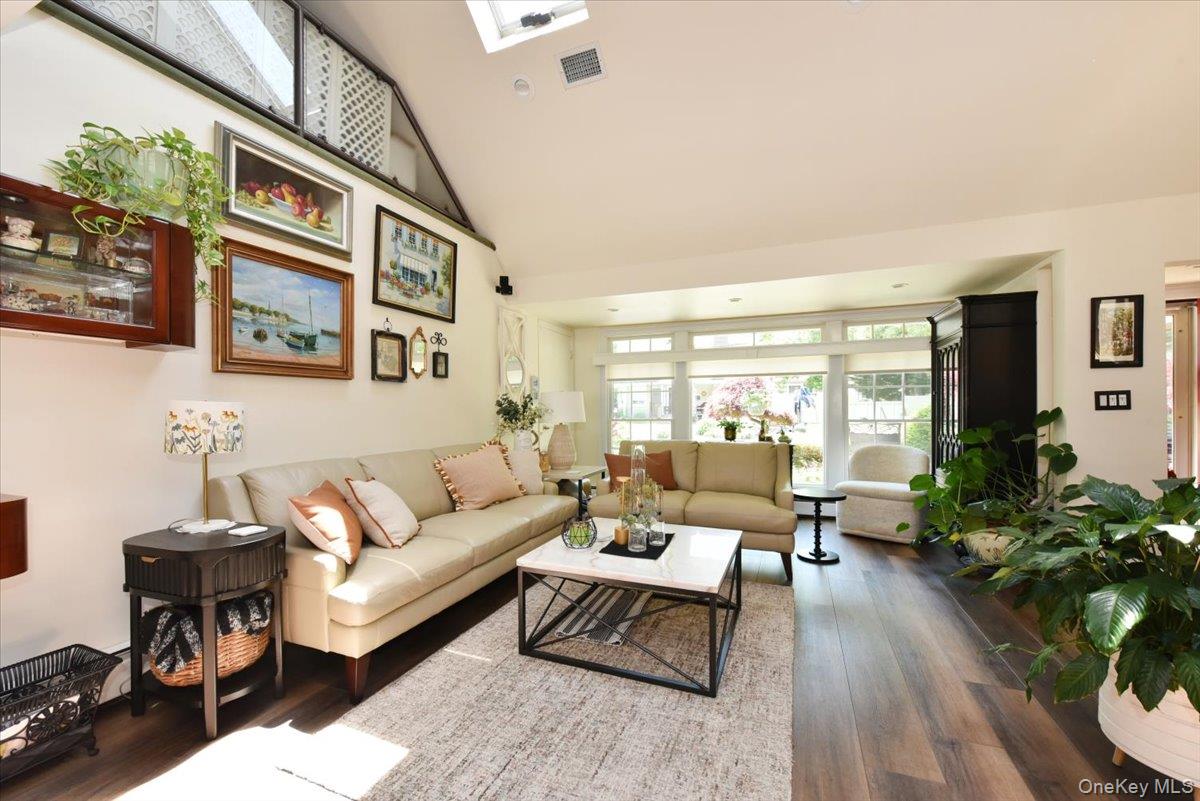
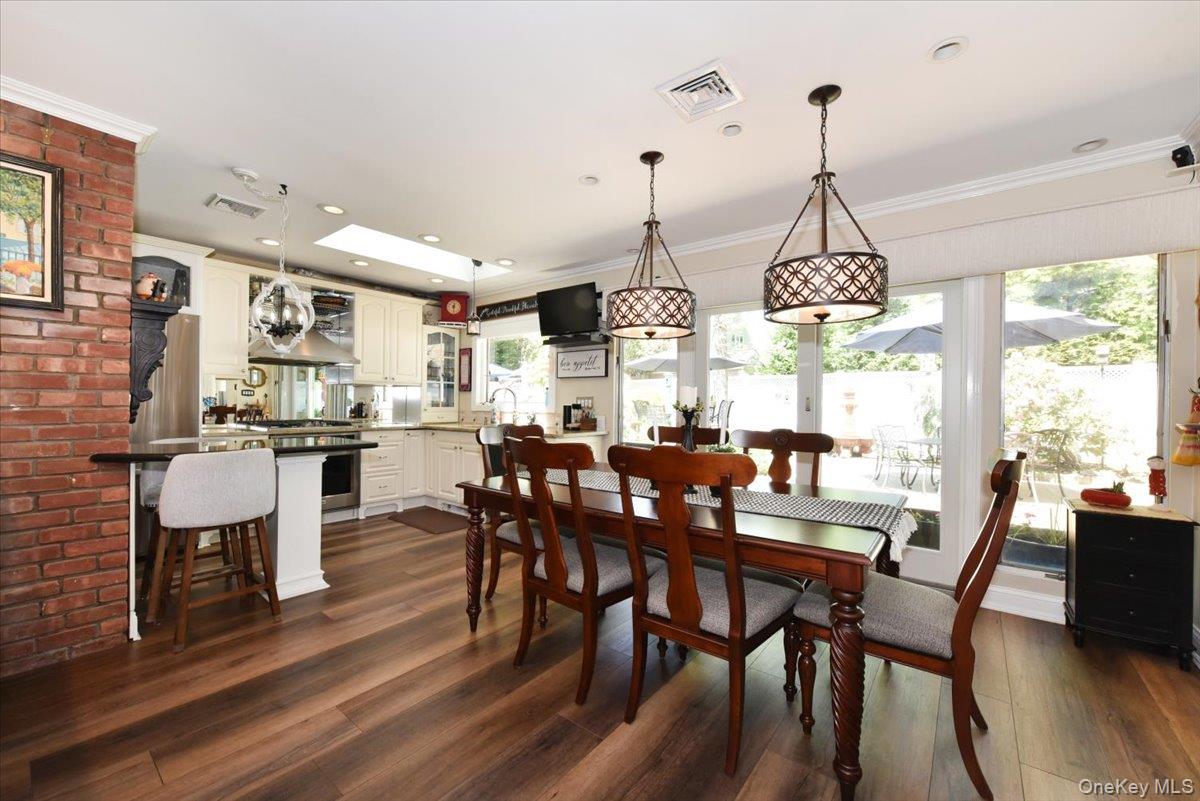
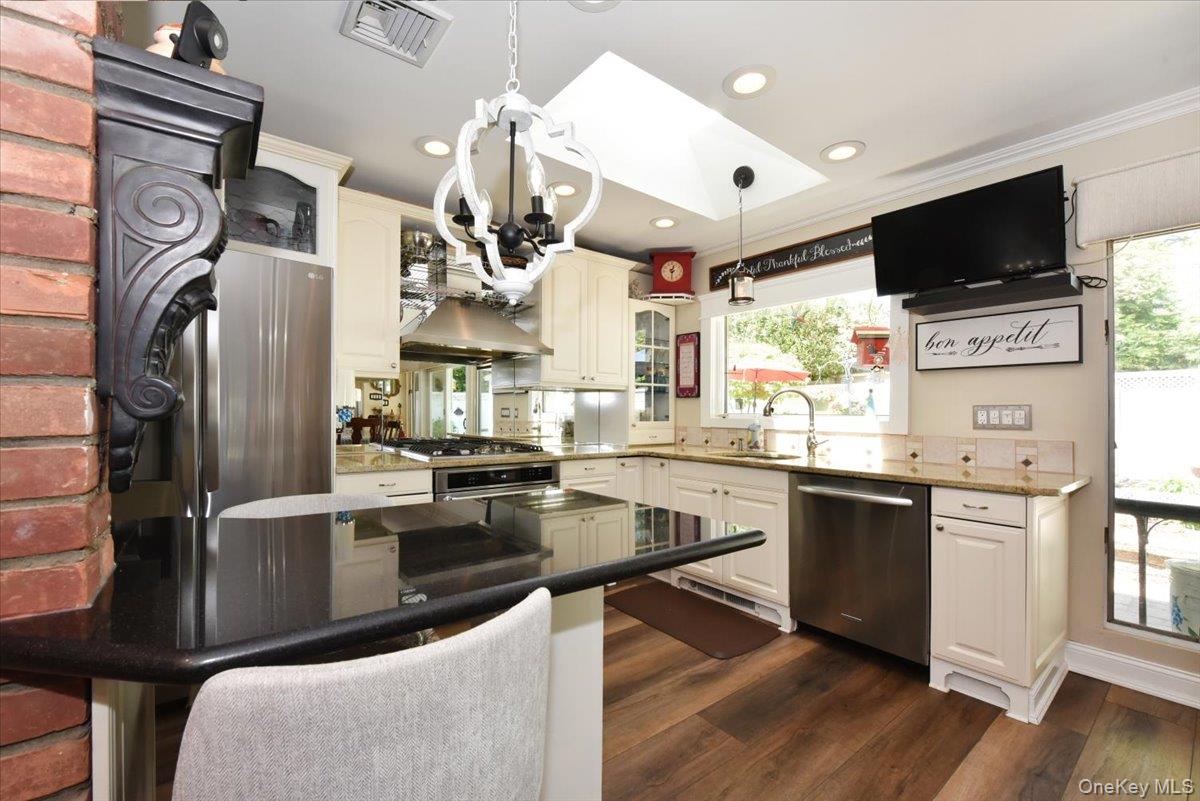
Beautiful extended ranger ranch in the heart of Merrick Woods. Open layout with skylights, fill this amazing home with tons of natural light. This unique home has a beautiful balcony overlooking the main level. Renovated kitchen and baths add to the alure of what makes this home special. The peaceful and serene backyard with gazebo, outdoor lighting, hook up for gas grill or outdoor fireplace create an amazing space you never want to leave. In addition, this home has in-ground sprinklers, 200 amp electric and designated laundry area. Close to town, dining, shops and public transportation.
Save
Ask
Tour
Hide
Listing Snapshot
Price
$1,249,999
Days On Site
0 Days
Bedrooms
4
Inside Area (SqFt)
2,245 sqft
Total Baths
3
Full Baths
3
Partial Baths
N/A
Lot Size
0.1607 Acres
Year Built
1950
MLS® Number
1005365
Status
Active
Property Tax
$16,118
HOA/Condo/Coop Fees
N/A
Sq Ft Source
N/A
Friends & Family
Recent Activity
| 3 hours ago | Listing first seen on site | |
| 3 hours ago | Listing updated with changes from the MLS® |
General Features
Acres
0.1607
Attached Garage
Yes
Cross Street
Park
Garage
Yes
Garage Spaces
1
Parking
Attached
Property Condition
Updated/Remodeled
Property Sub Type
Single Family Residence
Sewer
Public Sewer
SqFt Total
2245
Style
Exp Ranch
Utilities
Natural Gas AvailableElectricity ConnectedNatural Gas ConnectedSewer ConnectedWater Connected
Water Source
Public
Interior Features
Appliances
DishwasherDryerMicrowaveRangeRefrigeratorStainless Steel Appliance(s)Washer
Cooling
Central Air
Fireplace
Yes
Fireplace Features
Living Room
Fireplaces
1
Heating
Baseboard
Interior
Breakfast BarCathedral Ceiling(s)Eat-in KitchenKitchen Island
Save
Ask
Tour
Hide
Exterior Features
Construction Details
FrameVinyl Siding
Exterior
Lighting
Fencing
FencedBack Yard
Patio And Porch
Patio
Community Features
School District
Bellmore-Merrick
Schools
School District
Bellmore-Merrick
Elementary School
Camp Avenue School
Middle School
Merrick Avenue Middle School
High School
Sanford H Calhoun High School
Listing courtesy of Signature Premier Properties jcliff1743@aol.com

Based on information submitted to the MLS GRID as of 2026-05-28 03:11 AM EDT. All data is obtained from various sources and may not have been verified by broker or MLS GRID. Supplied Open House Information is subject to change without notice. All information should be independently reviewed and verified for accuracy. Properties may or may not be listed by the office/agent presenting the information.
Based on information submitted to the MLS GRID as of 2026-05-28 03:11 AM EDT. All data is obtained from various sources and may not have been verified by broker or MLS GRID. Supplied Open House Information is subject to change without notice. All information should be independently reviewed and verified for accuracy. Properties may or may not be listed by the office/agent presenting the information.
Neighborhood & Commute
Source: Walkscore
Disclosure: Community information and market data powered by Constellation Data Labs. Information is deemed reliable but not guaranteed.
Save
Ask
Tour
Hide