
20-70 45th StreetAstoria, NY 11105
Mortgage Calculator
Monthly Payment (Est.)
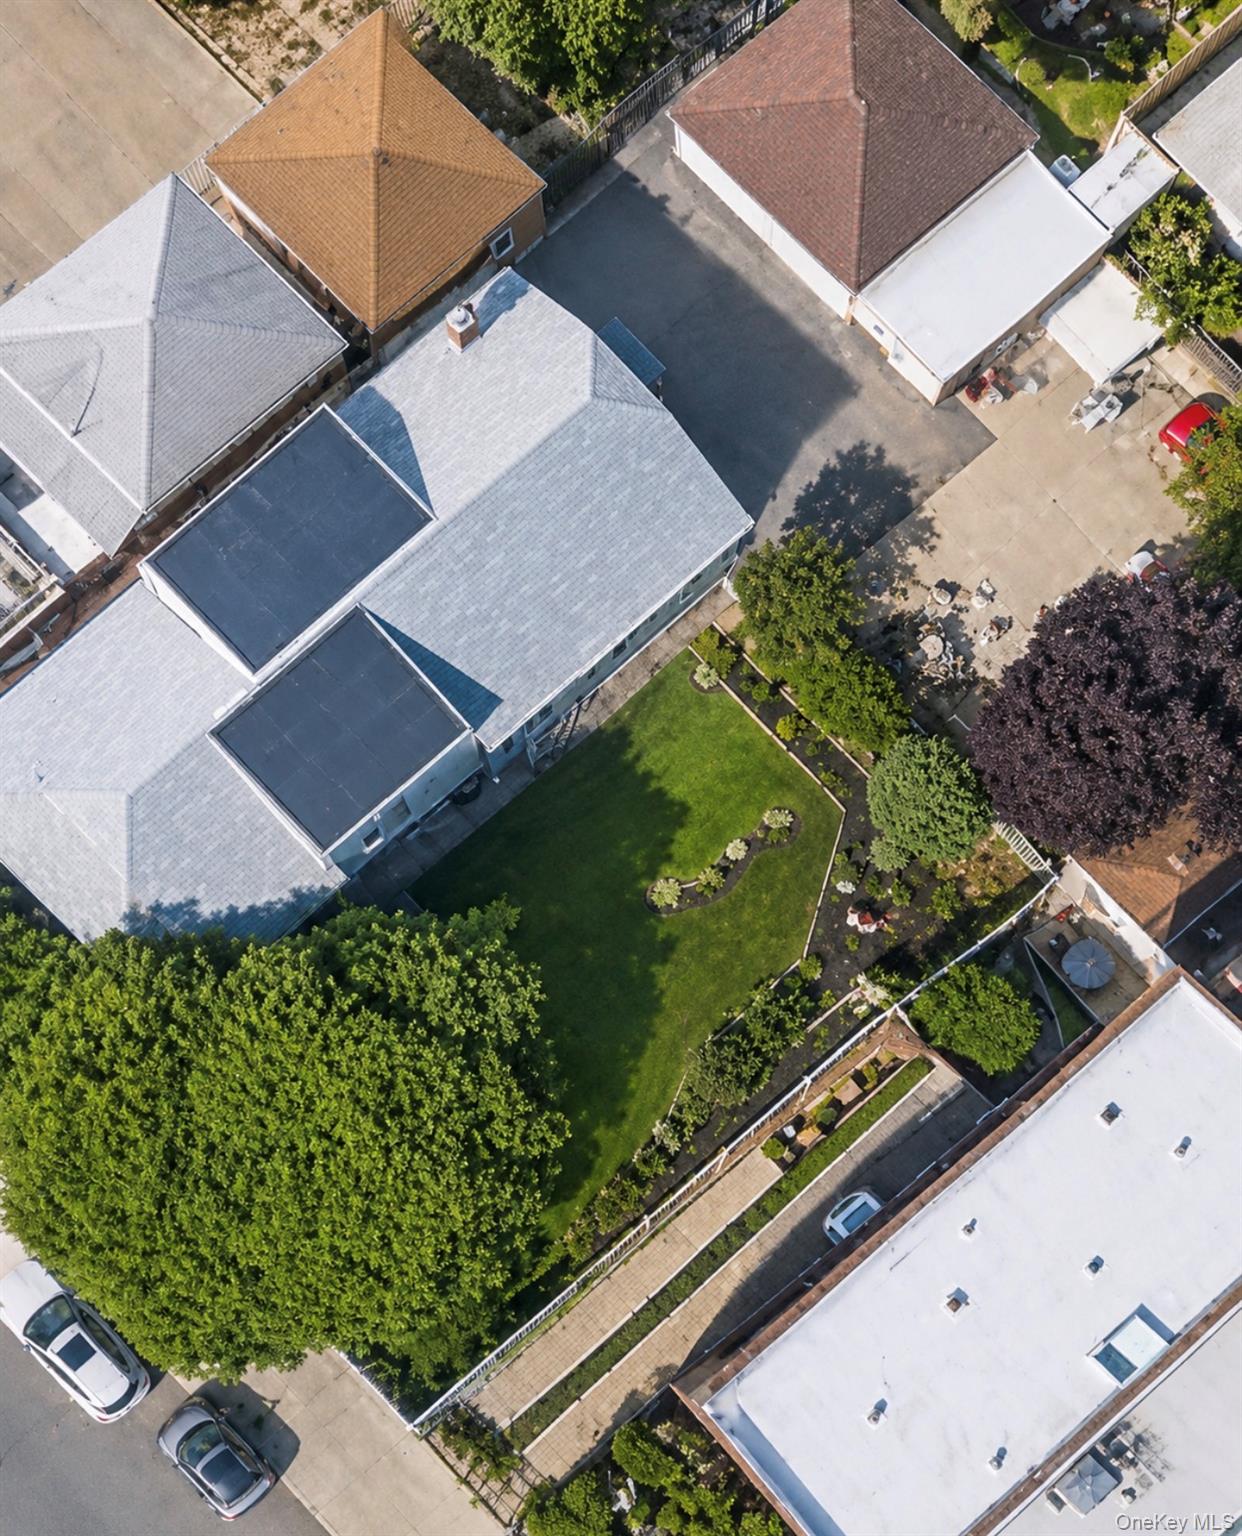
$13,683Three-Family Opportunity on Two Oversized Lots in Astoria! Welcome to 20-70 45th Street, a three-family property situated on two oversized lots totaling 6,650 square feet. Each lot measures approximately 33.25 x 100 feet, offering space, flexibility, and long-term upside. The home features three well-proportioned units, including a 2-bedroom first-floor apartment, a 3-bedroom second-floor apartment, and a 2-bedroom third-floor apartment, each with its own kitchen, living space, and full bathroom. Whether used for rental income, multigenerational living, or future repositioning, the layout provides multiple paths for value. The basement adds additional functionality with laundry, a sink, half bathroom, and multiple storage rooms. Outside, a private driveway leads to a detached two-car garage, additional storage sheds, and a generous patio area. Included in the sale is the adjacent lot, currently used as a beautifully landscaped open yard, creating a level of outdoor space. The property also offers excellent potential for development or expansion, subject to proper approvals. Conveniently located near parks, schools, shopping, dining, and public transportation, this property combines income potential, private outdoor space, parking, and future upside in one compelling package. Can be delivered vacant.
| an hour ago | Listing first seen on site | |
| an hour ago | Listing updated with changes from the MLS® |

Based on information submitted to the MLS GRID as of 2026-05-27 05:50 PM EDT. All data is obtained from various sources and may not have been verified by broker or MLS GRID. Supplied Open House Information is subject to change without notice. All information should be independently reviewed and verified for accuracy. Properties may or may not be listed by the office/agent presenting the information.