
1 Sherwood RoadCongers, NY 10920
Mortgage Calculator
Monthly Payment (Est.)
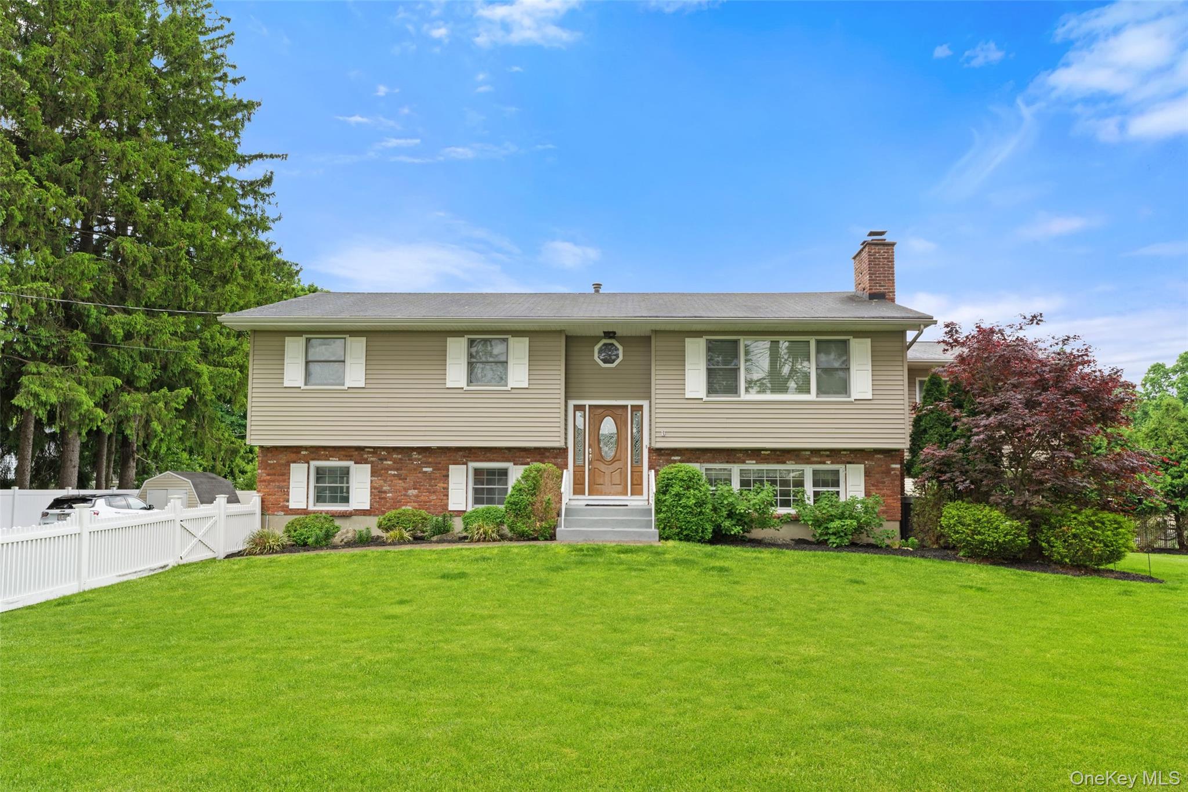
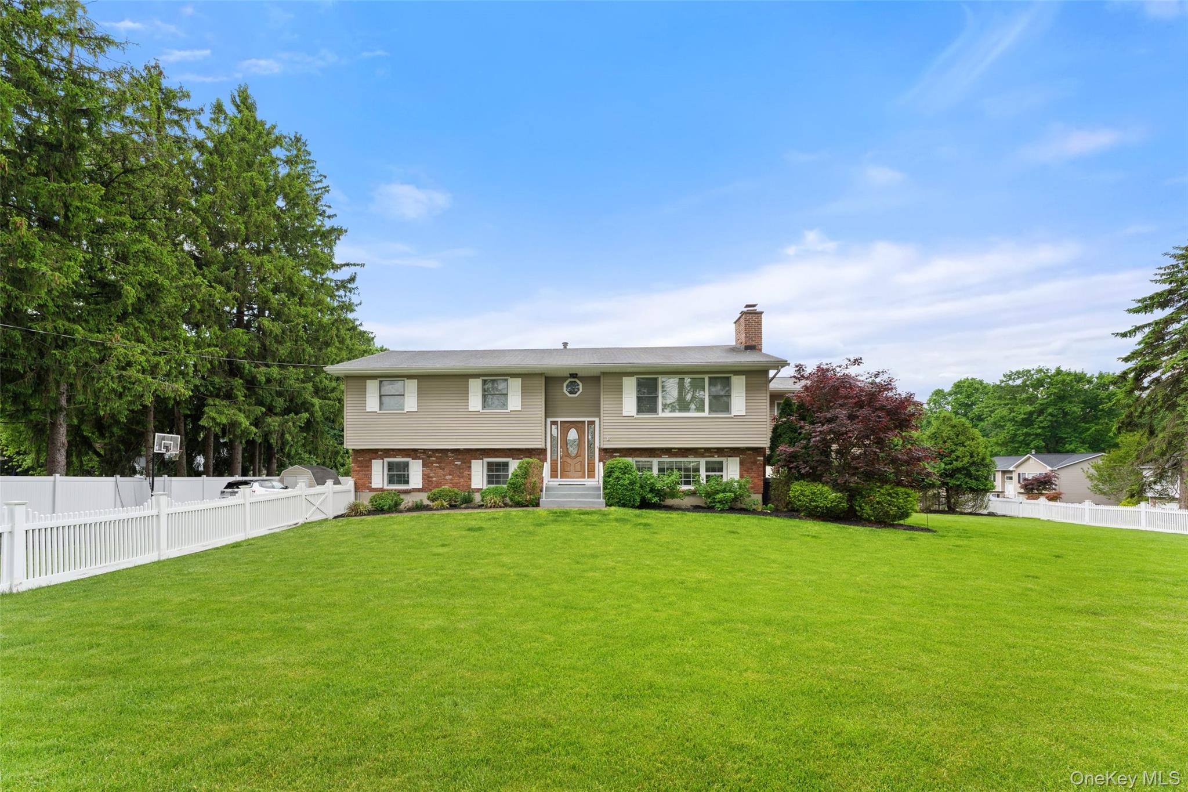
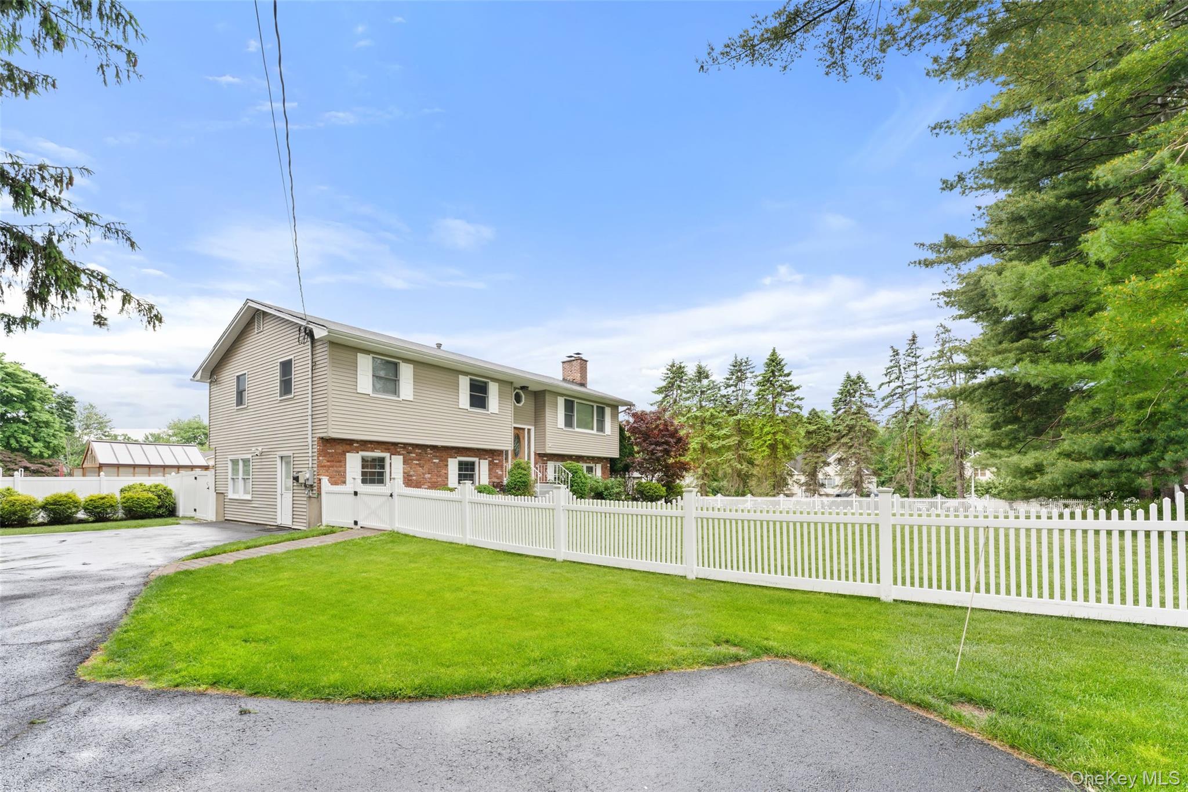
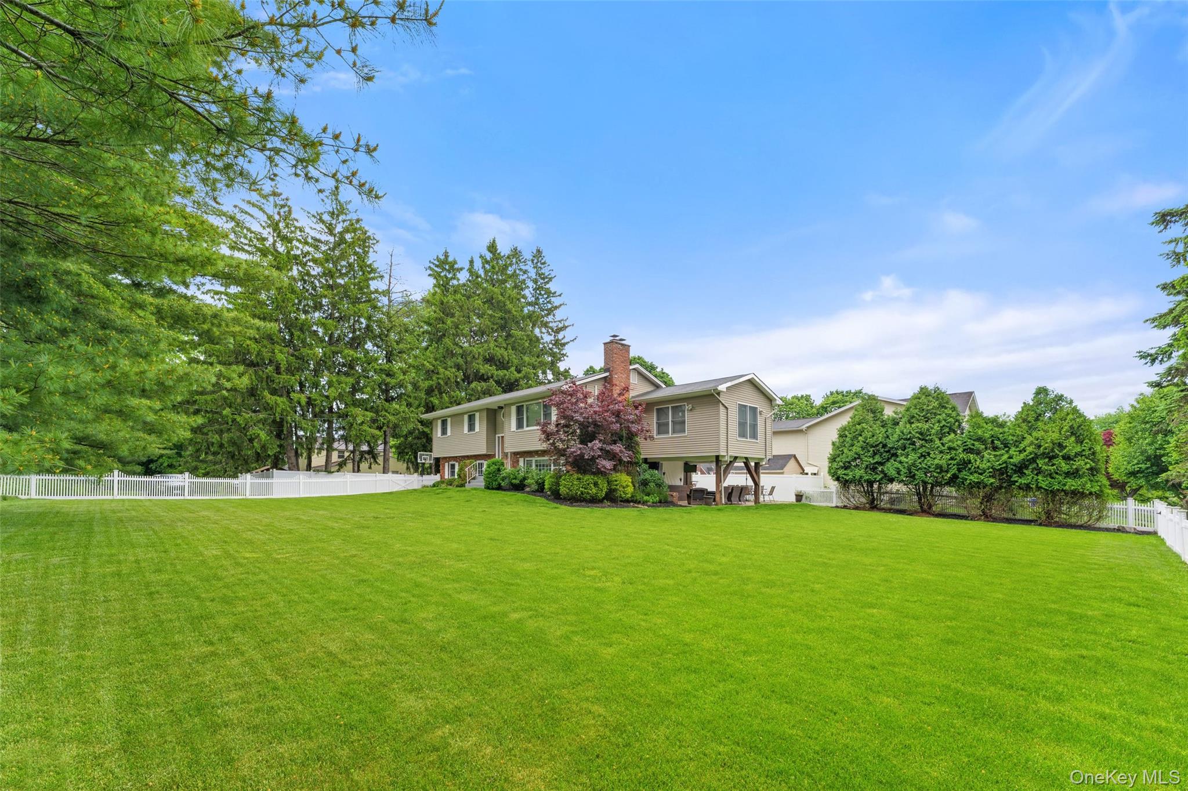
$3,878Two houses in one! Renovated and expanded, this stunning raised ranch in the hamlet of Congers offers the ultimate flexible floor plan for multi-generational living. From the moment you step inside, you will be greeted by an abundance of natural light, a crisp neutral color palette, and striking, dark-stained hardwood flooring. The heart of the main level is a spacious open-concept living area, where recessed lighting and a cozy wood-burning fireplace create a warm, inviting atmosphere. Off the main living space, a gorgeous, expanded bonus room offers the perfect footprint for a bright home office, sunroom, or playroom. Down the hall, a primary bedroom checks off all the boxes, complete 2 closets and an ensuite bathroom as well as two additional bedrooms and renovated full bathroom with Carrara Marble tile. The massive lower level is a true game-changer, offering an incredibly rare, fully legal in-law floor plan designed for loved ones or long-term guests. This self-contained walkout layout includes a full second kitchen, a comfortable living room, a private bedroom, and a full bathroom. It seamlessly connects to a spacious lower-level den of the main house that features a second wood-burning fireplace, making it a warm and inviting retreat. Equipped with central AC for year-round comfort, the entire home is in pristine, absolute move-in condition. The spectacular living space extends outdoors to a beautiful, flat, and fully fenced-in yard with tons of lush green grass for play, pets, or gardening. Entertaining is effortless with three distinct outdoor areas, including a wooden deck right off the main level, a gorgeous lower-level paver patio perfect for summer barbecues, and a second covered patio area for shaded relaxation. Situated in the highly sought-after Clarkstown Central School District, this rare gem is exactly what you needed in Clarkstown!
| 2 hours ago | Listing first seen on site | |
| 2 hours ago | Listing updated with changes from the MLS® |

Based on information submitted to the MLS GRID as of 2026-05-28 10:16 AM EDT. All data is obtained from various sources and may not have been verified by broker or MLS GRID. Supplied Open House Information is subject to change without notice. All information should be independently reviewed and verified for accuracy. Properties may or may not be listed by the office/agent presenting the information.