
Save
Ask
Tour
Hide
$749,888
New Listing
14 Radnor CourtHicksville, NY 11801
For Sale|Single Family Residence|Active
3
Beds
2
Total Baths
2
Full Baths
1,500
SqFt
$500
/SqFt
1954
Built
County:
Nassau
Listing courtesy of Douglas Elliman Real Estate jorsini@elliman.com
Upcoming Open Houses
Sun, May 31, 12:00 PM - 2:00 PM
Save
Ask
Tour
Hide
Mortgage Calculator
Monthly Payment (Est.)
$3,421Calculator powered by Showcase IDX, a Constellation1 Company. Copyright ©2026 Information is deemed reliable but not guaranteed.
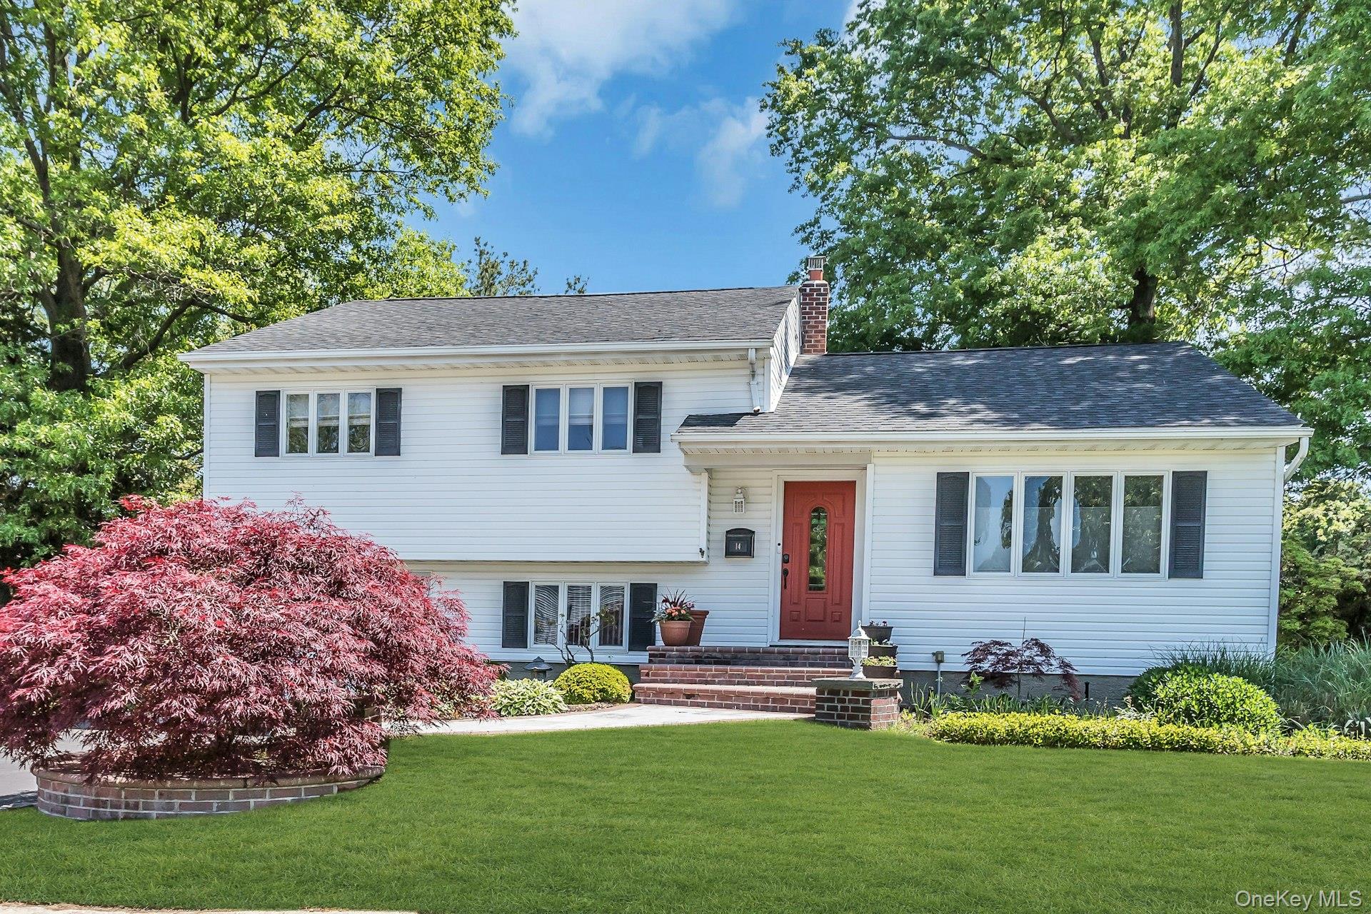
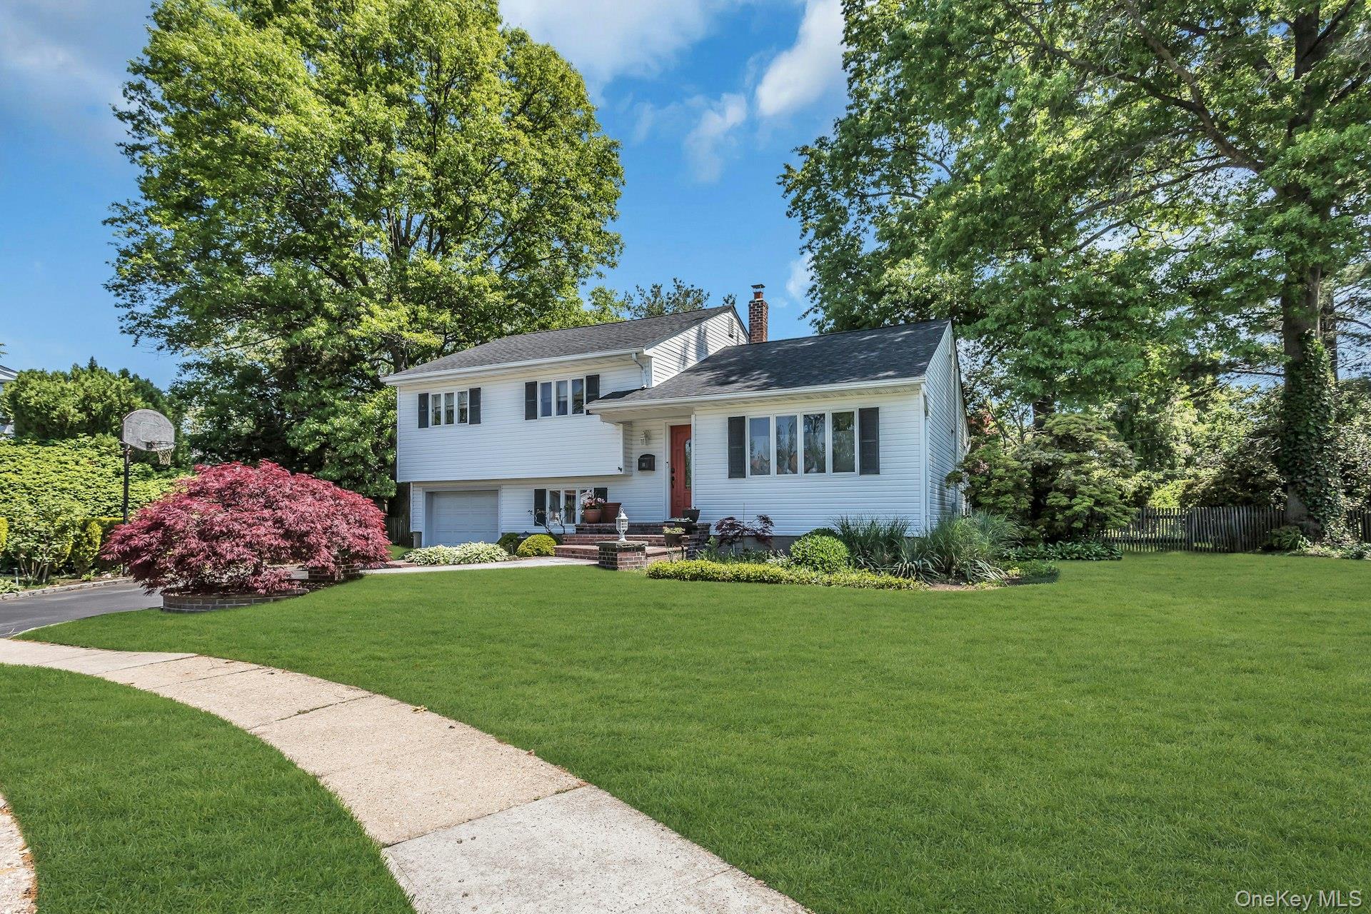
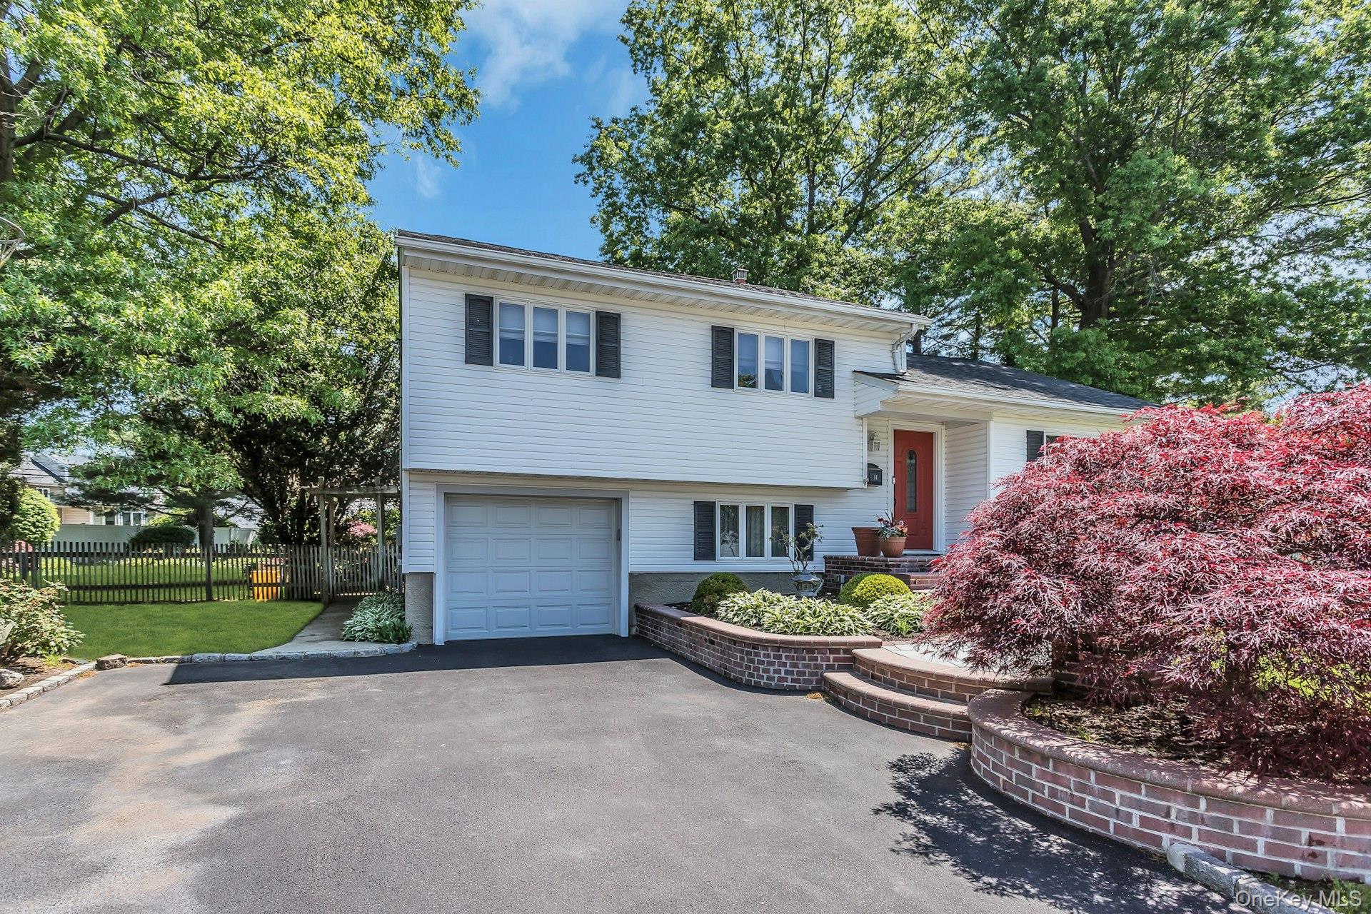
*Exclusive and rare 11,000 sq ft Parkside property situated in the middle of a cul-de-sac, the DREAM LAND AND LOCATION! This move-in ready 4 level Split style home facing West features 3 bedrooms, 2 baths, a full basement, garage, huge deck with sliders surrounded by privacy, hardwood floors, Central Air Conditioning, gas heating, granite countertops, bright eat-in kitchen, open floor plan, primary suite, den, separate laundry room possible mother/daughter set up with proper permits, outdoor jacuzzi! You won't even believe you are on Long Island here—an inviting, turnkey gem ready for immediate memories. Taxes w/ STAR about $10,500.
Save
Ask
Tour
Hide
Listing Snapshot
Price
$749,888
Days On Site
0 Days
Bedrooms
3
Inside Area (SqFt)
1,500 sqft
Total Baths
2
Full Baths
2
Partial Baths
N/A
Lot Size
0.2424 Acres
Year Built
1954
MLS® Number
1005156
Status
Active
Property Tax
$11,902.81
HOA/Condo/Coop Fees
N/A
Sq Ft Source
N/A
Friends & Family
Recent Activity
| an hour ago | Listing first seen on site | |
| an hour ago | Listing updated with changes from the MLS® |
General Features
Acres
0.2424
Garage
Yes
Garage Spaces
1
Parking
Garage
Property Sub Type
Single Family Residence
Sewer
Public Sewer
SqFt Total
1500
Style
Split Level
Utilities
Cable AvailableElectricity Available
Water Source
Public
Interior Features
Appliances
ENERGY STAR Qualified Appliances
Basement
Full
Cooling
Central Air
Flooring
Hardwood
Heating
Natural Gas
Interior
Granite CountersKitchen Island
Save
Ask
Tour
Hide
Exterior Features
Construction Details
Frame
Community Features
School District
Hicksville
Schools
School District
Hicksville
Elementary School
Fork Lane School
Middle School
Hicksville Middle School
High School
Hicksville High School
Listing courtesy of Douglas Elliman Real Estate jorsini@elliman.com

Based on information submitted to the MLS GRID as of 2026-05-27 02:26 PM EDT. All data is obtained from various sources and may not have been verified by broker or MLS GRID. Supplied Open House Information is subject to change without notice. All information should be independently reviewed and verified for accuracy. Properties may or may not be listed by the office/agent presenting the information.
Based on information submitted to the MLS GRID as of 2026-05-27 02:26 PM EDT. All data is obtained from various sources and may not have been verified by broker or MLS GRID. Supplied Open House Information is subject to change without notice. All information should be independently reviewed and verified for accuracy. Properties may or may not be listed by the office/agent presenting the information.
Neighborhood & Commute
Source: Walkscore
Disclosure: Community information and market data powered by Constellation Data Labs. Information is deemed reliable but not guaranteed.
Save
Ask
Tour
Hide