
3050 Chen CourtYorktown Heights, NY 10598
Mortgage Calculator
Monthly Payment (Est.)
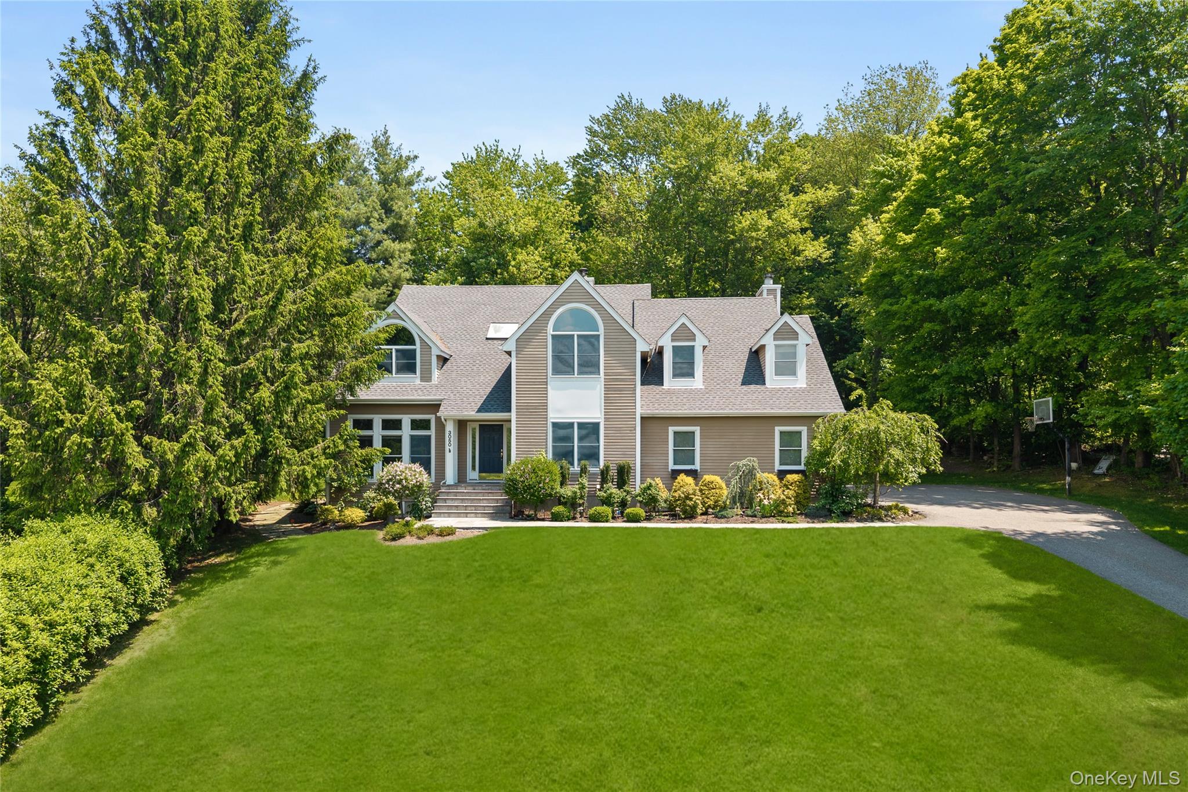
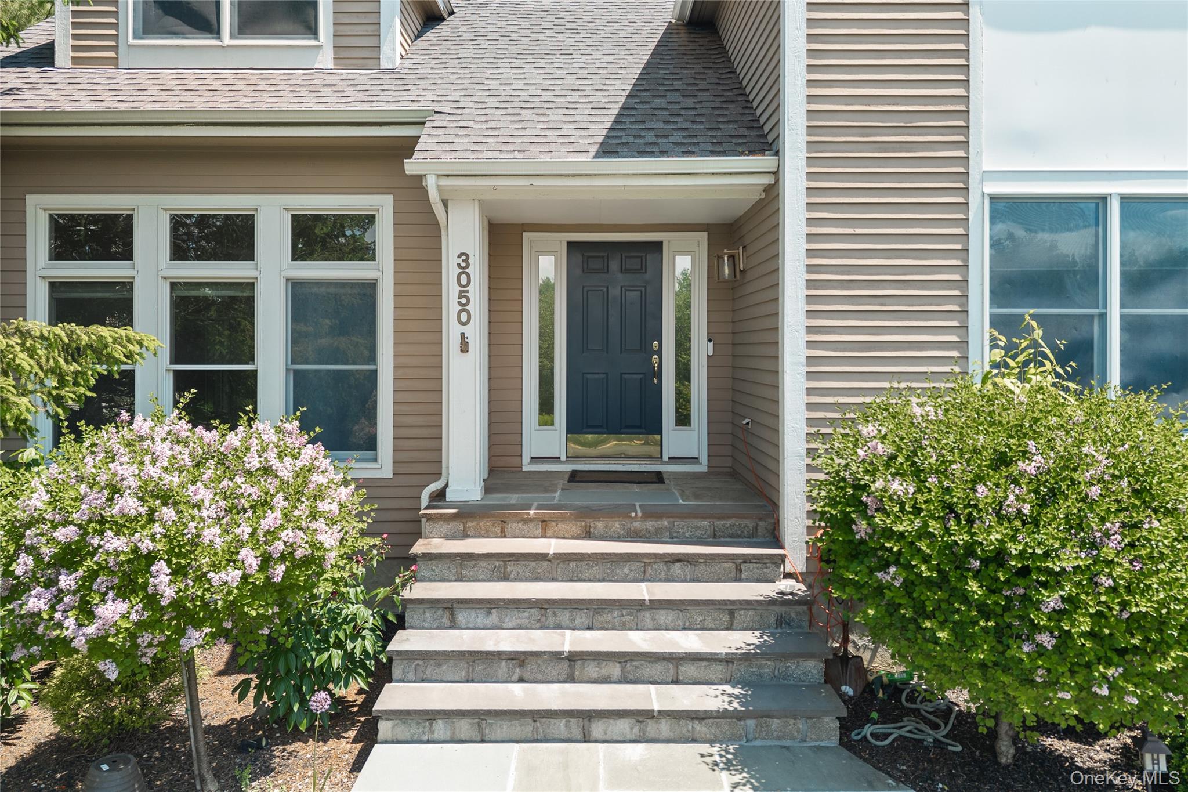
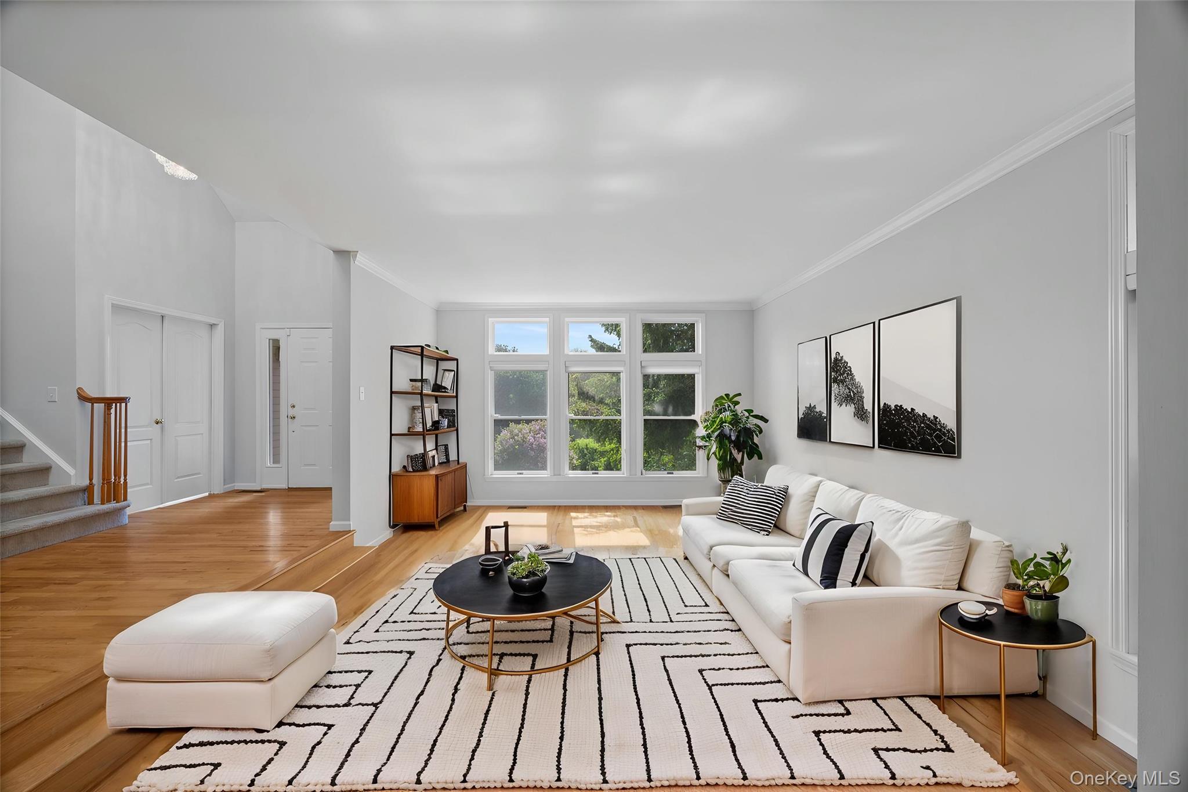
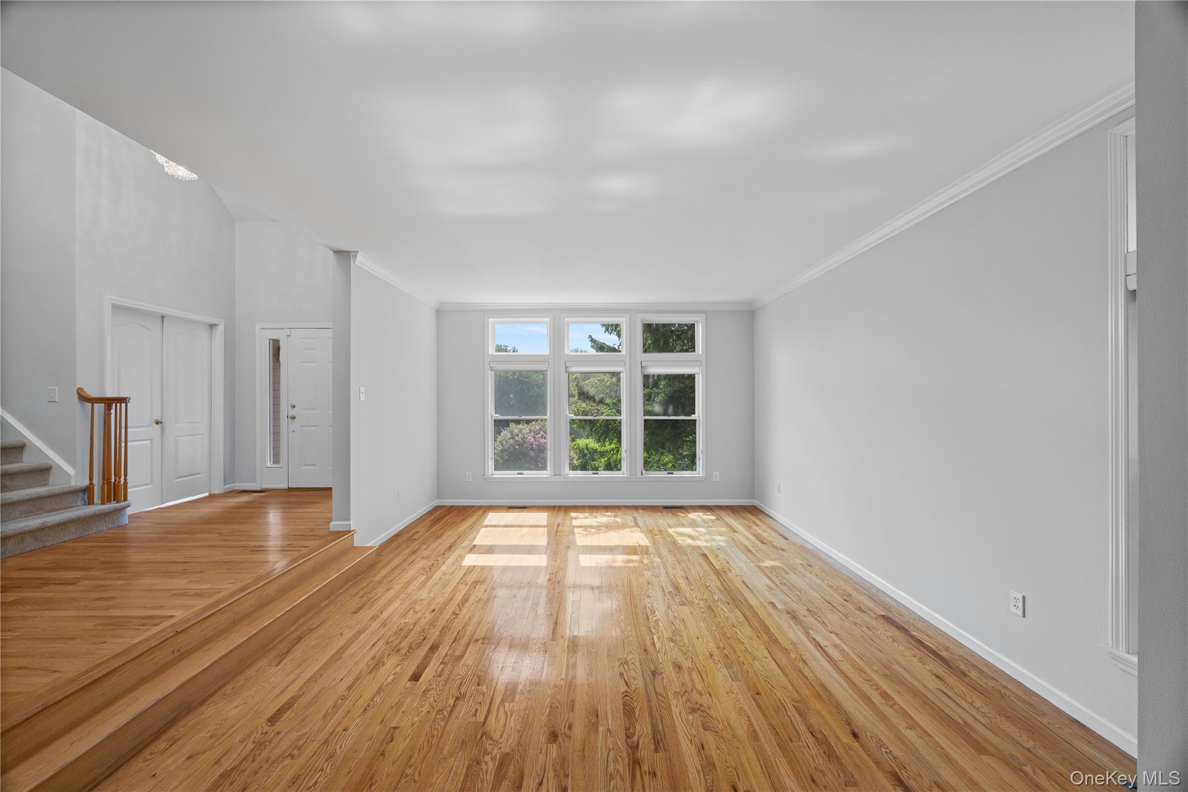
$4,562Welcome to 3050 Chen Court in Yorktown Heights, — a spacious and beautifully designed home offering the perfect blend of comfort, functionality, and lifestyle. With approximately 3,116 square feet above grade plus an additional 1,419 square feet in the lower-level, this four-bedroom, three-bathroom residence residence offers room to truly live comfortably and grow into. Step inside to a bright semi open-concept layout filled with natural light from stunning skylights in the living room, creating a warm and inviting atmosphere ideal for both everyday living and entertaining. The home also features updated appliances, generously sized rooms, and a handicap-accessible first-floor bathroom for added convenience. The lower level offers endless possibilities — perfect for a media room, gym, guest suite, home office, or recreation space. Located central to Yorktown Heights, you’re moments from local shops, restaurants, parks, hiking trails, golf courses, and popular destinations like the North County Trailway and Muscoot Farm. With easy access to major highways and nearby Metro-North station, you can enjoy peaceful suburban living while staying connected to New York City and the Hudson Valley. Homes offering this much space and versatility at this value are becoming increasingly difficult to find. 3050 Chen Court presents an incredible opportunity to own a home that combines size, lifestyle, and long-term potential all in one. Spacious, inviting, and full of possibilities, this is the kind of home that feels special the moment you walk through the door.
| 3 hours ago | Listing first seen on site | |
| 3 hours ago | Listing updated with changes from the MLS® |

Based on information submitted to the MLS GRID as of 2026-05-28 03:11 AM EDT. All data is obtained from various sources and may not have been verified by broker or MLS GRID. Supplied Open House Information is subject to change without notice. All information should be independently reviewed and verified for accuracy. Properties may or may not be listed by the office/agent presenting the information.