No listing found.

Save
Ask
Tour
Hide
Share
$375,000
New Listing

84 Branchwood Lane
Nanuet, NY 10954

For Sale|Condominium|Active
2
Beds
2
Total Baths
1
Full Bath
1
Partial Bath
1,043
SqFt
$360
/SqFt
1977
Built
County:
Rockland
Listing courtesy of Century 21 Full Service Realty LizBrealestate@gmail.com
84 Branchwood Lane84 Branchwood Lane84 Branchwood Lane84 Branchwood Lane
Save
Ask
Tour
Hide
Share

Mortgage Calculator

Monthly Payment (Est.)

$1,711
Calculator powered by Showcase IDX, a Constellation1 Company. Copyright ©2026 Information is deemed reliable but not guaranteed.

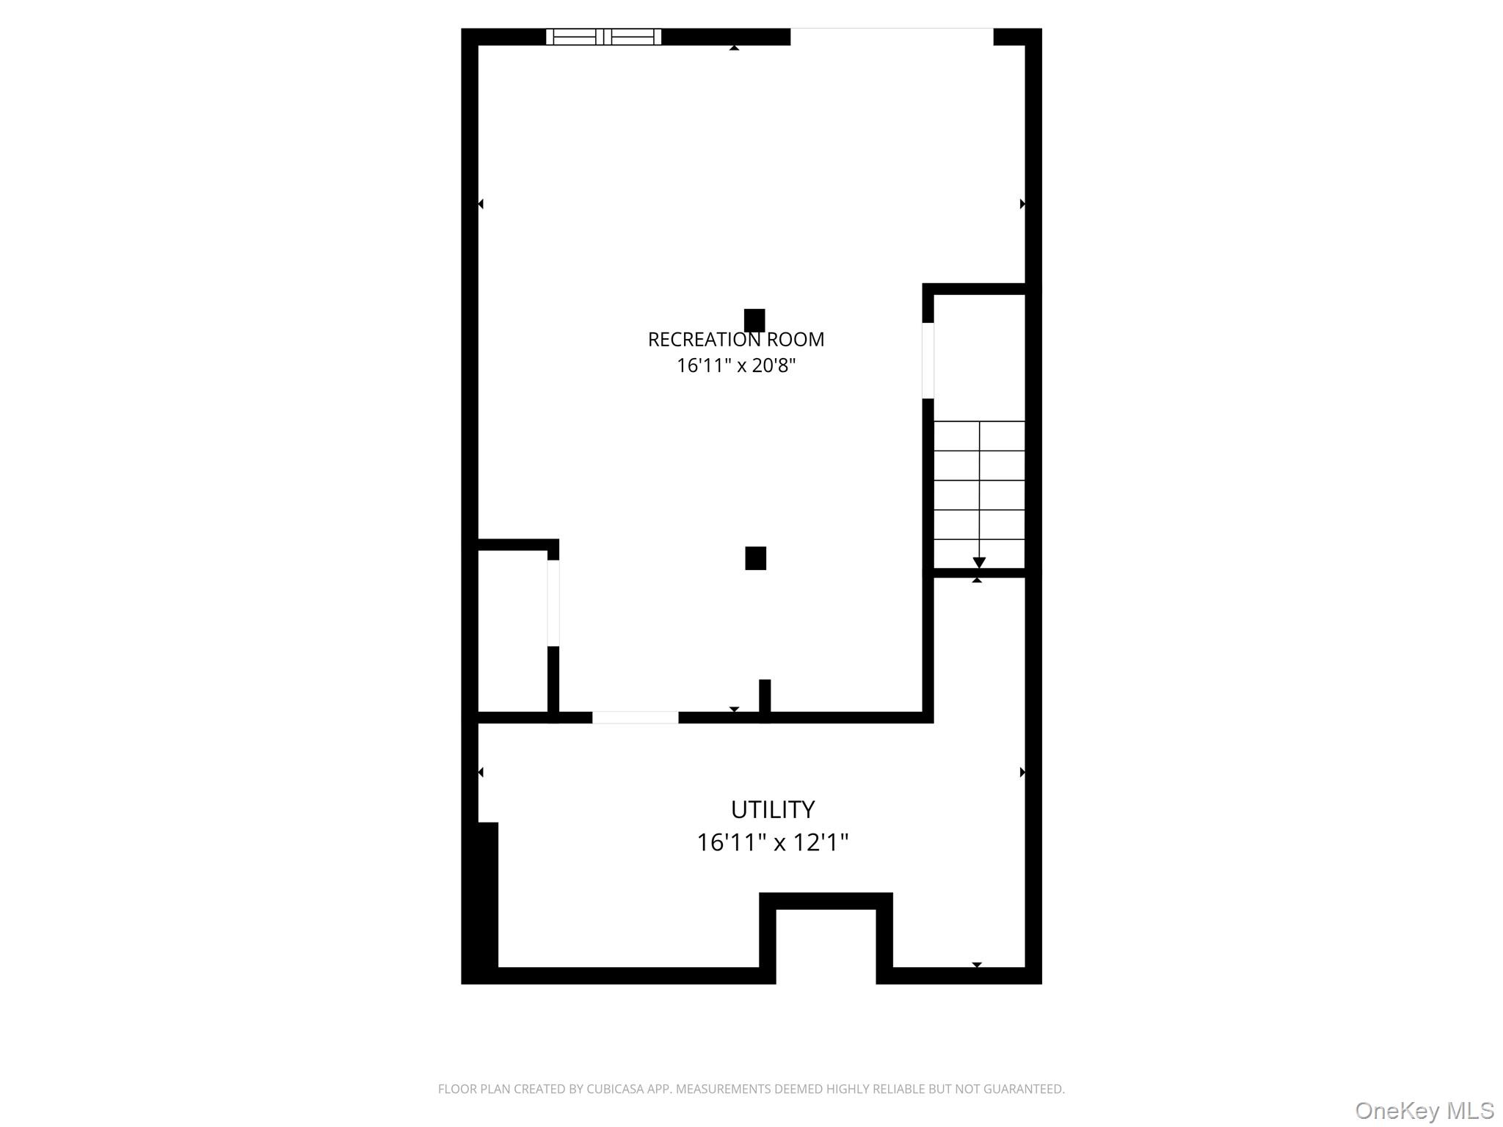
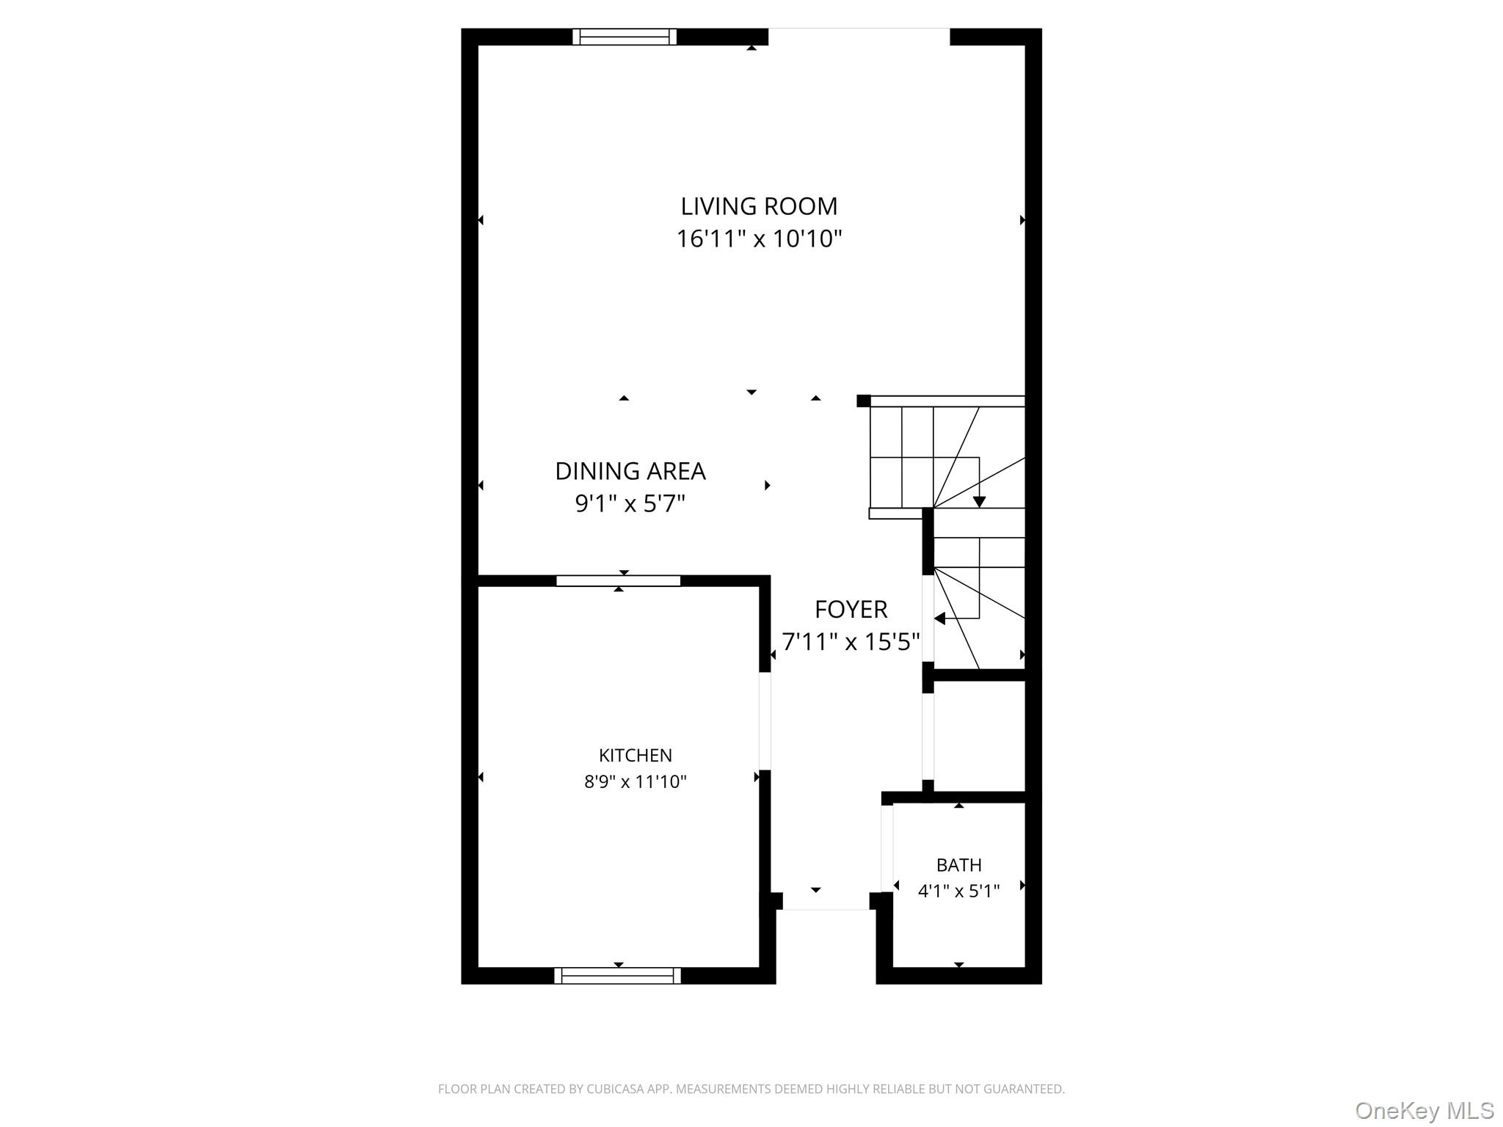
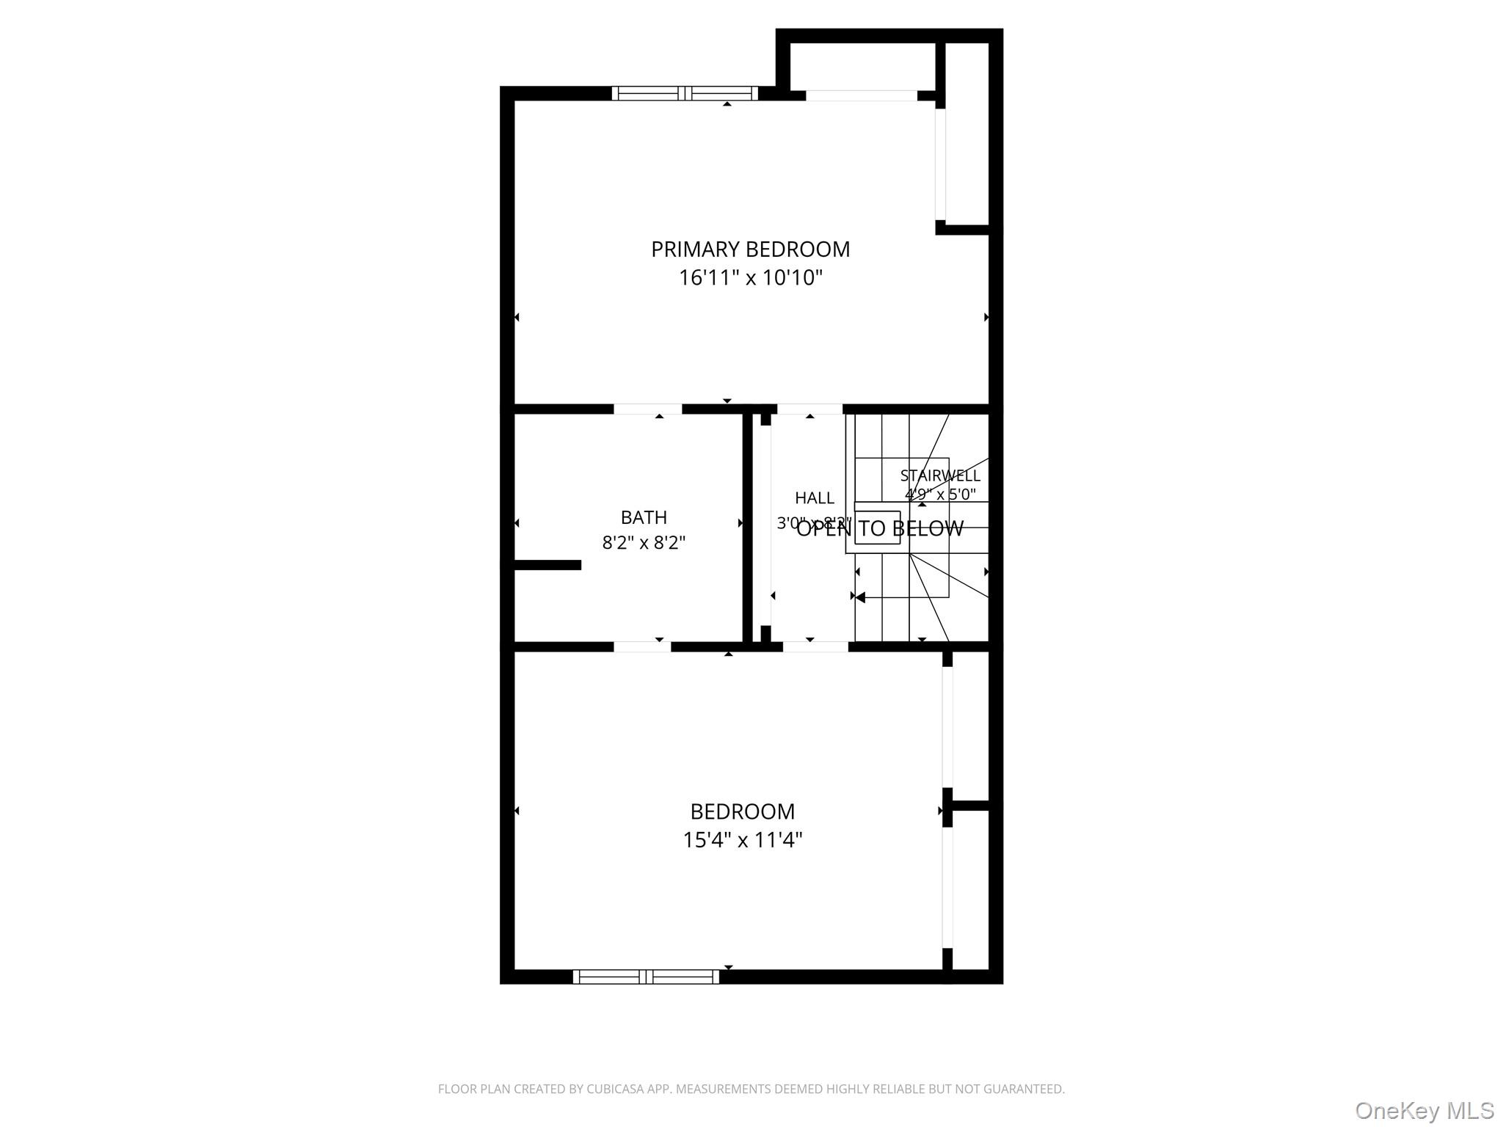
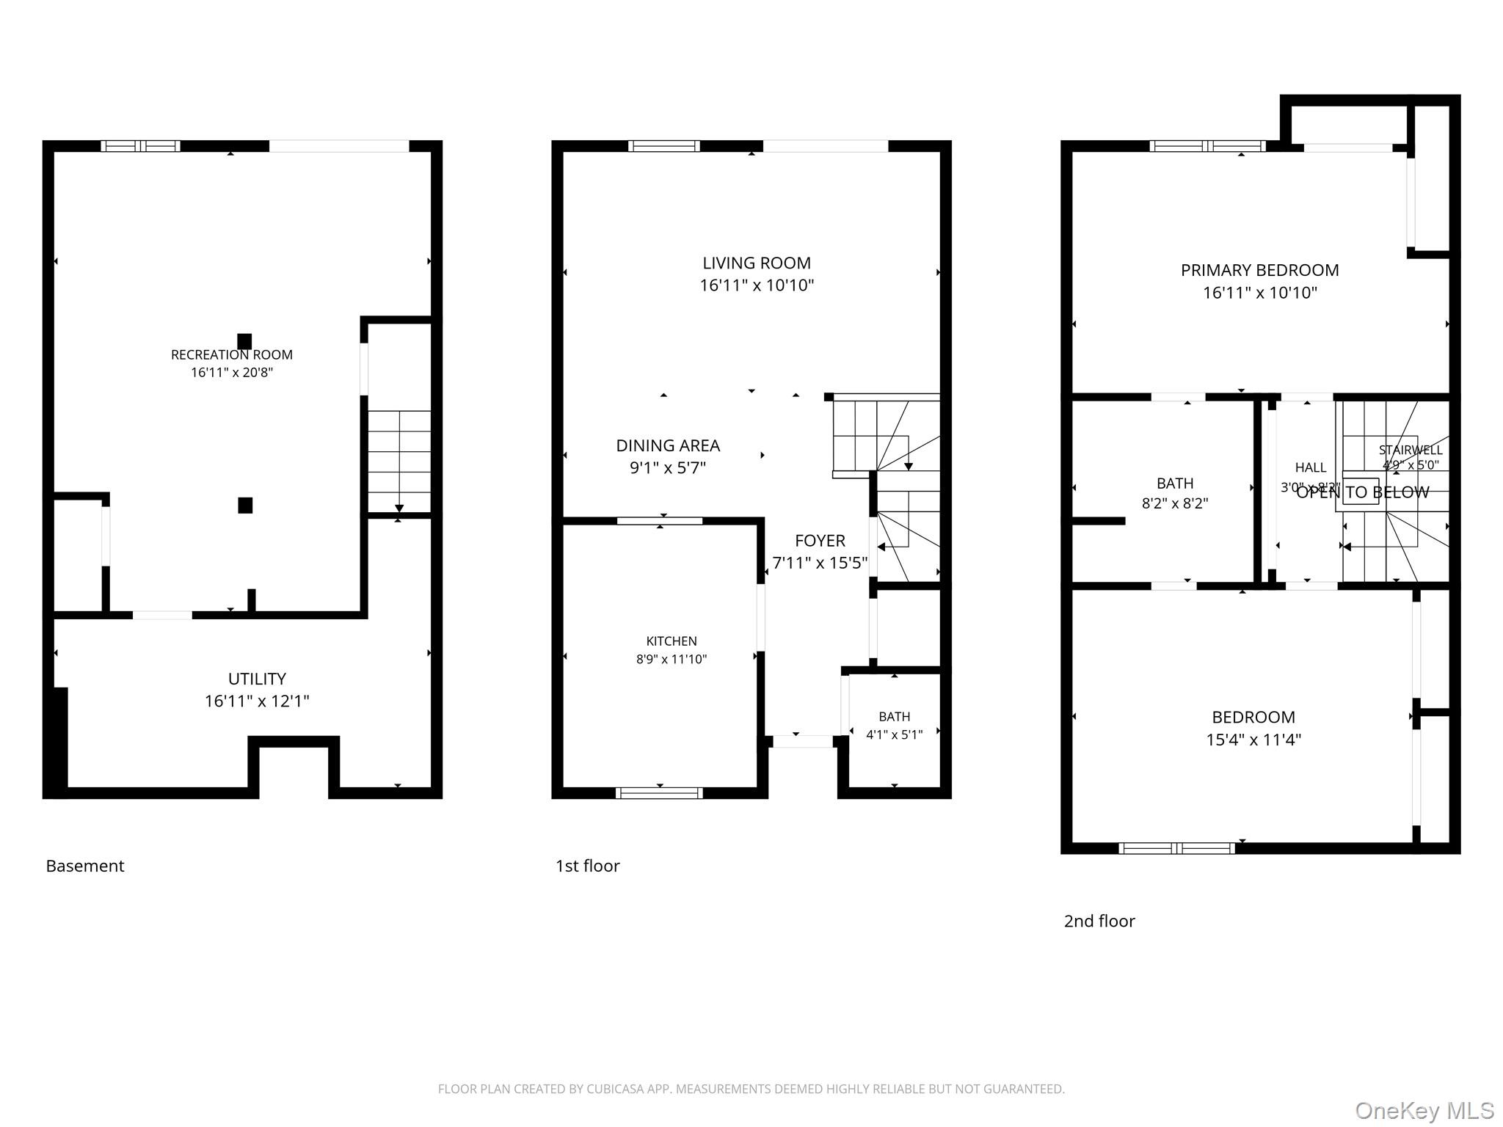
Great opportunity for renovators in Nanuet NY! This 3 level Townhouse offers over 1,500 sq ft (including the lower level) and features a fantastic remodeled Kitchen. The rest of the home needs significant work. Expect worn flooring, tired paint, dated baths, and a lower level and outdoor spaces that require full refresh. Two bedrooms up with a dual-entry bath; main level Living/Dining combo and Powder Room; walk-out lower level with potential for an additional full bath—great layout just needs to be renovated. Deck and patio present but need attention. Private garage. Sold as-is—bring your contractor and vision. Treetops at The Hamlets community amenities include: pool, tennis, pickleball, basketball, playground. Prime location near Thruway, Garden State Pkwy, NYC bus/commuter parking, Shops at Nanuet, restaurants and more. Investors/renovation buyers—don’t wait!

Save
Ask
Tour
Hide
Share
Listing Snapshot
Price 
$375,000
Days On Site 
0 Days
Bedrooms 
2
Inside Area (SqFt) 
1,043 sqft
Total Baths 
2
Full Baths 
1
Partial Baths 
1
Lot Size 
0.08 Acres
Year Built 
1977
MLS® Number 
1004904
Status 
Active
Property Tax 
$9,744
HOA/Condo/Coop Fees 
$555 monthly
Sq Ft Source 
N/A
Friends & Family
Recent Activity
an hour agoListing first seen on site
an hour agoListing updated with changes from the MLS®
General Features
Acres 
0.08
Garage 
Yes
Garage Spaces 
1
Parking 
DrivewayGarageGarage Door Opener
Parking Spaces 
2
Pets 
Yes
Property Sub Type 
Condominium
Sewer 
Public Sewer
Special Circumstances 
In ForeclosureThird Party Approval
Utilities 
Natural Gas AvailableCable AvailableElectricity ConnectedNatural Gas Connected
Water Source 
Public
Interior Features
Appliances 
DishwasherDryerGas RangeMicrowaveRefrigeratorWasherGas Water Heater
Basement 
Walk-Out Access
Cooling 
Central Air
Heating 
Forced Air
Interior 
Eat-in KitchenGranite Counters
Bedroom 2 
Den 
Level - Lower
Dining Room 
Level - First
Kitchen 
Level - First
Laundry 
Level - Lower
Lavatory 
Level - First
Living Room 
Level - First
Primary Bedroom 
Level - First
Save
Ask
Tour
Hide
Share
Exterior Features
Construction Details 
Frame
Patio And Porch 
DeckPatio
Pool Features 
Community
Community Features
Association Dues 
555
HOA Fee Frequency 
Monthly
School District 
Clarkstown
Schools
School District
Clarkstown
Elementary School
Link Elementary School
Middle School
Felix Festa Achievement Middle Sch
High School
Clarkstown South Senior High School
Listing courtesy of Century 21 Full Service Realty LizBrealestate@gmail.com


Based on information submitted to the MLS GRID as of 2026-05-27 05:50 PM EDT. All data is obtained from various sources and may not have been verified by broker or MLS GRID. Supplied Open House Information is subject to change without notice. All information should be independently reviewed and verified for accuracy. Properties may or may not be listed by the office/agent presenting the information.

Neighborhood & Commute
Source: Walkscore
Disclosure: Community information and market data powered by Constellation Data Labs. Information is deemed reliable but not guaranteed.
Save
Ask
Tour
Hide
Share