No listing found.

Save
Ask
Tour
Hide
Share
$1,499,000
New Listing

345 Christopher Street
Oceanside, NY 11572

For Sale|Single Family Residence|Active
5
Beds
5
Total Baths
4
Full Baths
1
Partial Bath
3,207
SqFt
$467
/SqFt
1950
Built
County:
Nassau
Listing courtesy of Home and Hearth of Long Island donohoeanne@hotmail.com
Upcoming Open Houses
Fri, May 29, 6:00 PM - 7:00 PM
Sat, May 30, 11:00 AM - 12:00 PM
Sun, May 31, 12:00 PM - 2:00 PM
345 Christopher Street345 Christopher Street345 Christopher Street345 Christopher Street
Save
Ask
Tour
Hide
Share

Mortgage Calculator

Monthly Payment (Est.)

$6,839
Calculator powered by Showcase IDX, a Constellation1 Company. Copyright ©2026 Information is deemed reliable but not guaranteed.

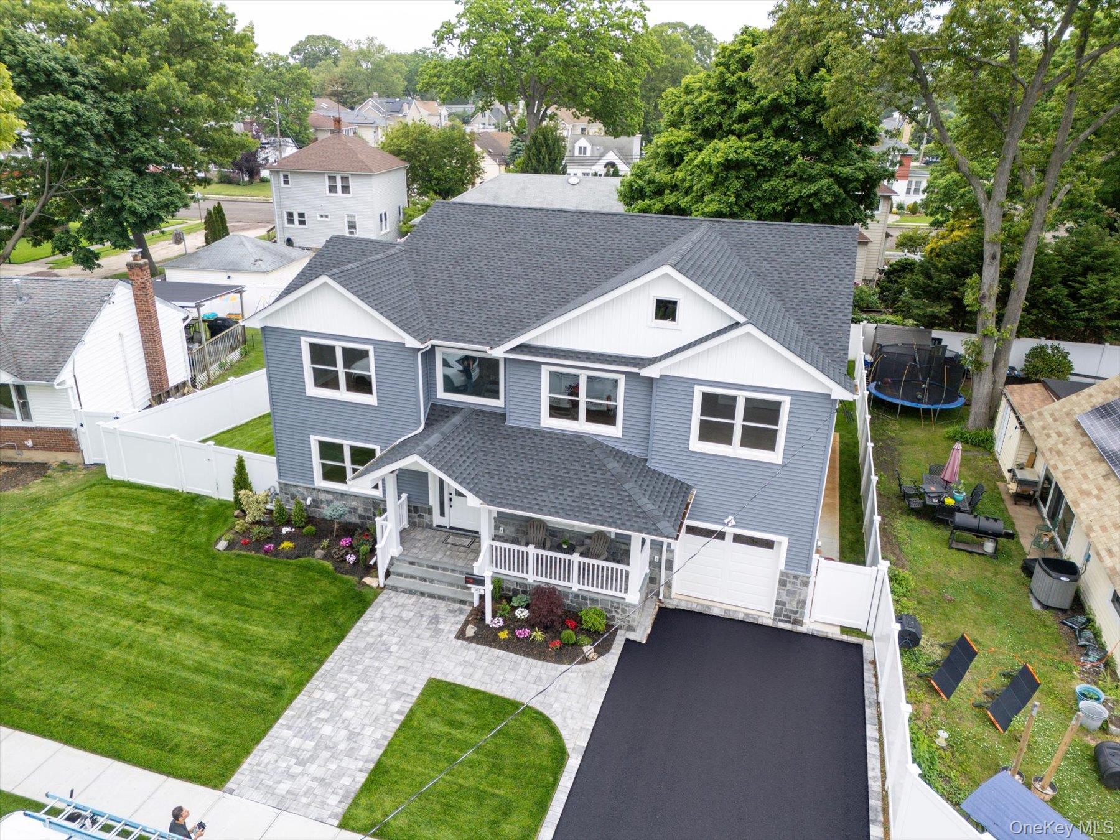
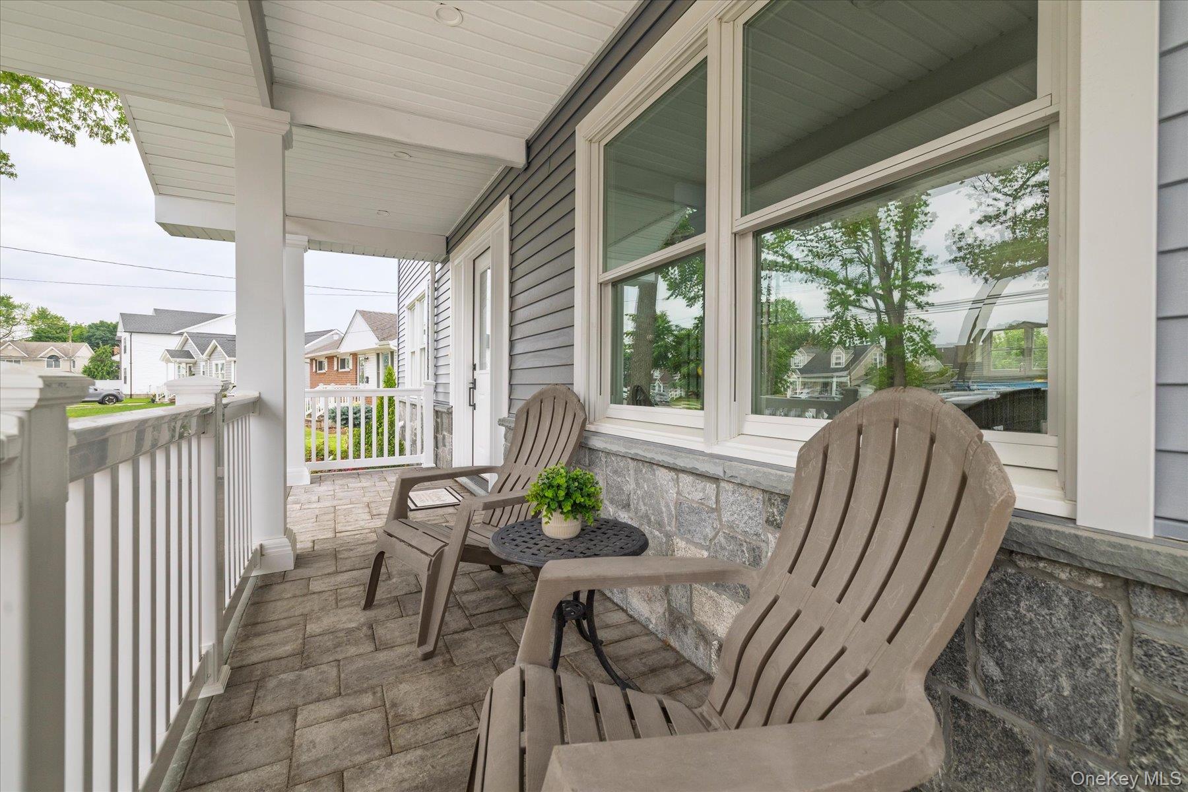
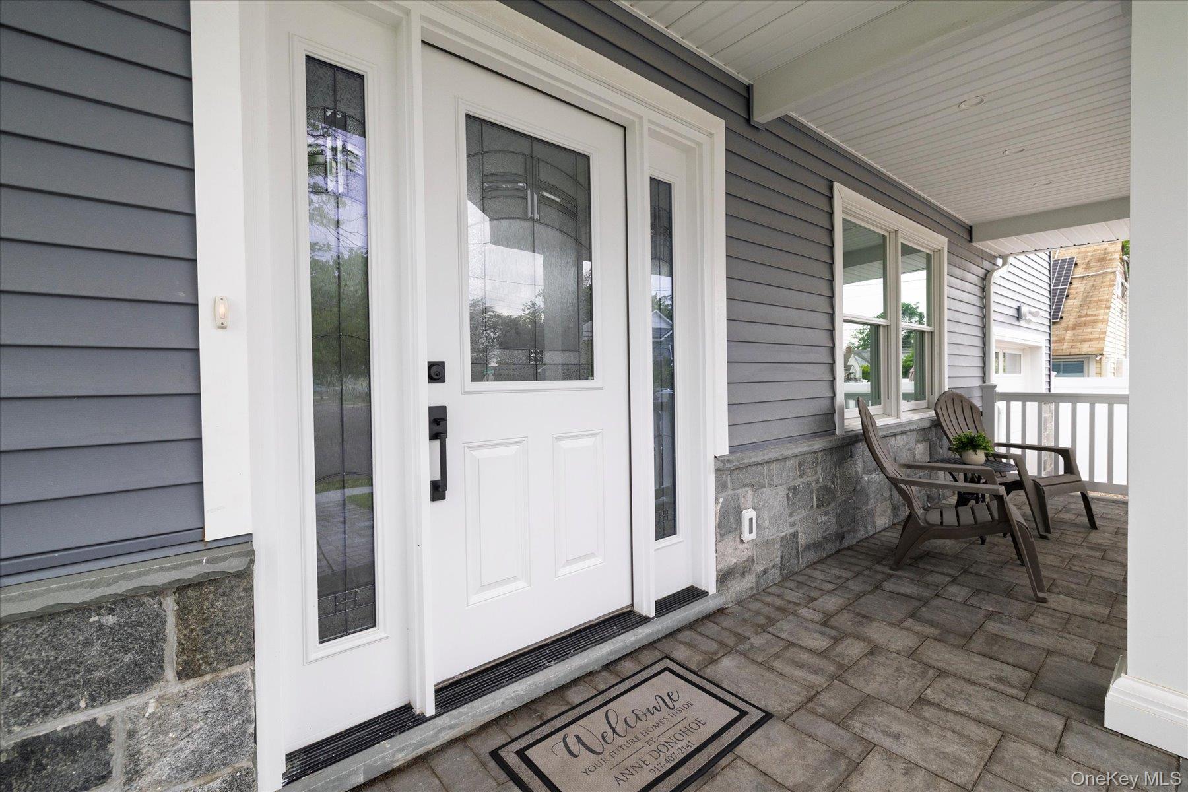
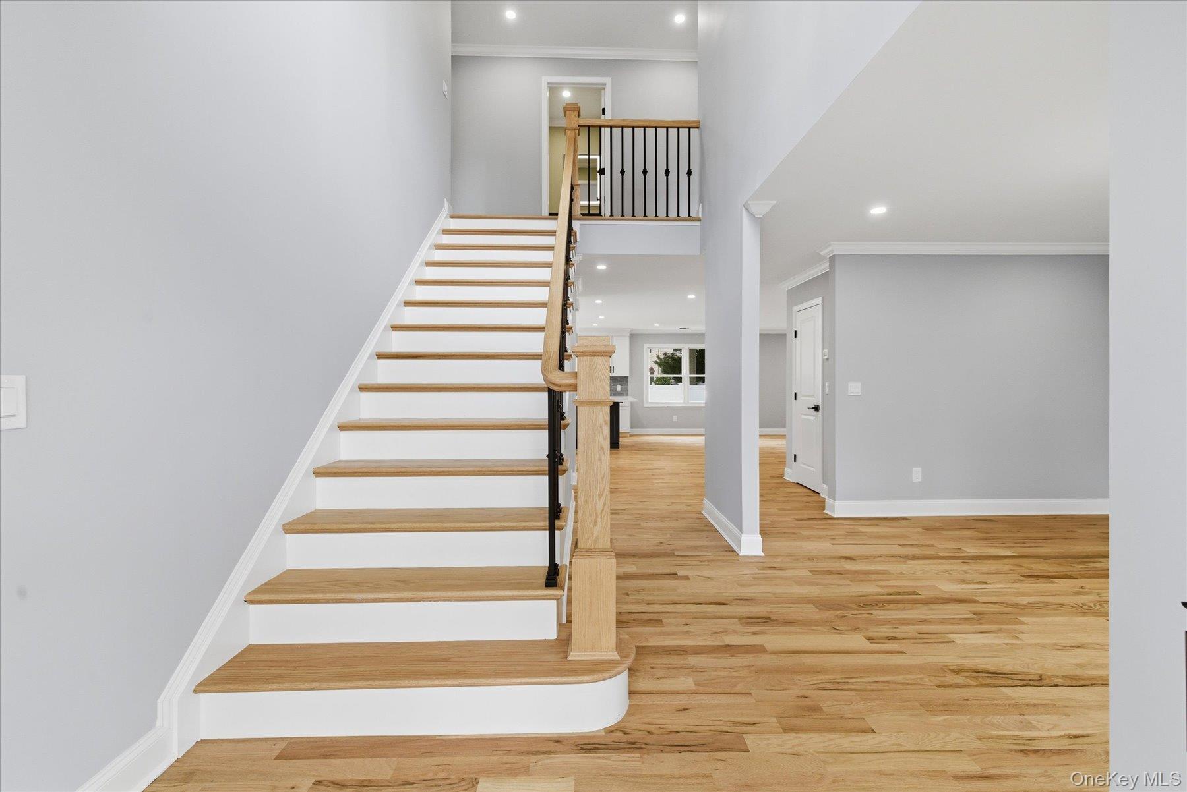
Welcome to this magnificent home, where every single detail was completed meticulously. Gorgeous landscaping and a warm porch welcome you to this massive Center Hall Colonial located on a tranquil block. The home makes a striking first impression with its grand 2-story entry foyer. The first floor boasts an open concept with a huge living room with built-ins and an electric fireplace, a formal dining room, a powder room, and a kitchen with quartz counters, a tremendous center island, a double wall oven, a drawer microwave, and sliders to a beautiful paved patio with an abundantly sized, fully fenced yard. In addition, the main floor has a private 5th bedroom ensuite or it can be used as a family room or home office. The second floor is accessed by a beautiful, wide staircase. Here, you will find 4 additional bedrooms and two full baths. The 3 spacious bedrooms each feature generous closet space outfitted with custom organizers. The 4th primary bedroom is oversized with a tray ceiling, 2 custom-designed walk-in closets, a full bath with a soaker tub, a huge walk-in shower, and a double sink. The 2nd floor also has a full laundry room. The basement is full & finished with high ceilings, a split unit, an outside entrance, and plenty of closets for storage. The home has gorgeous hardwood floors throughout, a full attic with pull-down stairs for additional storage, an attached garage, and stunning exterior lighting, which enhances the home's curb appeal.

Save
Ask
Tour
Hide
Share
Listing Snapshot
Price 
$1,499,000
Days On Site 
0 Days
Bedrooms 
5
Inside Area (SqFt) 
3,207 sqft
Total Baths 
5
Full Baths 
4
Partial Baths 
1
Lot Size 
0.1676 Acres
Year Built 
1950
MLS® Number 
1004896
Status 
Active
Property Tax 
$11,918
HOA/Condo/Coop Fees 
N/A
Sq Ft Source 
N/A
Friends & Family
Recent Activity
2 hours agoListing first seen on site
2 hours agoListing updated with changes from the MLS®
General Features
Acres 
0.1676
Attached Garage 
Yes
Cross Street 
Lenox Rd
Garage 
Yes
Garage Spaces 
1
Levels 
Three Or More
Parking 
AttachedDrivewayGarageGarage Door OpenerOn StreetPrivateStorage
Property Sub Type 
Single Family Residence
Sewer 
Public Sewer
SqFt Total 
7079
Style 
Colonial
Utilities 
Natural Gas AvailableElectricity ConnectedNatural Gas ConnectedSewer ConnectedWater Connected
Water Source 
Public
Interior Features
Appliances 
DishwasherDryerENERGY STAR Qualified AppliancesGas OvenGas RangeMicrowaveRefrigeratorStainless Steel Appliance(s)Washer
Basement 
Level - LowerDescription - full and finished with high ceilings, a split unit for heat and air conditioning, tons of storage and an outside entrance
Cooling 
Central AirDuctless
Fireplace 
Yes
Fireplace Features 
DecorativeLiving Room
Fireplaces 
1
Flooring 
Hardwood
Heating 
ENERGY STAR Qualified EquipmentForced AirNatural Gas
Interior 
Built-in FeaturesCrown MoldingEat-in KitchenEntrance FoyerHigh CeilingsHis and Hers ClosetsIn-Law FloorplanKitchen IslandOpen FloorplanPantryRecessed LightingSoaking TubStorageTray Ceiling(s)Walk-In Closet(s)
Laundry Features 
Laundry Room
Window Features 
ENERGY STAR Qualified Windows
Bathroom 1 
Level - FirstDescription - Powder Room
Bathroom 2 
Level - FirstDescription - ensuite to first floor bedroom with walk in shower and no fog mirrors
Bathroom 3 
Level - SecondDescription - hall bathroom with a double sink, tub & shower combo and no fog mirror
Bathroom 5 
Level - LowerDescription - full with a walk in shower
Bedroom 1 
Level - FirstDescription - ensuite with private bath or can be used as a family room
Bedroom 2 
Level - SecondDescription - large with custom large closet
Bedroom 3 
Level - SecondDescription - large with custom closet
Bedroom 4 
Level - SecondDescription - large with custom walk in closet
Dining Room 
Level - FirstDescription - formal dining area
Kitchen 
Level - FirstDescription - stainless appliances, a double oven, a drawer microwave, an oversized island, a large pantry and sliders to a paved patio and a large fully fenced yard
Laundry 
Level - SecondDescription - private room with an energy efficient washer & dryer and a bonus sink
Living Room 
Level - FirstDescription - expansive and open concept with built-ins, recessed lighting and an electric fireplace
Primary Bathroom 
Level - SecondDescription - full bath with soaker tub, huge shower with rain shower head & massager wand, double sink, no fog mirror and a private toilet area
Primary Bedroom 
Level - SecondDescription - Massive with tray ceiling, 2 custom walk in closets and a full bath with soaker tub and huge shower
Save
Ask
Tour
Hide
Share
Exterior Features
Construction Details 
Blown-In Insulation
Fencing 
FencedBack YardFullVinyl
Patio And Porch 
Patio
Windows/Doors 
ENERGY STAR Qualified Windows
Community Features
School District 
Oceanside
Schools
School District
Oceanside
Elementary School
School 3
Middle School
School 9M-Oceanside Middle School
High School
School 7-Oceanside Senior Hs
Listing courtesy of Home and Hearth of Long Island donohoeanne@hotmail.com


Based on information submitted to the MLS GRID as of 2026-05-28 02:05 PM EDT. All data is obtained from various sources and may not have been verified by broker or MLS GRID. Supplied Open House Information is subject to change without notice. All information should be independently reviewed and verified for accuracy. Properties may or may not be listed by the office/agent presenting the information.

Neighborhood & Commute
Source: Walkscore
Disclosure: Community information and market data powered by Constellation Data Labs. Information is deemed reliable but not guaranteed.
Save
Ask
Tour
Hide
Share