
11 Buckman Place 212Monsey, NY 10952
Mortgage Calculator
Monthly Payment (Est.)
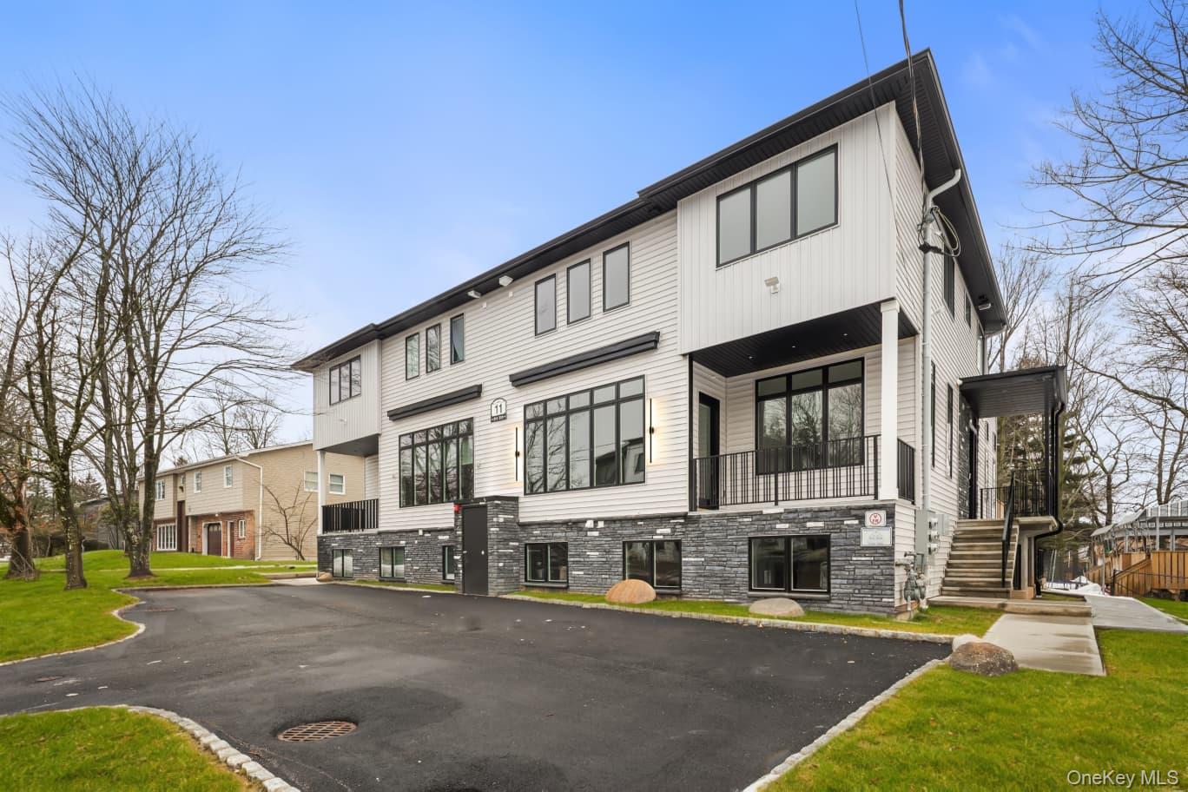
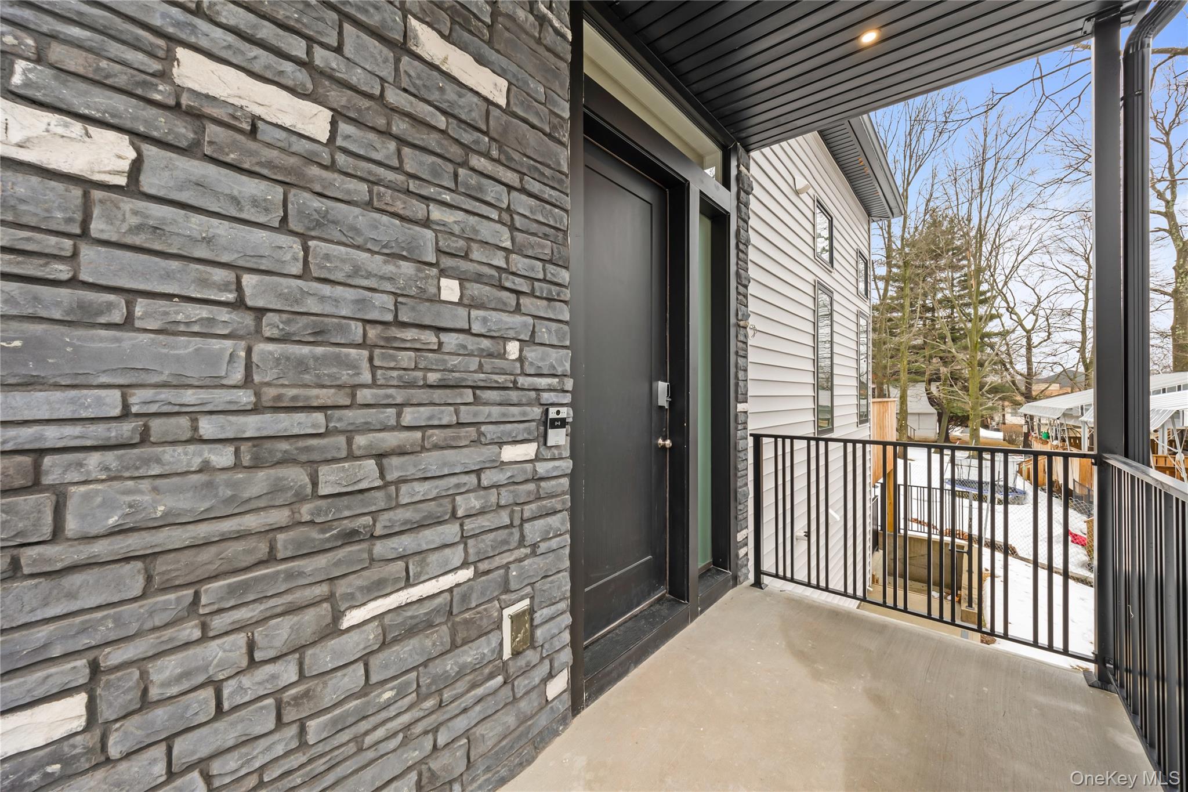
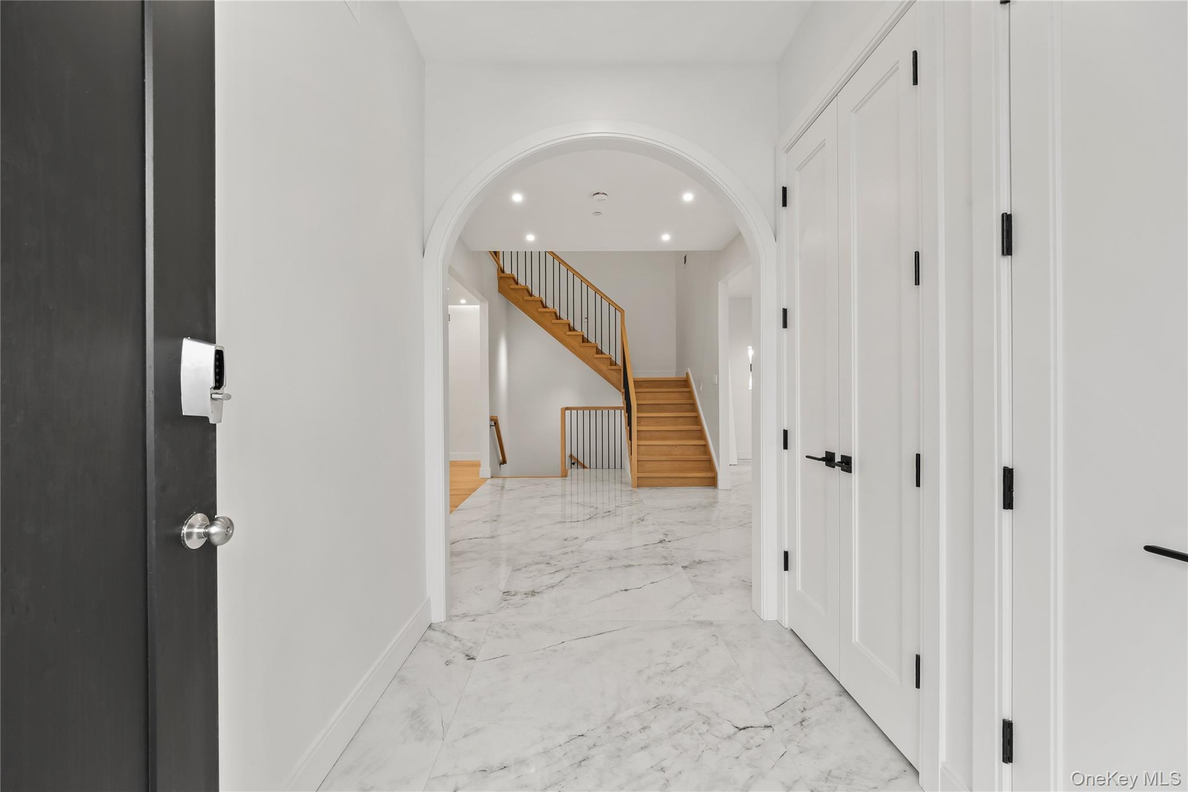
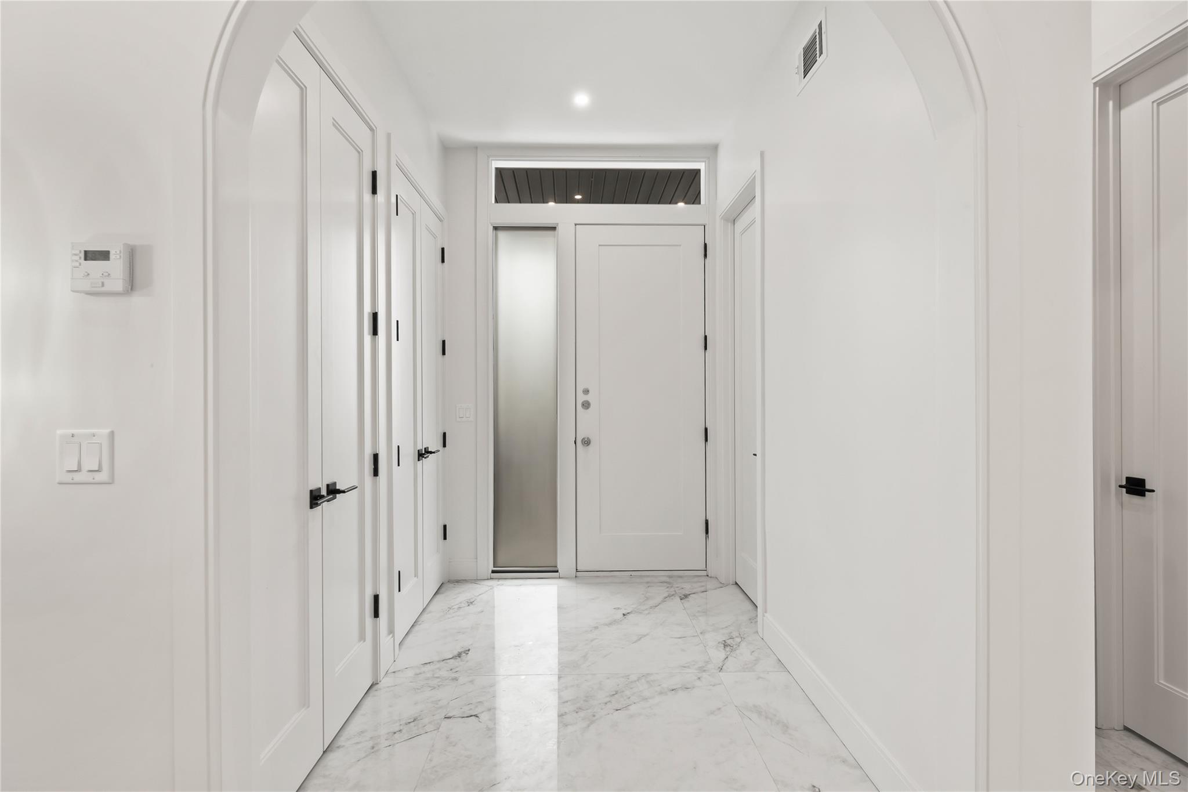
$9,120Architecturally striking and fully customized, this exceptional contemporary residence offers approximately 4,700 square feet of luxurious living space on a beautifully situated 0.25-acre lot. Thoughtfully designed with 7 bedrooms, 5 full bathrooms, and 2 half bathrooms, this one-of-a-kind home blends sophisticated style with outstanding comfort and functionality. No detail has been overlooked in this fully upgraded masterpiece, featuring premium finishes and high-end amenities throughout. A dramatic oversized foyer with soaring open-to-above design creates an unforgettable first impression, while expansive windows flood the home with natural light. The main living spaces showcase 12-foot ceilings, custom lighting, built-in speaker systems, elegant white oak flooring, designer tilework, and a sleek fireplace that anchors the living area with warmth and style. Radiant under the tiles heating for additional comfort..The gourmet kitchen is appointed with top-tier upgrades, including granite countertops and backsplash, extensive custom cabinetry, premium fixtures, and an additional fully equipped secondary kitchen for added convenience and flexibility.The luxurious primary suite serves as a private retreat, complete with spa-inspired amenities including a sauna, jacuzzi, oversized shower, spacious walk-in closets, and private porch access. Additional standout features include multiple private porches, upgraded bathrooms with wall-hung toilets, illuminated vanity mirrors, custom millwork, built-in cabinetry, attic with extra insulation and potential additional space, separate-entry lower level ideal for recreation, guests, or flexible use, patio space, upgraded plumbing and electrical enhancements, and countless thoughtful custom touches throughout. A rare offering combining exceptional scale, modern elegance, and virtually every amenity imaginable.
| 2 hours ago | Listing first seen on site | |
| 2 hours ago | Listing updated with changes from the MLS® |

Based on information submitted to the MLS GRID as of 2026-05-27 05:08 AM EDT. All data is obtained from various sources and may not have been verified by broker or MLS GRID. Supplied Open House Information is subject to change without notice. All information should be independently reviewed and verified for accuracy. Properties may or may not be listed by the office/agent presenting the information.