No listing found.

Save
Ask
Tour
Hide
Share
$699,000
New Listing

1060 Park Avenue
Huntington, NY 11743

For Sale|Single Family Residence|Active
3
Beds
2
Total Baths
1
Full Bath
1
Partial Bath
1,952
SqFt
$358
/SqFt
1960
Built
County:
Suffolk
Listing courtesy of Charles Rutenberg Realty Inc joycestewart218@gmail.com
1060 Park Avenue1060 Park Avenue1060 Park Avenue1060 Park Avenue
Save
Ask
Tour
Hide
Share

Mortgage Calculator

Monthly Payment (Est.)

$3,189
Calculator powered by Showcase IDX, a Constellation1 Company. Copyright ©2026 Information is deemed reliable but not guaranteed.

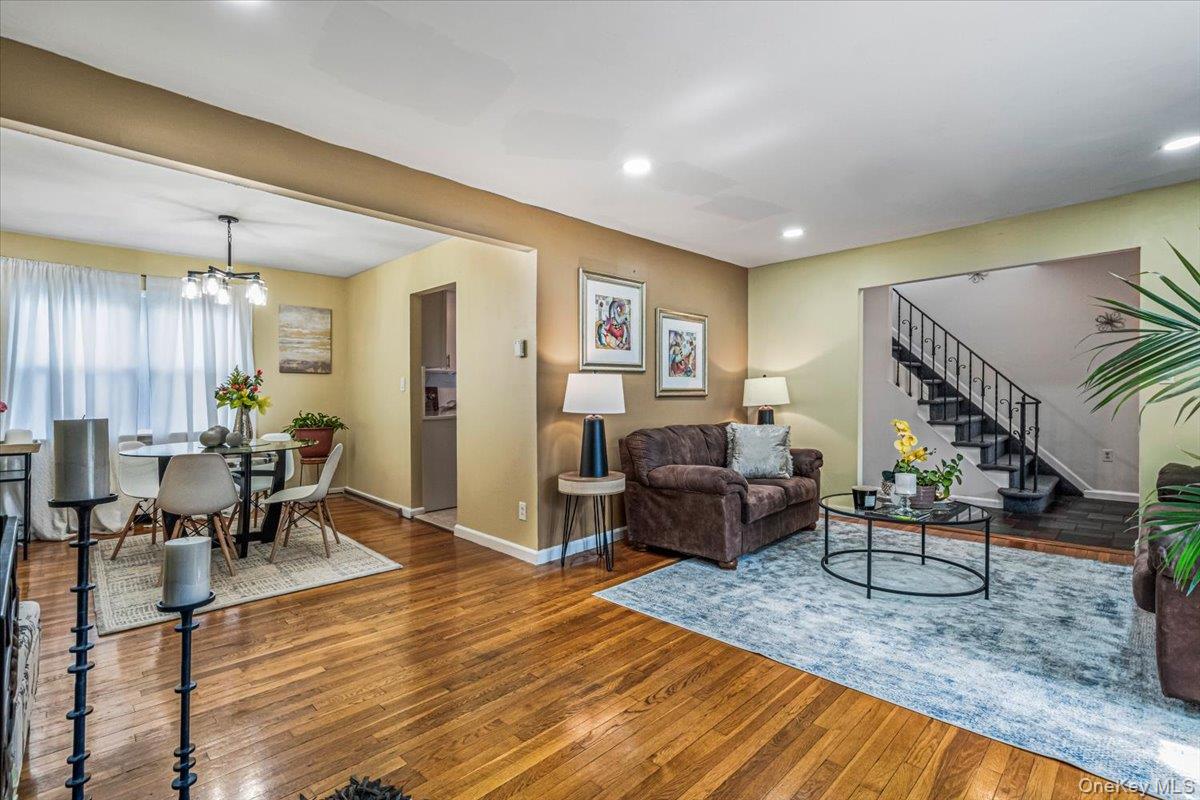
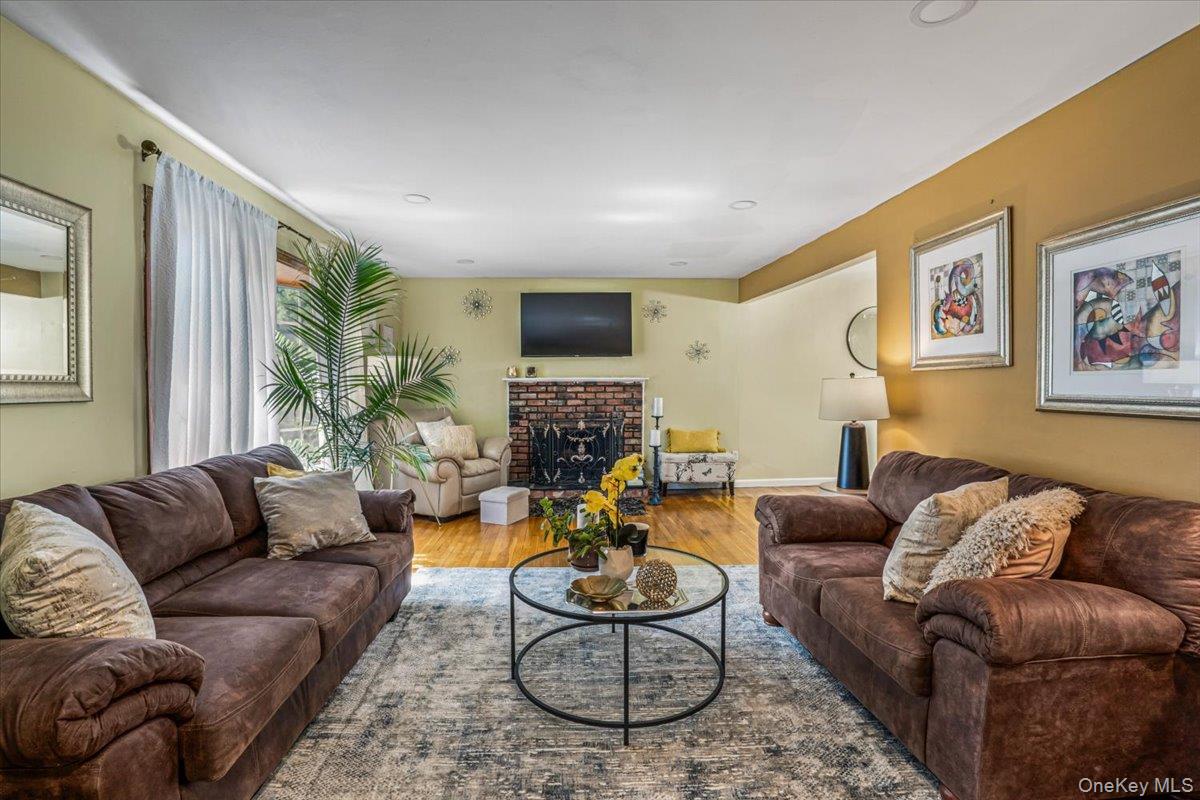
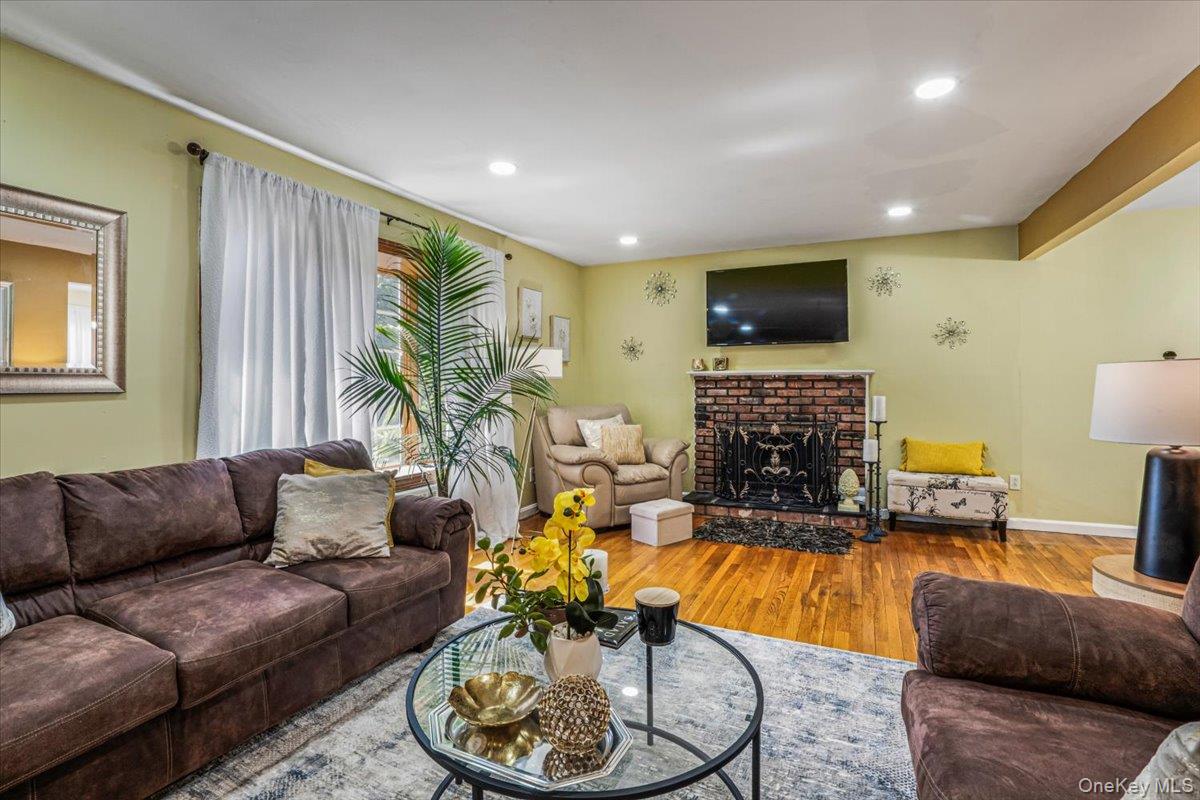
Are you looking for a 3 bedroom, 2 bathroom Colonial in the Elwood School district? Here it is! Nestled on approximately a third of an acre in a park-like setting is 1060 Park Ave. It is indeed a corner lot located at Lebkamp Ave & Park Ave. Access to the property is on LEBKAMP AVE. LOW PROPERTY TAXES of $9863 before the STAR reduction. There are many updates throughout. Renovated Eat-In-Kitchen with Quartz countertops & backsplash, Stainless Steel Appliances( May 2026) New Lighting fixtures, recessed lighting( May 2026) New oil tank(2020). The roof is approximately 13 years. There is gleaming hardwood floors throughout, newer windows. Plenty of space to enjoy.... Formal dining & living room, sitting room and a basement. The Second floor hosts all the bedrooms - the Primary bedroom has a walk-in-closet and a Jack & Jill bathroom. Conveniently located to shopping areas, easy access to parkways and highways and it is a mere 8 minutes to the Long Island Railroad- a commuter's dream. Call for an appointment!

Save
Ask
Tour
Hide
Share
Listing Snapshot
Price 
$699,000
Days On Site 
0 Days
Bedrooms 
3
Inside Area (SqFt) 
1,952 sqft
Total Baths 
2
Full Baths 
1
Partial Baths 
1
Lot Size 
0.31 Acres
Year Built 
1960
MLS® Number 
1004882
Status 
Active
Property Tax 
$9,863
HOA/Condo/Coop Fees 
N/A
Sq Ft Source 
N/A
Friends & Family
Recent Activity
2 hours agoListing first seen on site
2 hours agoListing updated with changes from the MLS®
General Features
Acres 
0.31
Cross Street 
Lebkamp Ave
Disclosures 
Lead Paint, Seller Property Disclosure
Garage 
Yes
Garage Spaces 
1
Parking 
Driveway
Property Condition 
Updated/Remodeled
Property Sub Type 
Single Family Residence
Sewer 
Cesspool
Style 
Colonial
Utilities 
Cable ConnectedElectricity ConnectedWater Connected
Water Source 
Public
Interior Features
Appliances 
DishwasherElectric RangeRefrigeratorStainless Steel Appliance(s)
Basement 
FinishedFull
Fireplace 
Yes
Fireplace Features 
Living Room
Fireplaces 
1
Heating 
BaseboardHot Water
Interior 
Ceiling Fan(s)ChandelierCrown MoldingEat-in KitchenRecessed LightingWalk-In Closet(s)
Laundry Features 
In Basement
Bedroom 2 
Level - SecondDescription - Bedroom with hardwood floors
Bedroom 3 
Level - SecondDescription - Bedroom with hardwood floors.
Bonus Room 
Level - FirstDescription - Entrance and Sitting room
Dining Room 
Level - FirstDescription - Dining Room with hardwood floors
Kitchen 
Level - FirstDescription - Renovated Eat in Kitchen with Quartz Counter tops & Backsplash, Stainless Steel appliances and more
Living Room 
Level - FirstDescription - Living room with hardwood floors, updated Windows, Lighting and a wood burning fireplace
Primary Bedroom 
Level - SecondDescription - Primary Bedroom with hardwood floors, walk-in-closet and Jack & Jill bath
Save
Ask
Tour
Hide
Share
Exterior Features
Construction Details 
BrickVinyl Siding
Fencing 
PerimeterWood
Lot Features 
Corner LotLandscapedLevelPavedPrivateSprinklers In Front
Community Features
School District 
Huntington
Schools
School District
Huntington
Elementary School
James H Boyd Elementary School
Middle School
J Taylor Finley Middle School
High School
Huntington High School
Listing courtesy of Charles Rutenberg Realty Inc joycestewart218@gmail.com


Based on information submitted to the MLS GRID as of 2026-05-28 10:16 AM EDT. All data is obtained from various sources and may not have been verified by broker or MLS GRID. Supplied Open House Information is subject to change without notice. All information should be independently reviewed and verified for accuracy. Properties may or may not be listed by the office/agent presenting the information.

Neighborhood & Commute
Source: Walkscore
Disclosure: Community information and market data powered by Constellation Data Labs. Information is deemed reliable but not guaranteed.
Save
Ask
Tour
Hide
Share