No listing found.

Save
Ask
Tour
Hide
Share
$650,000
New Listing

183 Elwood Avenue
Hawthorne, NY 10532

For Sale|Single Family Residence|Active
2
Beds
1
Total Bath
1
Full Bath
1,300
SqFt
$500
/SqFt
1947
Built
County:
Westchester
Listing courtesy of Keller Williams Realty Group Dinagulli@kw.com
183 Elwood Avenue183 Elwood Avenue183 Elwood Avenue183 Elwood Avenue
Save
Ask
Tour
Hide
Share

Mortgage Calculator

Monthly Payment (Est.)

$2,966
Calculator powered by Showcase IDX, a Constellation1 Company. Copyright ©2026 Information is deemed reliable but not guaranteed.

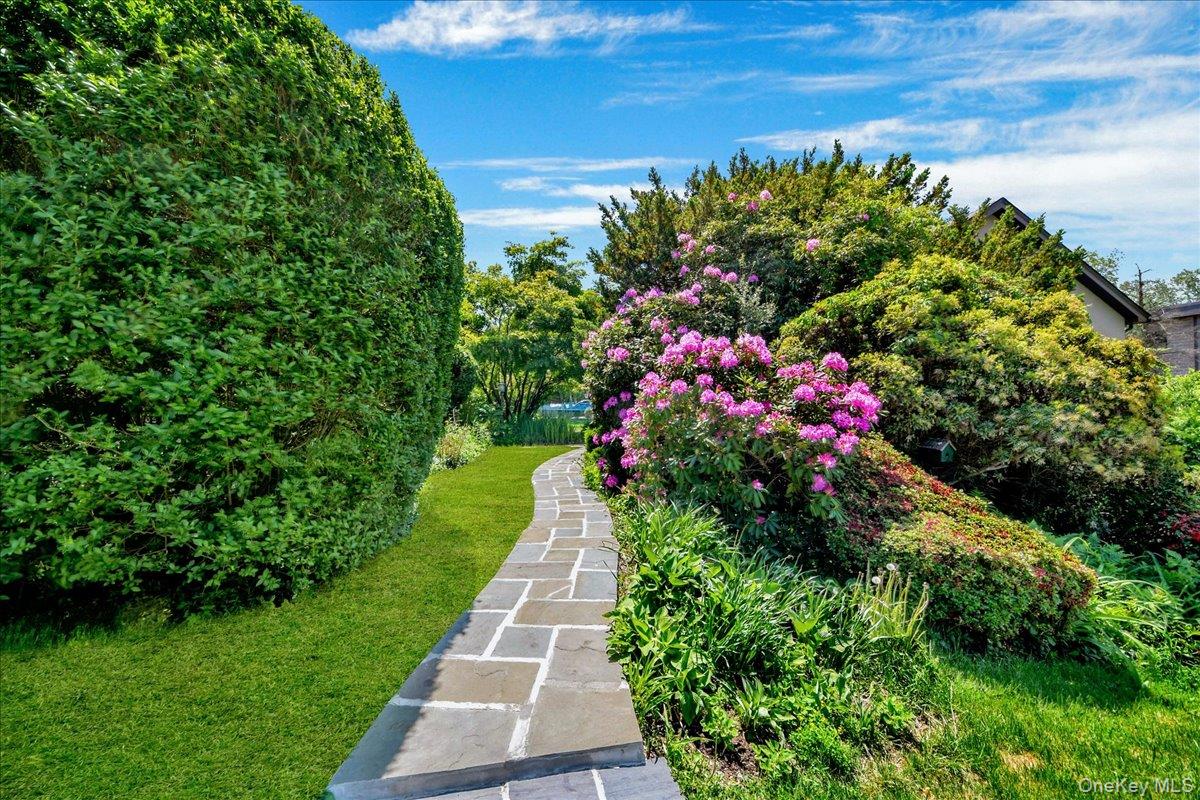
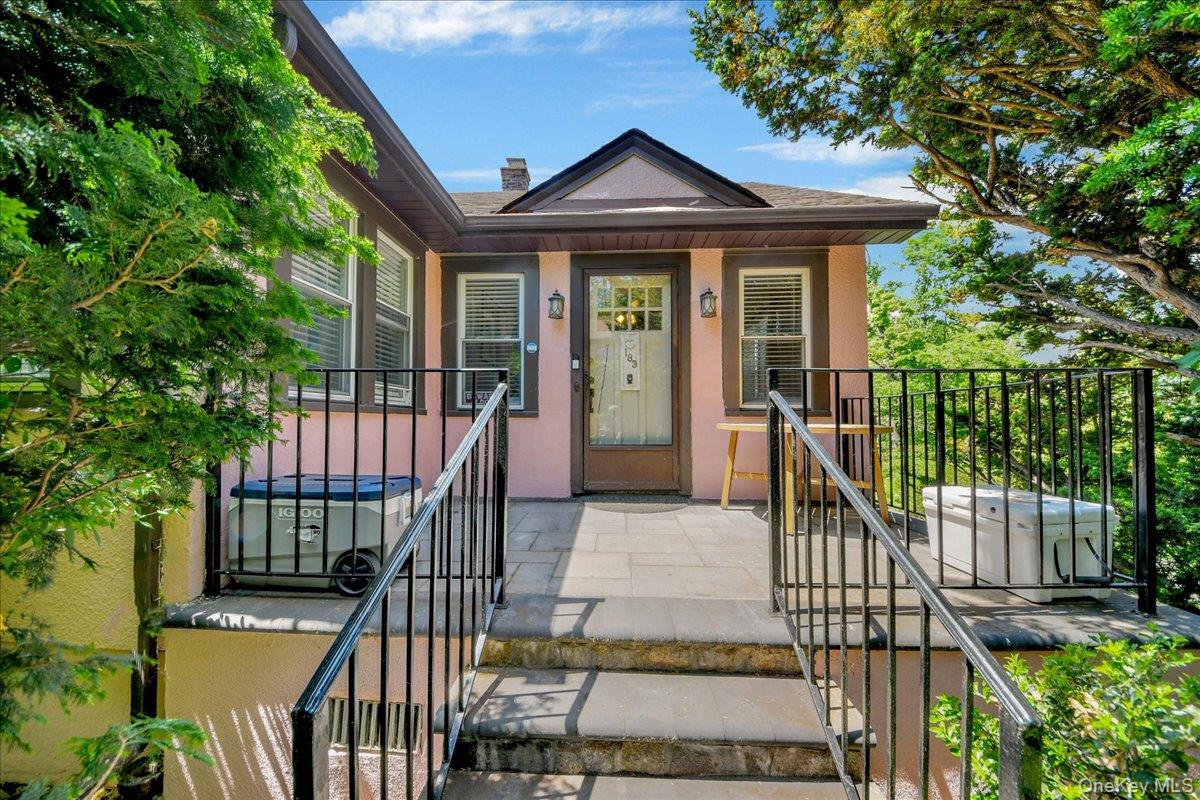
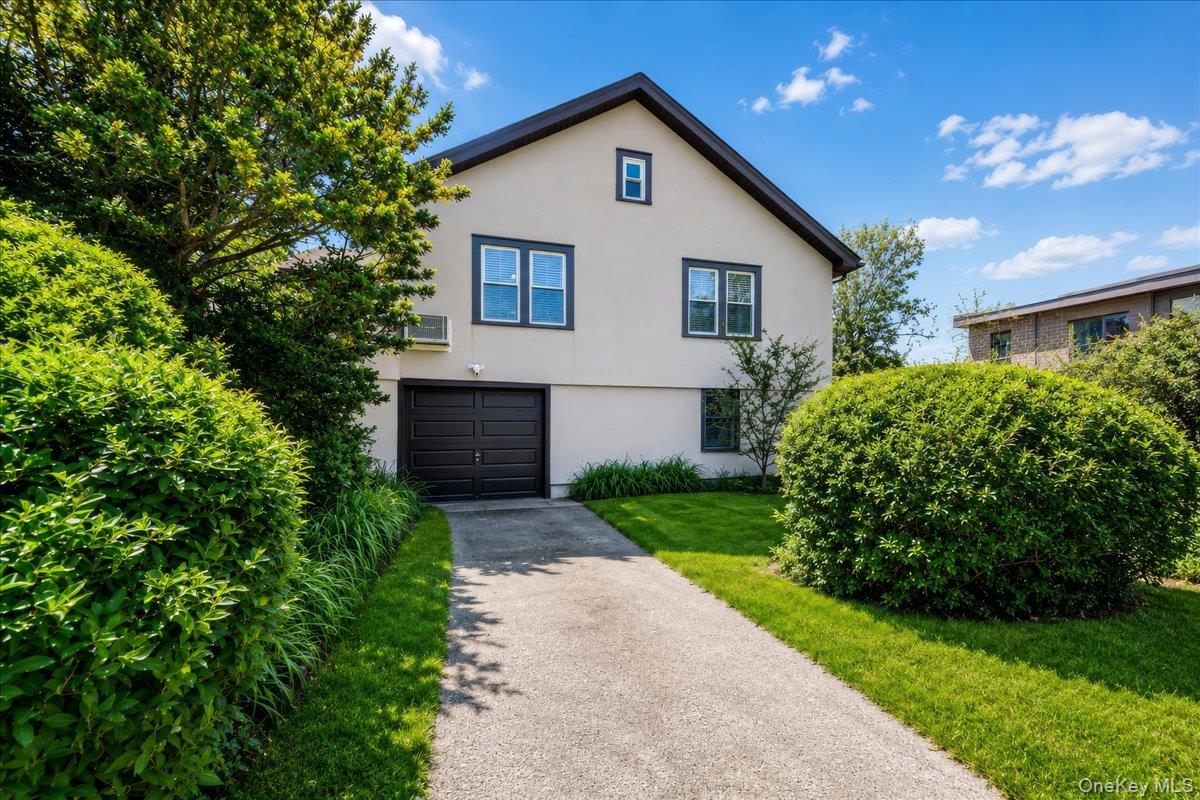
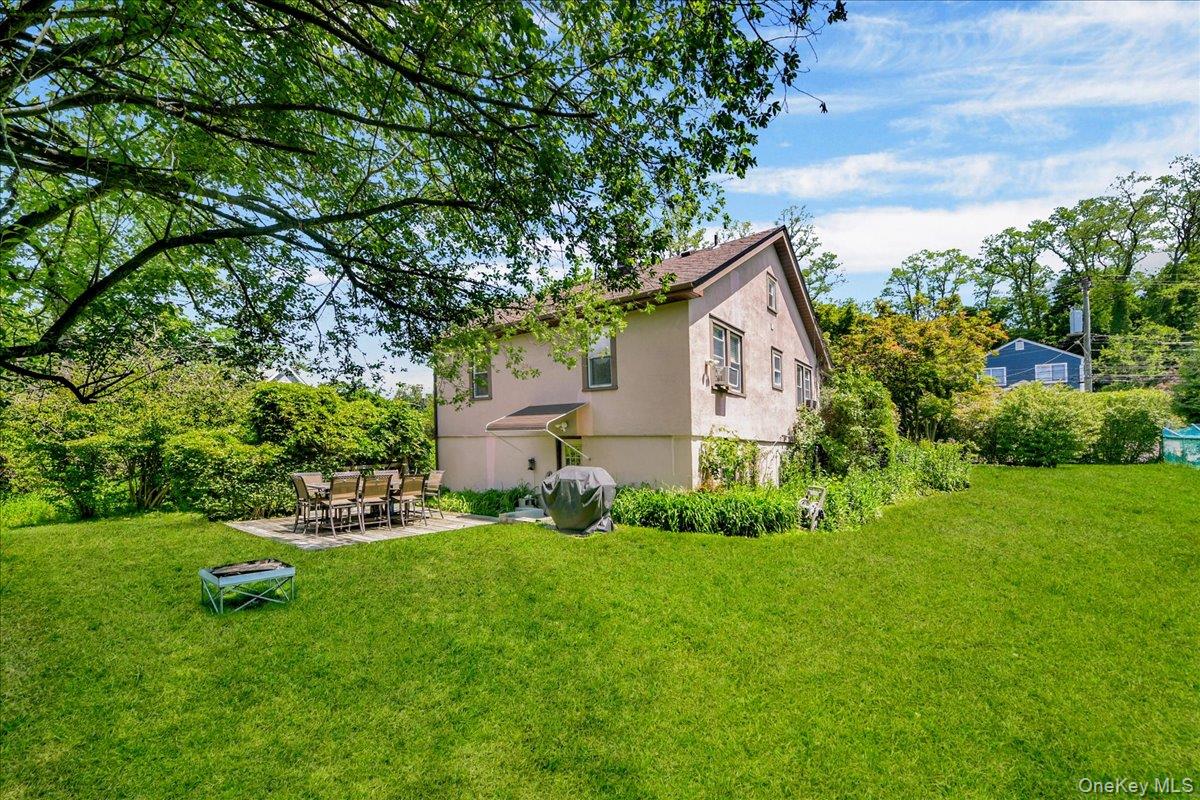
This charming, well-kept ranch home is nestled in the heart of Hawthorne, offering ultimate convenience just minutes away from local shops, schools, public transit, Taconic State Parkway, Bronx River Parkway, and the train station. This 1,300-square-foot residence features a bright, open-concept main floor that seamlessly connects the living room, dining area, and a renovated kitchen, which boasts stainless steel appliances alongside a standout, vintage 1947 Chambers stove. Beautiful hardwood floors flow throughout the home, leading to two spacious bedrooms and a versatile additional room perfect for a sunroom, home office, or den. The main level is completed by a full bathroom and access to a massive, unfinished attic that provides excellent storage space. Downstairs, the partially finished walk-out lower level includes a recreational room with plenty of closet space, laundry/utilities, all while giving direct access to both the one-car attached garage and a private, fenced, mature backyard that is perfect for entertaining.

Save
Ask
Tour
Hide
Share
Listing Snapshot
Price 
$650,000
Days On Site 
0 Days
Bedrooms 
2
Inside Area (SqFt) 
1,300 sqft
Total Baths 
1
Full Baths 
1
Partial Baths 
N/A
Lot Size 
0.17 Acres
Year Built 
1947
MLS® Number 
1004879
Status 
Active
Property Tax 
$12,727.4
HOA/Condo/Coop Fees 
N/A
Sq Ft Source 
N/A
Friends & Family
Recent Activity
2 hours agoListing first seen on site
2 hours agoListing updated with changes from the MLS®
General Features
Acres 
0.17
Garage 
Yes
Garage Spaces 
1
Levels 
Two
Parking 
Driveway
Property Sub Type 
Single Family Residence
Sewer 
Public Sewer
Style 
Ranch
Utilities 
Electricity Connected
Water Source 
Public
Interior Features
Appliances 
DishwasherDryerGas RangeRangeRefrigeratorStainless Steel Appliance(s)Washer
Cooling 
Wall/Window Unit(s)
Heating 
Natural Gas
Interior 
Ceiling Fan(s)Eat-in KitchenOpen Floorplan
Basement 
Level - LowerDescription - utility Room, Laundry Room, and Finished Room
Bathroom 1 
Level - FirstDescription - updated bathroom
Bedroom 2 
Level - FirstDescription - Hardwood
Kitchen 
Level - FirstDescription - Updated eat in Kitchen
Living Room 
Level - FirstDescription - Hardwood Floor
Primary Bedroom 
Level - FirstDescription - Hardwood Floor
Save
Ask
Tour
Hide
Share
Exterior Features
Construction Details 
Stucco
Community Features
School District 
Mount Pleasant
Schools
School District
Mount Pleasant
Elementary School
Hawthorne Elementary School
Middle School
Westlake Middle School
High School
Westlake High School
Listing courtesy of Keller Williams Realty Group Dinagulli@kw.com


Based on information submitted to the MLS GRID as of 2026-05-28 03:16 AM EDT. All data is obtained from various sources and may not have been verified by broker or MLS GRID. Supplied Open House Information is subject to change without notice. All information should be independently reviewed and verified for accuracy. Properties may or may not be listed by the office/agent presenting the information.

Neighborhood & Commute
Source: Walkscore
Disclosure: Community information and market data powered by Constellation Data Labs. Information is deemed reliable but not guaranteed.
Save
Ask
Tour
Hide
Share