No listing found.

Save
Ask
Tour
Hide
Share
$1,175,000
New Listing

54 Washington Drive
Centerport, NY 11721

For Sale|Single Family Residence|Active
3
Beds
2
Total Baths
2
Full Baths
1,662
SqFt
$707
/SqFt
1965
Built
County:
Suffolk
Listing courtesy of Serhant East End LLC joyce@luckytolivehere.com
54 Washington Drive54 Washington Drive54 Washington Drive54 Washington Drive
Save
Ask
Tour
Hide
Share

Mortgage Calculator

Monthly Payment (Est.)

$5,361
Calculator powered by Showcase IDX, a Constellation1 Company. Copyright ©2026 Information is deemed reliable but not guaranteed.

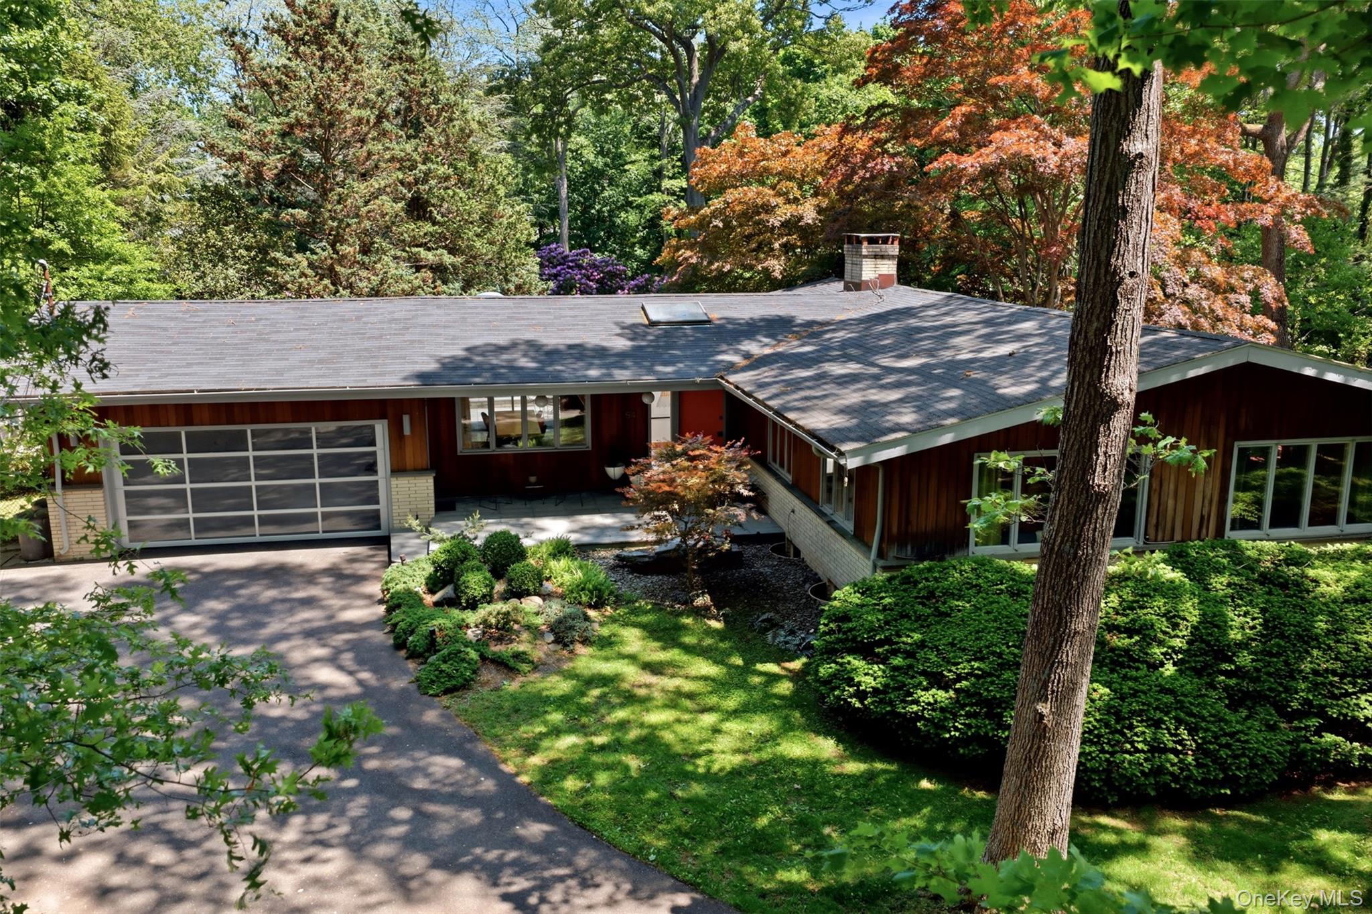
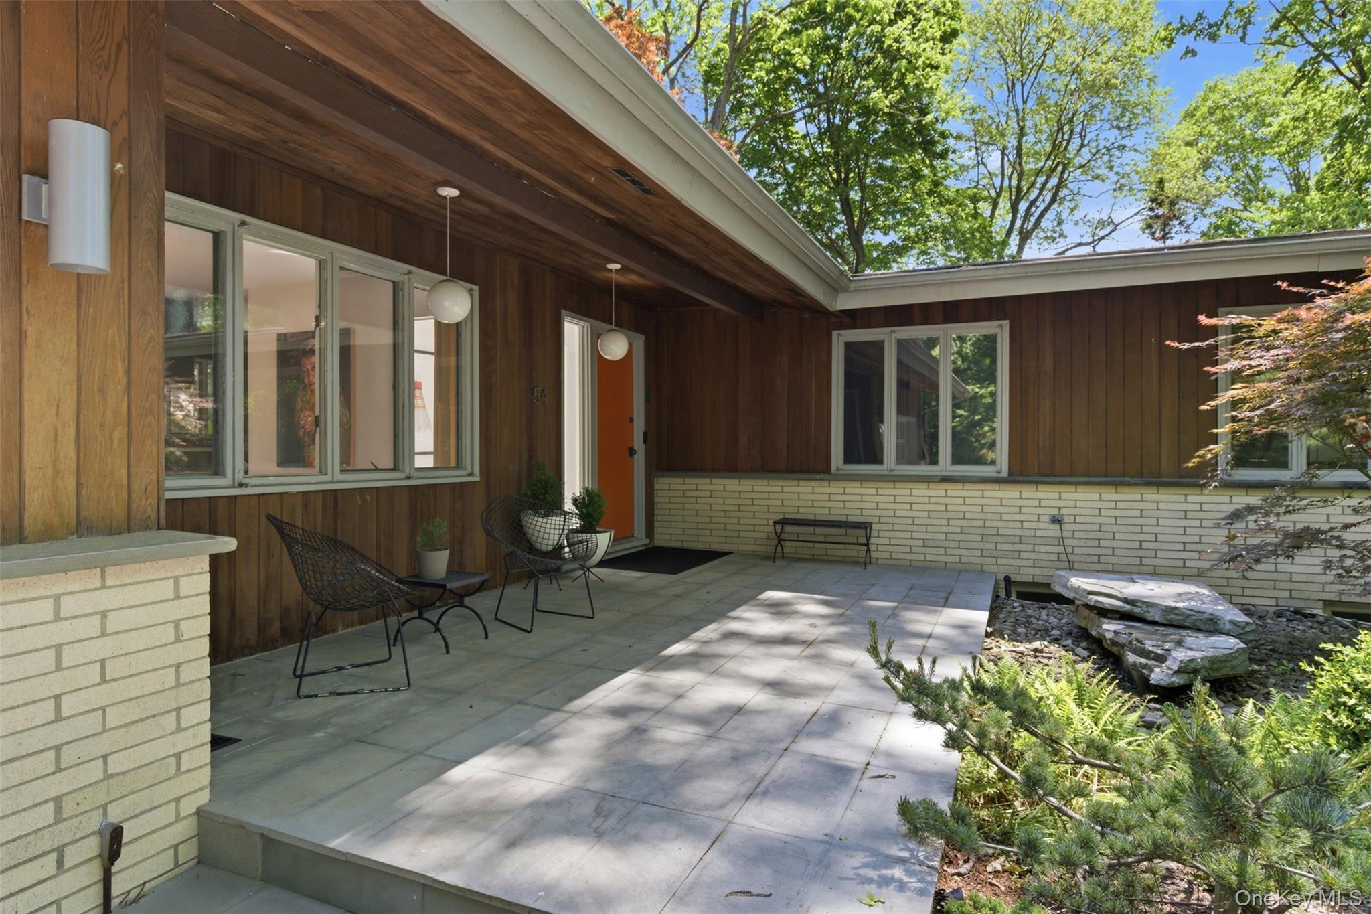
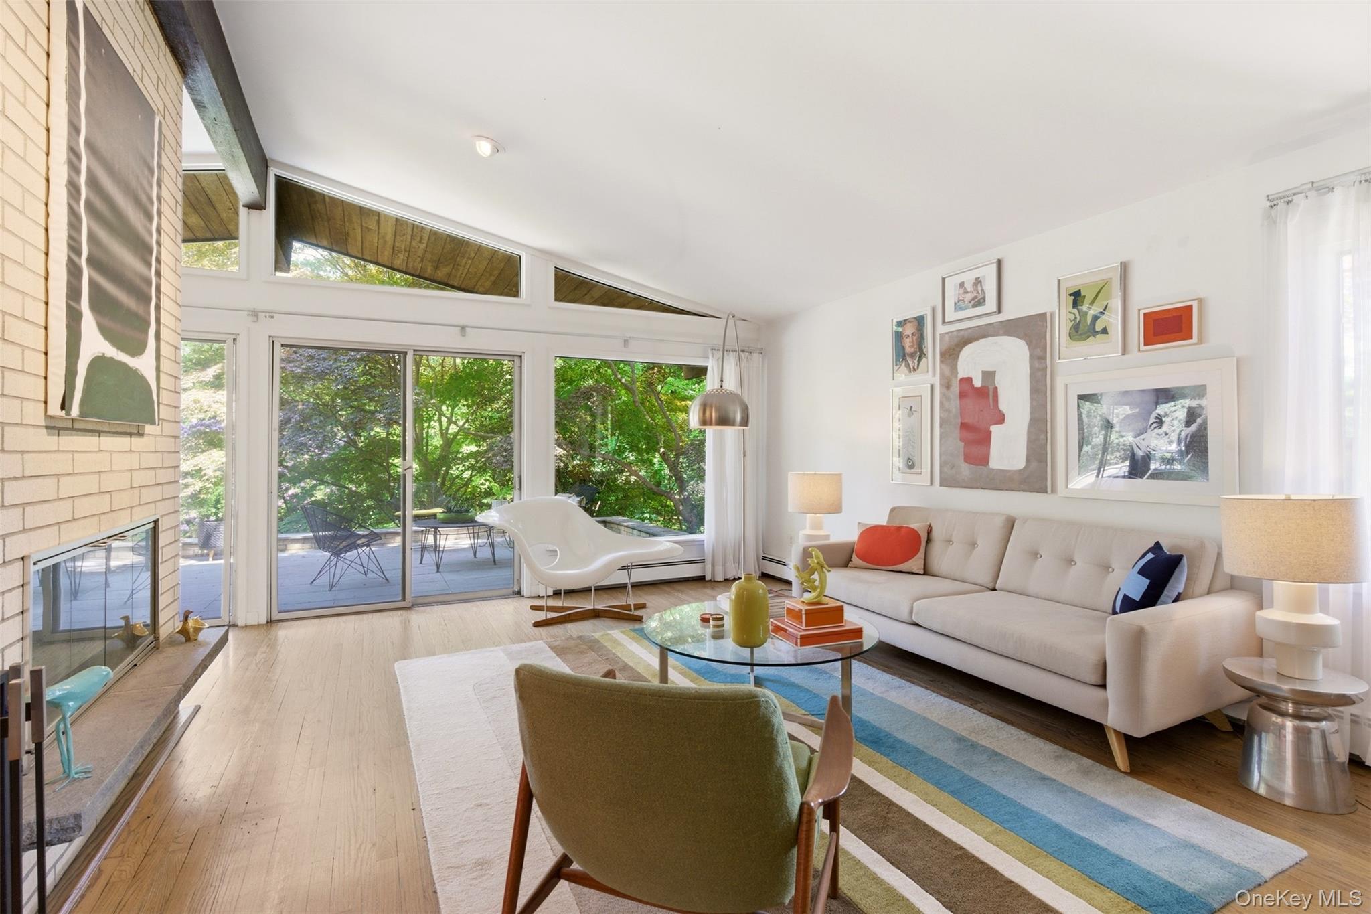
Midcentury modern architecture meets thoughtful, design-forward updating in this stunning Centerport residence, a rare California-inspired retreat on Long Island. Privately set back from the road on a lush acre beneath a canopy of mature specimen trees, the home’s warm wood and brick facade, clean rooflines, and dramatic entry create an immediate architectural statement. Inside, walls of glass flood the principal living spaces with natural light and frame tranquil garden views, blurring the line between indoors and out. A striking floor-to-ceiling brick fireplace anchors the living room, while the front to back dining room continues the effortless indoor-outdoor flow. The renovated kitchen pairs sleek high-gloss cabinetry with quartz countertops and professional-grade appliances, all curated with a refined designer aesthetic. Designed for effortless single-level living, the first floor encompasses a serene en-suite primary retreat featuring a deep soaking tub. An additional bath showcases a sleek curbless shower and the same elevated attention to detail carried throughout the home. Outside, an expansive bluestone terrace spans the length of the residence, opening to manicured lawns and mature perennial gardens with blooming rhododendrons creating the feeling of a private garden oasis in the heart of the North Shore. A separate courtyard garden adds yet another dimension of intimacy and charm. Ideally located near Centerport Harbor, yacht clubs, beaches, and within the highly regarded Harborfields School District, this exceptional property offers a rare blend of architectural pedigree, modern comfort, and relaxed coastal sophistication.

Save
Ask
Tour
Hide
Share
Listing Snapshot
Price 
$1,175,000
Days On Site 
0 Days
Bedrooms 
3
Inside Area (SqFt) 
1,662 sqft
Total Baths 
2
Full Baths 
2
Partial Baths 
N/A
Lot Size 
1 Acre
Year Built 
1965
MLS® Number 
1004815
Status 
Active
Property Tax 
$16,104
HOA/Condo/Coop Fees 
N/A
Sq Ft Source 
N/A
Friends & Family
Recent Activity
an hour agoListing first seen on site
an hour agoListing updated with changes from the MLS®
General Features
Acres 
1
Cross Street 
E Main Street
Garage 
Yes
Garage Spaces 
2
Parking 
DrivewayGarage
Property Sub Type 
Single Family Residence
Sewer 
Cesspool
Style 
Mid-Century Modern
Utilities 
Natural Gas AvailableElectricity ConnectedNatural Gas ConnectedSee RemarksWater Connected
Water Source 
Public
Interior Features
Appliances 
Gas CooktopOvenRefrigerator
Basement 
Level - BasementDescription - Utilities, Laundry
Cooling 
Central Air
Fireplace 
Yes
Fireplace Features 
Living RoomWood Burning
Fireplaces 
1
Heating 
Natural Gas
Interior 
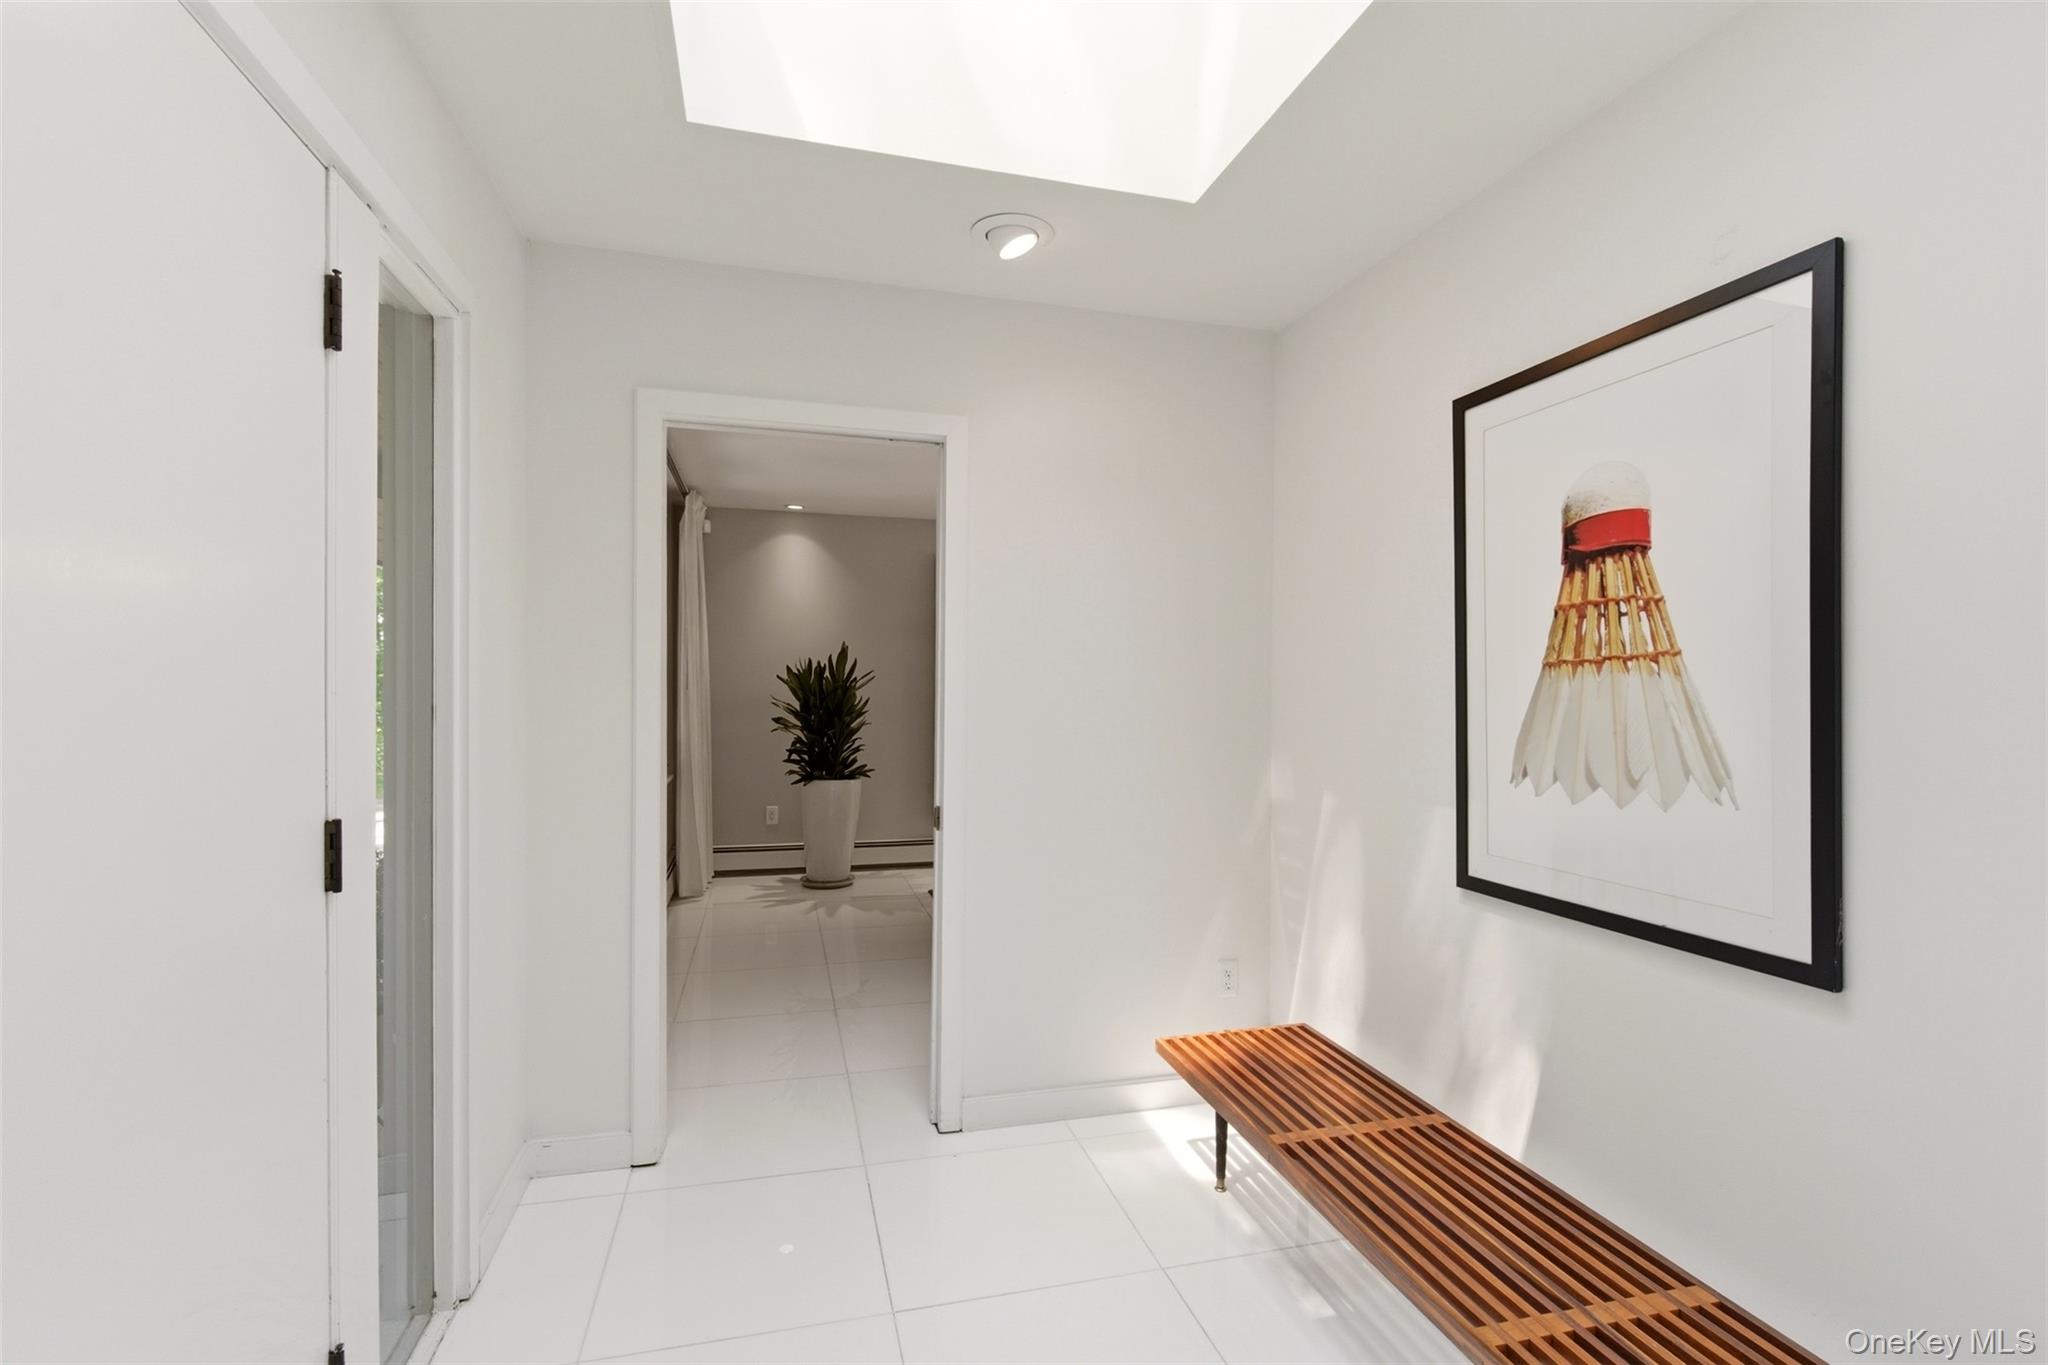
Entrance Foyer
Laundry Features 
In Basement
Bathroom 1 
Level - FirstDescription - 8'4 x 7'10 Full bath
Bedroom 1 
Level - FirstDescription - 10'1 x 10'5 Bedroom
Bedroom 2 
Level - FirstDescription - 13'3 x 11'7 Bedroom
Dining Room 
Level - FirstDescription - 11'11 x 19'5 Dining room
Kitchen 
Level - FirstDescription - 9' x 11'8 Kitchen with adjacent 11'5 x 11'8 breakfast room
Living Room 
Level - FirstDescription - 17'3 x 19'3 Living room with fireplace
Primary Bathroom 
Level - FirstDescription - 5'5 x 10'8 Primary bath
Primary Bedroom 
Level - FirstDescription - 14'1 x 14'11 Primary bedroom
Save
Ask
Tour
Hide
Share
Exterior Features
Construction Details 
Frame
Lot Features 
See Remarks
Patio And Porch 
Patio
Pool Features 
Other
Community Features
School District 
Harborfields
Schools
School District
Harborfields
Elementary School
Thomas J Lahey Elementary School
Middle School
Oldfield Middle School
High School
Harborfields High School
Listing courtesy of Serhant East End LLC joyce@luckytolivehere.com


Based on information submitted to the MLS GRID as of 2026-05-27 02:26 PM EDT. All data is obtained from various sources and may not have been verified by broker or MLS GRID. Supplied Open House Information is subject to change without notice. All information should be independently reviewed and verified for accuracy. Properties may or may not be listed by the office/agent presenting the information.

Neighborhood & Commute
Source: Walkscore
Disclosure: Community information and market data powered by Constellation Data Labs. Information is deemed reliable but not guaranteed.
Save
Ask
Tour
Hide
Share