No listing found.

Save
Ask
Tour
Hide
Share
$949,888
New Listing

562 Bardini Drive
Melville, NY 11747

For Sale|Condominium|Active
2
Beds
3
Total Baths
2
Full Baths
1
Partial Bath
1,941
SqFt
$489
/SqFt
2004
Built
Subdivision:
The Greens
County:
Suffolk
Listing courtesy of Signature Premier Properties jchavkin@signaturepremier.com
Upcoming Open Houses
Sun, May 31, 12:30 PM - 1:30 PM
562 Bardini Drive562 Bardini Drive562 Bardini Drive562 Bardini Drive
Save
Ask
Tour
Hide
Share

Mortgage Calculator

Monthly Payment (Est.)

$4,334
Calculator powered by Showcase IDX, a Constellation1 Company. Copyright ©2026 Information is deemed reliable but not guaranteed.

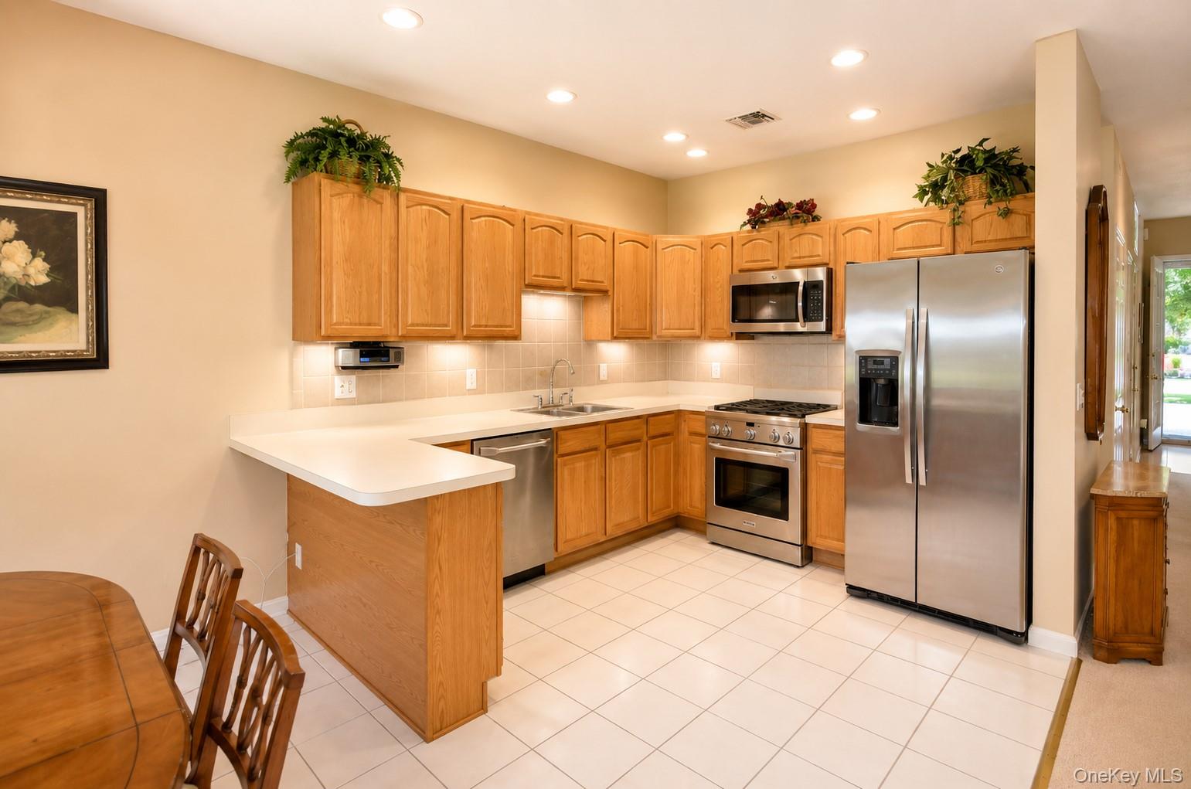
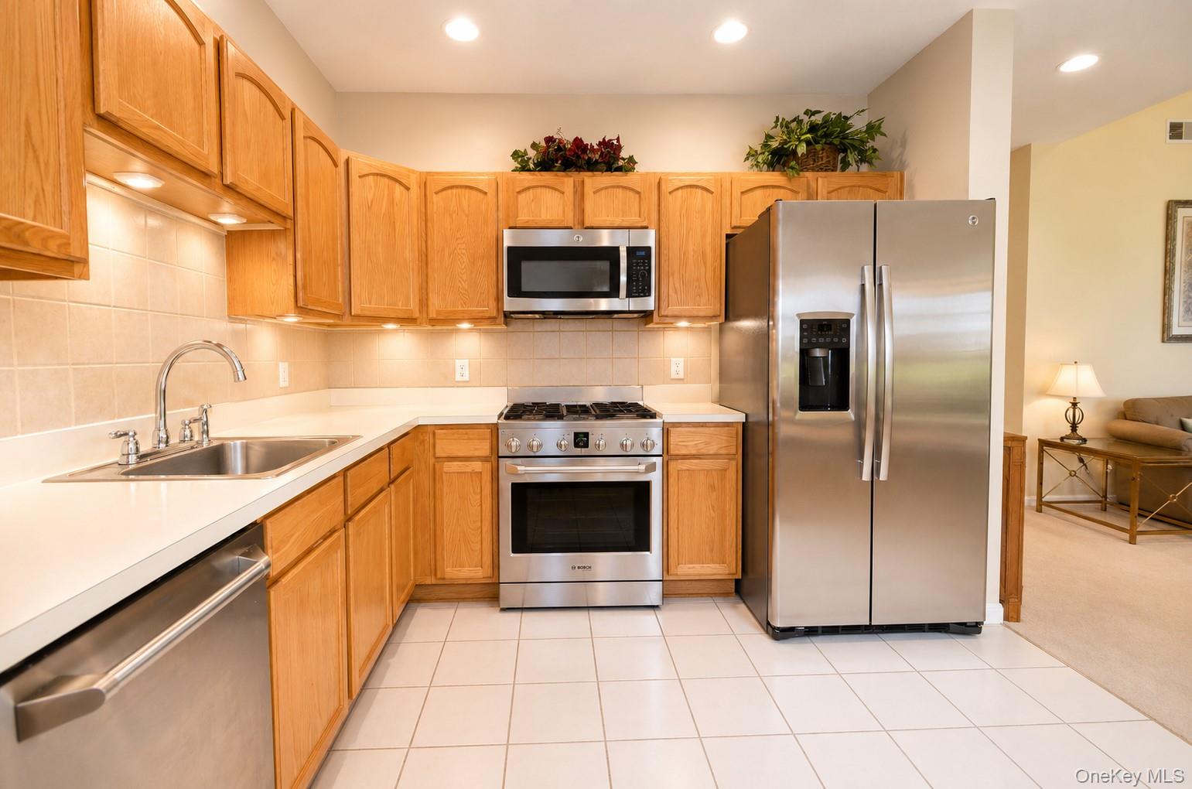
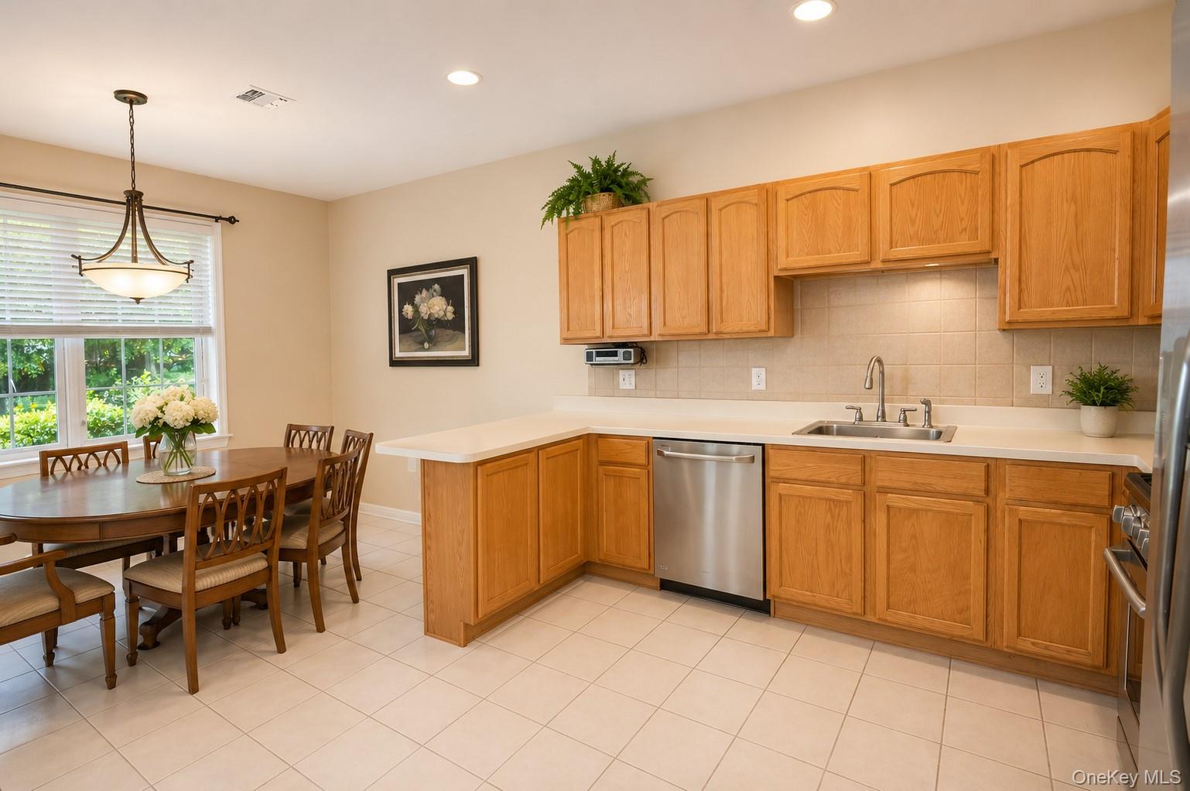
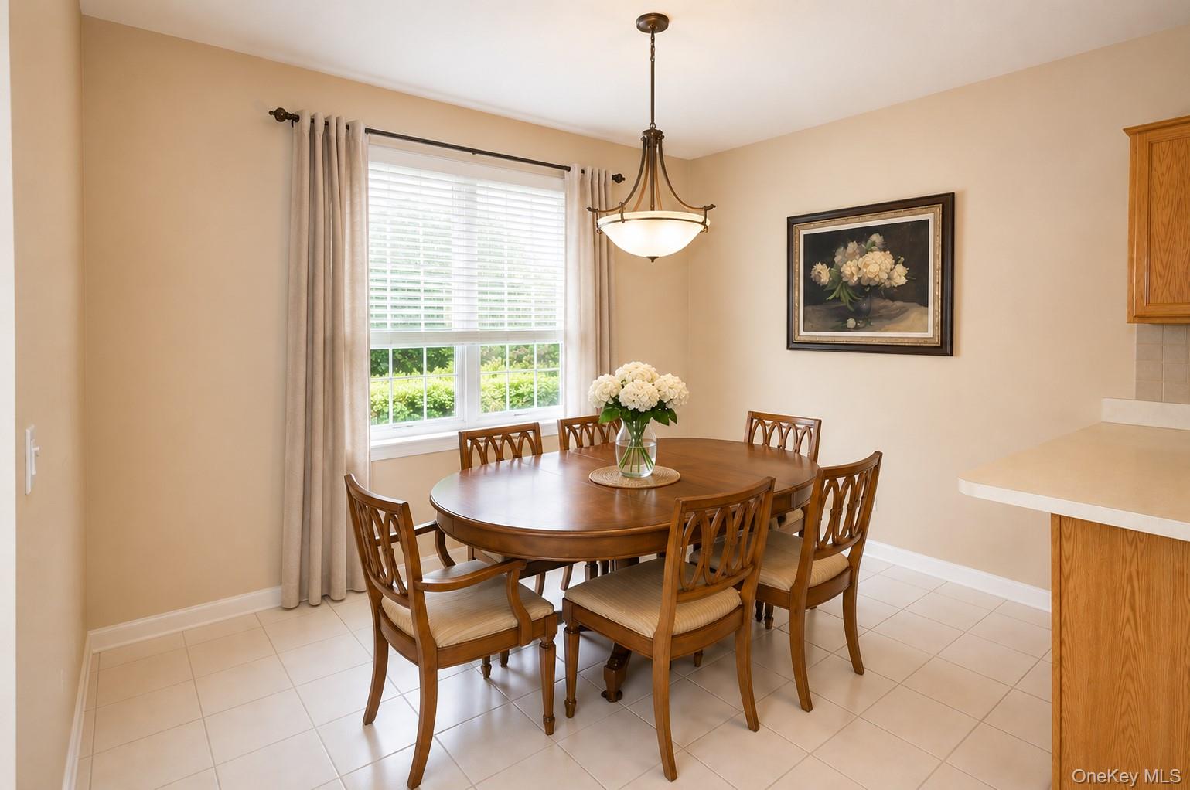
Sought-after Medici Primary on the Main level model in the gated 55+ community of The Greens at Half Hollow. Ideally situated on a quiet cul-de-sac with convenient nearby parking, this spacious 2-bedroom, 2.5-bath home offers an open and airy layout with abundant natural light throughout. A dramatic two-story entry welcomes you into the home featuring a main-level primary suite with two oversized closets and a spa-like bath complete with soaking tub, separate shower, and double vanity. The main level also includes a bright living room with gas FIREPLACE, powder room, laundry, and an eat-in kitchen with stainless steel appliances, gas cooking, and peninsula seating. Sliders lead to a private brick patio, plus there is a 1-car garage for added convenience. Upstairs offers a huge loft/den area perfect for additional living or office space, along with a guest bedroom and full bath. The Greens: Enjoy resort-style living with 24-hour gated security and exceptional amenities including indoor/outdoor pools, fitness center, spa, tennis, clubhouse, dining, library, social activities, and optional golf. Monthly Maintenance: $503 // Monthly Social Fee: $260 // Quarterly Sewer: $155 // Semi-Annual HOA Fee (includes exterior property insurance): $920 // One-Time Capital Contribution at Closing: 2% of Sales Price to HOA.

Save
Ask
Tour
Hide
Share
Listing Snapshot
Price 
$949,888
Days On Site 
0 Days
Bedrooms 
2
Inside Area (SqFt) 
1,941 sqft
Total Baths 
3
Full Baths 
2
Partial Baths 
1
Lot Size 
0.034 Acres
Year Built 
2004
MLS® Number 
1004763
Status 
Active
Property Tax 
$8,084
HOA/Condo/Coop Fees 
$503 monthly
Sq Ft Source 
N/A
Friends & Family
Recent Activity
2 hours agoListing first seen on site
2 hours agoListing updated with changes from the MLS®
General Features
Acres 
0.034
Garage 
Yes
Garage Spaces 
1
Parking 
Garage
Pets 
Cats OKDogs OKYes
Property Sub Type 
Condominium
Sewer 
Cesspool
Utilities 
Natural Gas AvailableCable AvailableElectricity AvailablePhone AvailableSewer AvailableWater Connected
Water Source 
Public
Interior Features
Appliances 
DishwasherDryerGas OvenMicrowaveRefrigeratorStainless Steel Appliance(s)Gas Water Heater
Cooling 
Central Air
Fireplace 
Yes
Fireplace Features 
Gas
Fireplaces 
1
Flooring 
CarpetCeramic Tile
Heating 
Forced Air
Interior 
Double VanityEntrance FoyerHigh CeilingsOpen Floorplan
Laundry Features 
In Unit
Auxiliary Room 
Level - SecondDescription - Enormous Loft Space, Bedroom w/ Large Closet, Full Bath Vanity Storage
Save
Ask
Tour
Hide
Share
Exterior Features
Construction Details 
Vinyl Siding
Community Features
Association Amenities 
ClubhouseFitness CenterGatedGolf CourseLandscapingMaintenance GroundsPoolSecuritySnow RemovalTennis Court(s)Trash
Association Dues 
503
HOA Fee Frequency 
Monthly
School District 
Half Hollow Hills
Senior Community 
Yes
Schools
School District
Half Hollow Hills
Elementary School
Signal Hill Elementary School
Middle School
West Hollow Middle School
High School
Half Hollow Hills High School East
Listing courtesy of Signature Premier Properties jchavkin@signaturepremier.com


Based on information submitted to the MLS GRID as of 2026-05-27 02:01 AM EDT. All data is obtained from various sources and may not have been verified by broker or MLS GRID. Supplied Open House Information is subject to change without notice. All information should be independently reviewed and verified for accuracy. Properties may or may not be listed by the office/agent presenting the information.

Neighborhood & Commute
Source: Walkscore
Disclosure: Community information and market data powered by Constellation Data Labs. Information is deemed reliable but not guaranteed.
Save
Ask
Tour
Hide
Share