No listing found.

Save
Ask
Tour
Hide
Share
$10,999,000
New Listing

64 Cushman Road
Scarsdale, NY 10583

For Sale|Single Family Residence|Active
7
Beds
7
Total Baths
6
Full Baths
1
Partial Bath
9,601
SqFt
$1,146
/SqFt
1930
Built
County:
Westchester
Listing courtesy of Nest Seekers Westchester LLC JAlvarez@nestseekers.com
64 Cushman Road64 Cushman Road64 Cushman Road64 Cushman Road
Save
Ask
Tour
Hide
Share

Mortgage Calculator

Monthly Payment (Est.)

$50,182
Calculator powered by Showcase IDX, a Constellation1 Company. Copyright ©2026 Information is deemed reliable but not guaranteed.

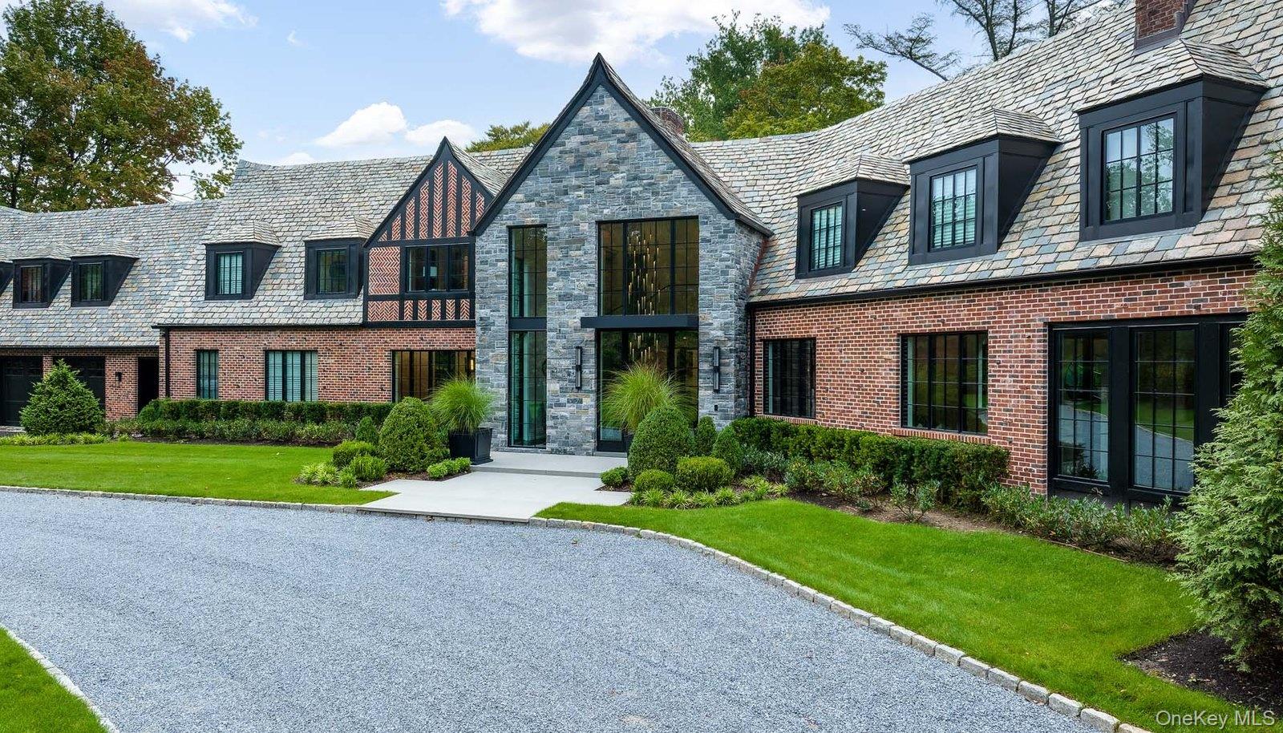
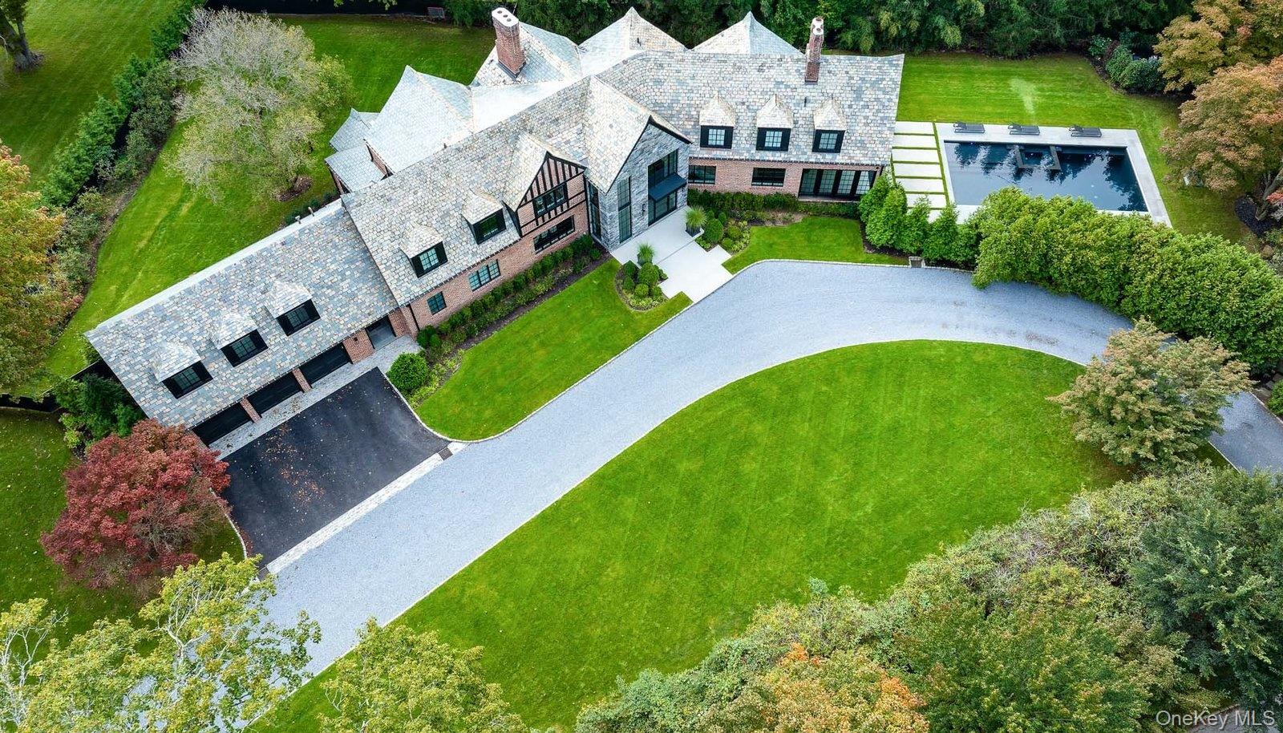
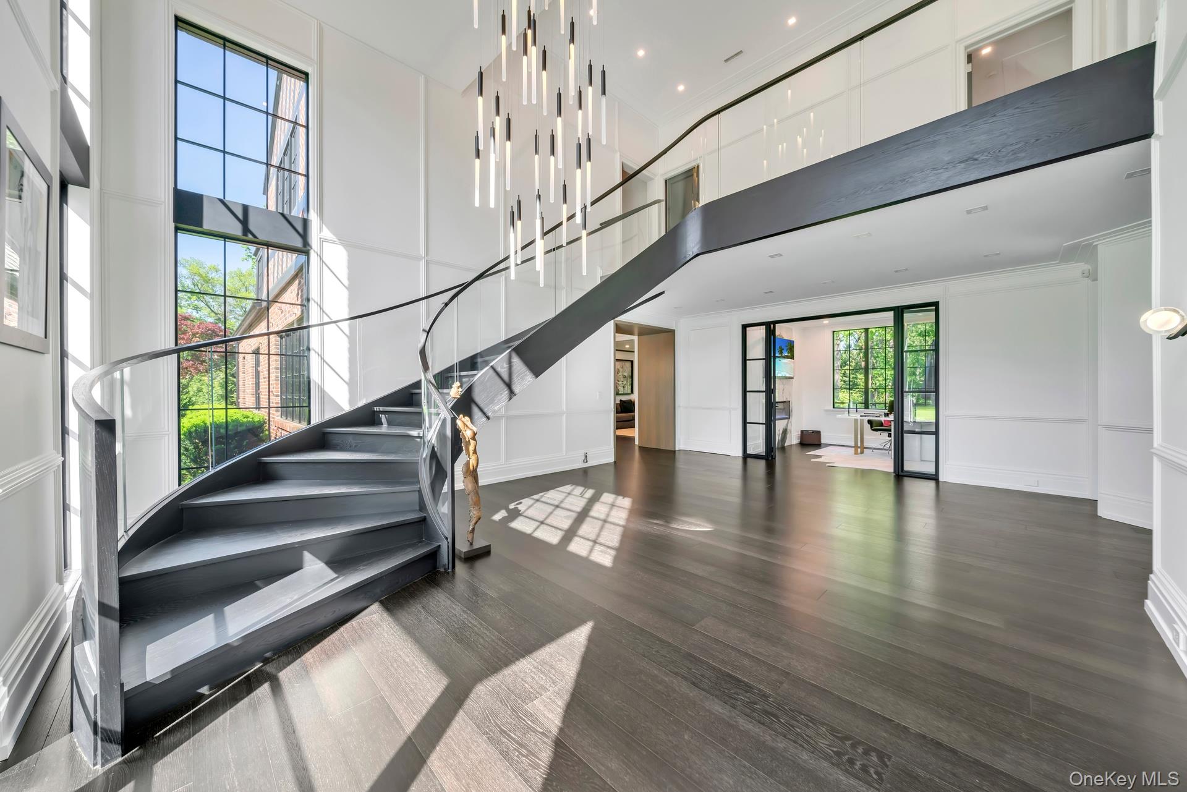
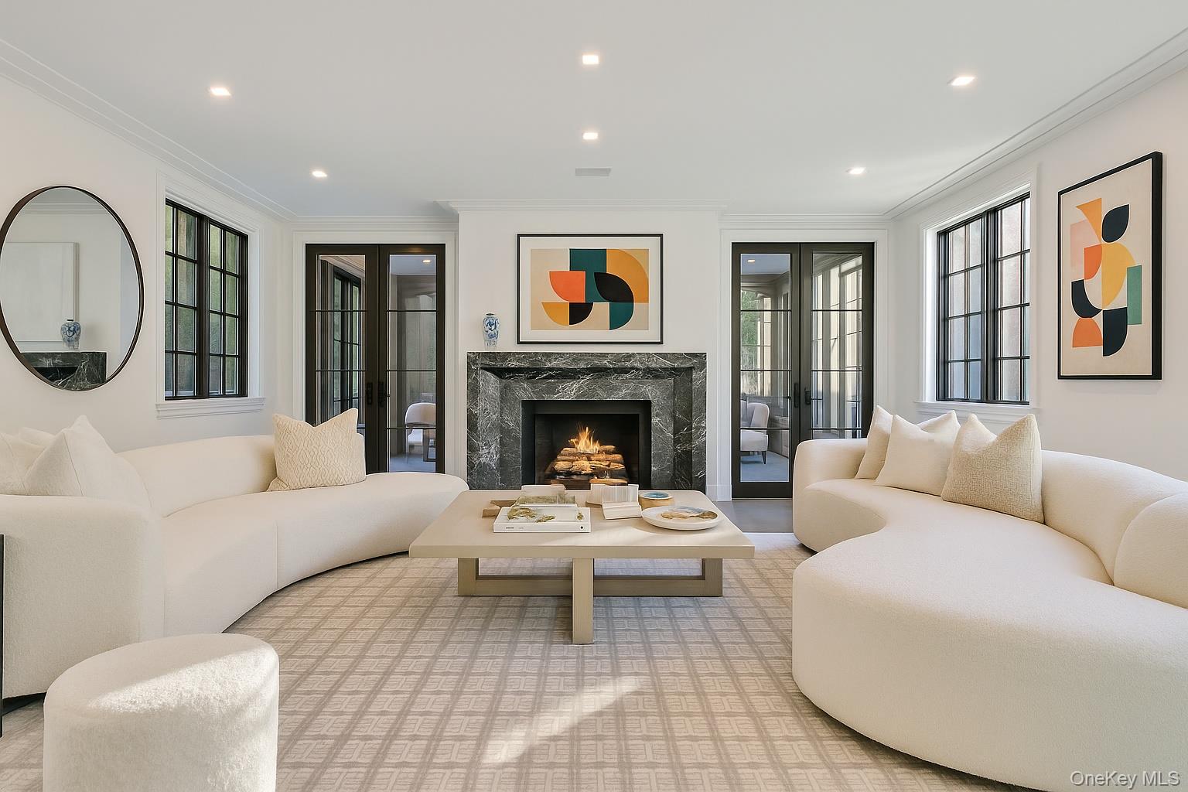
An extraordinary expression of modern architecture and timeless craftsmanship, this 9,601-square-foot estate sits on nearly an acre in one of Scarsdale's most prestigious neighborhoods. With an emphasis on scale, light, and clean contemporary design, the home delivers an elevated lifestyle of privacy, comfort, and sophistication. A dramatic double-height foyer welcomes you into expansive interiors designed for seamless living and entertaining. The formal living room is anchored by a sleek fireplace and oversized windows that frame the landscaped grounds. The open-concept layout continues through the dining area and into a stunning chef's kitchen featuring top-tier appliances, custom cabinetry, and an oversized island, crafted for both daily living and grand-scale hosting. Upstairs, the primary suite offers a private retreat with dual walk-in closets and a spa-inspired bath finished in refined stone and designer fixtures. All secondary bedrooms include en-suite bathrooms and generous proportions, offering privacy and comfort for family and guests. The finished lower level extends the living space with a full gym, a custom cigar lounge with ventilation, and an expansive lounge area Remarks: Hydronic Heating . Outside, the grounds are equally impressive, with a heated pool, multiple dining and lounge areas, and a flat lawn, all surrounded by mature landscaping for privacy and tranquility. Located minutes from the village, and top-ranked schools, this is one of Scarsdale's finest modern homes custom built for those who value design, scale, and discretion.

Save
Ask
Tour
Hide
Share
Listing Snapshot
Price 
$10,999,000
Days On Site 
0 Days
Bedrooms 
7
Inside Area (SqFt) 
9,601 sqft
Total Baths 
7
Full Baths 
6
Partial Baths 
1
Lot Size 
1.13 Acres
Year Built 
1930
MLS® Number 
1004759
Status 
Active
Property Tax 
$125,274.22
HOA/Condo/Coop Fees 
N/A
Sq Ft Source 
N/A
Friends & Family
Recent Activity
3 hours agoListing first seen on site
3 hours agoListing updated with changes from the MLS®
General Features
Acres 
1.13
Attached Garage 
Yes
Garage 
Yes
Garage Spaces 
3
Parking 
AttachedHeated GaragePrivate
Property Sub Type 
Single Family Residence
Style 
Tudor
Utilities 
Natural Gas AvailableElectricity ConnectedNatural Gas ConnectedWater Connected
Water Source 
Public
Interior Features
Appliances 
CooktopDishwasherDryerExhaust FanFreezerGas CooktopGas OvenMicrowaveWasherWine Refrigerator
Basement 
Finished
Cooling 
Central Air
Fireplace 
Yes
Fireplaces 
3
Heating 
OtherRadiantRadiant Floor
Interior 
Breakfast BarBuilt-in FeaturesChandelierCrown MoldingDouble VanityDry BarEat-in KitchenEntrance FoyerHigh CeilingsHigh Speed InternetHis and Hers ClosetsKitchen IslandNatural WoodworkOpen FloorplanPantrySaunaSmart ThermostatSoaking TubSound SystemWalk-In Closet(s)Wet Bar
Save
Ask
Tour
Hide
Share
Exterior Features
Construction Details 
Brick
Pool Features 
Electric HeatIn GroundPool CoverPool/Spa ComboPrivate
Private Pool 
Yes
Community Features
School District 
Scarsdale
Schools
School District
Scarsdale
Elementary School
Heathcote
Middle School
Scarsdale Middle School
High School
Scarsdale Senior High School
Listing courtesy of Nest Seekers Westchester LLC JAlvarez@nestseekers.com


Based on information submitted to the MLS GRID as of 2026-05-26 08:08 PM EDT. All data is obtained from various sources and may not have been verified by broker or MLS GRID. Supplied Open House Information is subject to change without notice. All information should be independently reviewed and verified for accuracy. Properties may or may not be listed by the office/agent presenting the information.

Neighborhood & Commute
Source: Walkscore
Disclosure: Community information and market data powered by Constellation Data Labs. Information is deemed reliable but not guaranteed.
Save
Ask
Tour
Hide
Share