No listing found.

Save
Ask
Tour
Hide
Share
$1,299,000
New Listing

24 Timberline Drive
Huntington, NY 11743

For Sale|Single Family Residence|Active
4
Beds
5
Total Baths
5
Full Baths
3,240
SqFt
$401
/SqFt
1946
Built
County:
Suffolk
Listing courtesy of E Realty International Corp chenj5220@gmail.com
24 Timberline Drive24 Timberline Drive24 Timberline Drive24 Timberline Drive
Save
Ask
Tour
Hide
Share

Mortgage Calculator

Monthly Payment (Est.)

$5,927
Calculator powered by Showcase IDX, a Constellation1 Company. Copyright ©2026 Information is deemed reliable but not guaranteed.

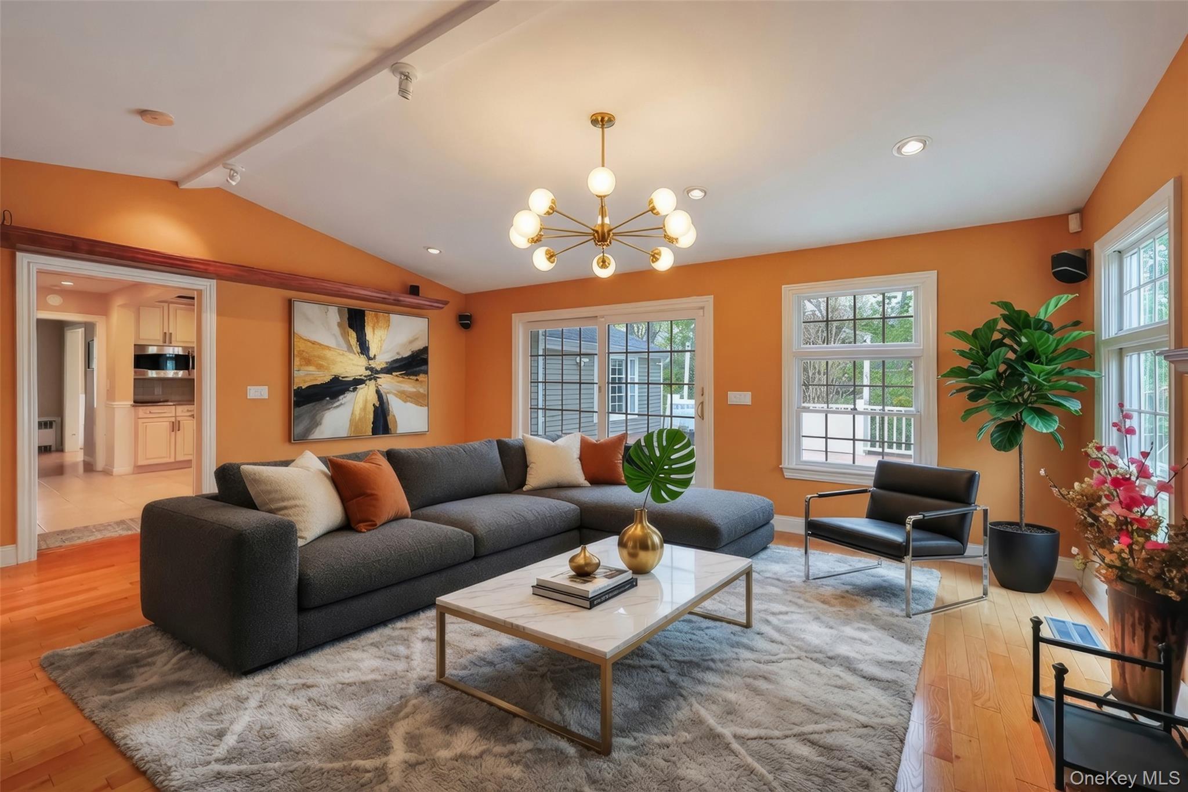
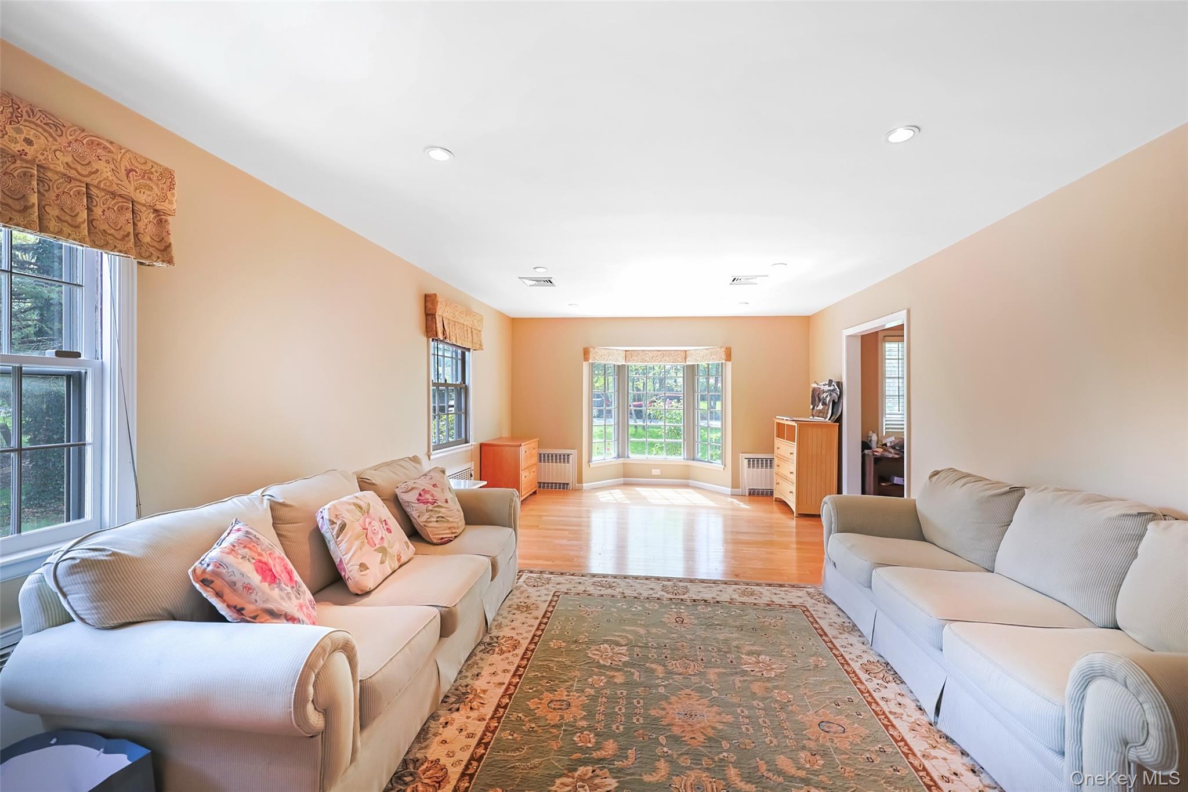
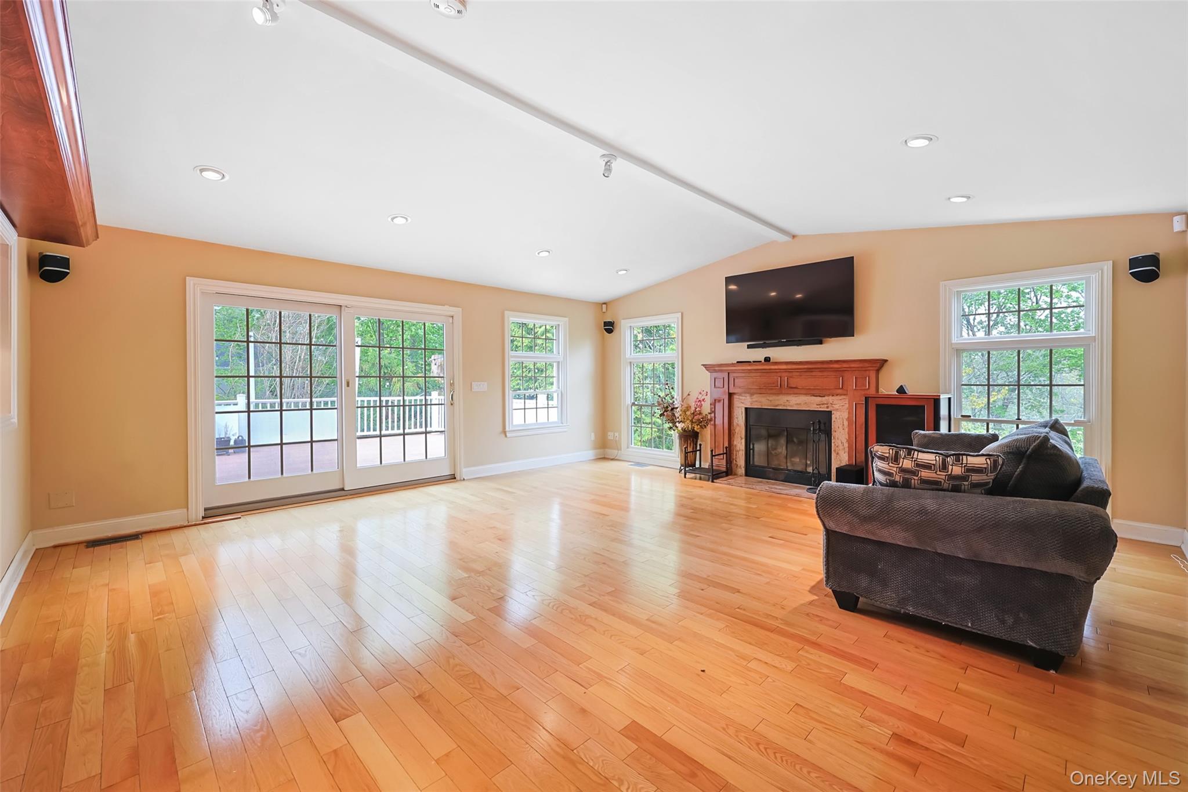
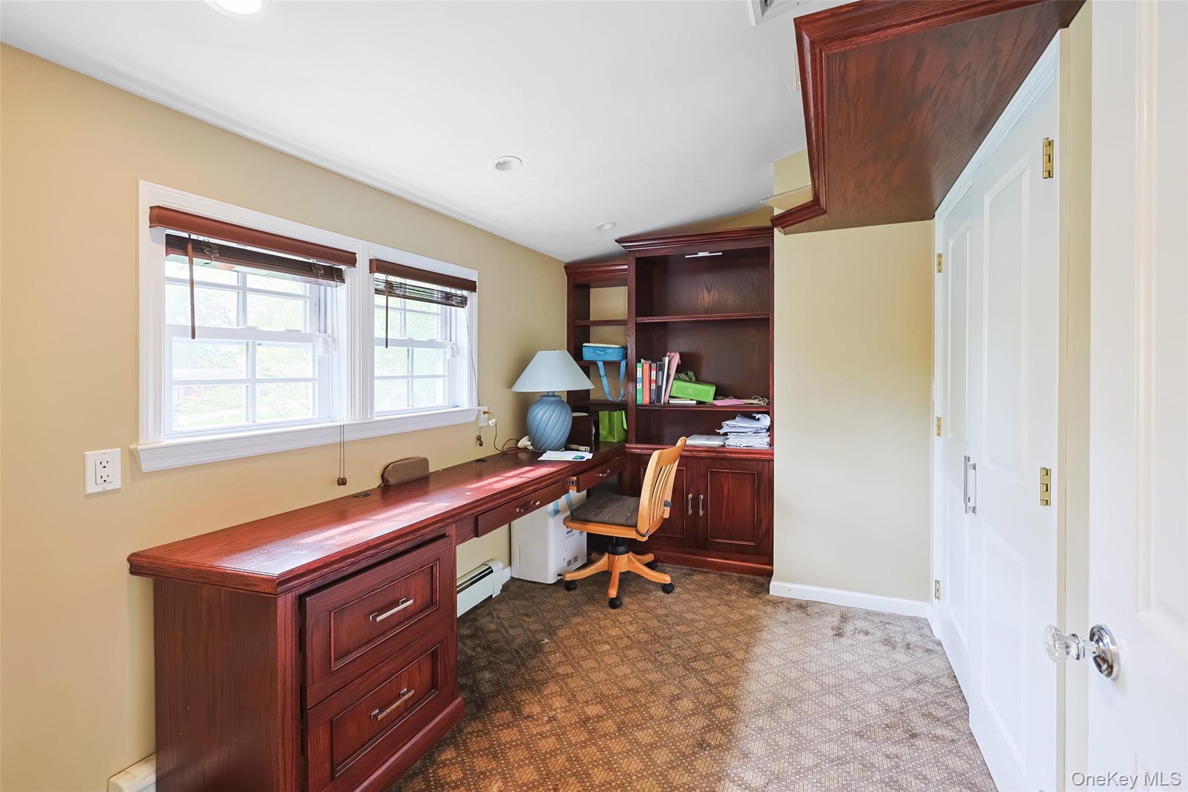
Welcome to this beautiful expanded colonial house, located in a peaceful neighborhood of Cold Spring Hills. This residence offers the perfect blend of comfort, functionality, and modern updates. It features a screened-in front porch, a large formal living room with a wood-burning fireplace. An eat-in kitchen opens to a cathedral ceiling family room with a fireplace and sliding doors to a large trex deck. There are 2 primary bedroom suites, one on the 1st floor with a walk-in closet and one on the 2nd floor with a private at home office and a radiant heated bathroom. Walk out to a full, finished basement. There is a 1,000 gallon in ground propane tank for the generator, 2 car garage, in ground sprinklers, and much more. Don't miss the opportunity to make this hidden gem your next home!

Save
Ask
Tour
Hide
Share
Listing Snapshot
Price 
$1,299,000
Days On Site 
0 Days
Bedrooms 
4
Inside Area (SqFt) 
3,240 sqft
Total Baths 
5
Full Baths 
5
Partial Baths 
N/A
Lot Size 
0.5 Acres
Year Built 
1946
MLS® Number 
1004754
Status 
Active
Property Tax 
$21,790
HOA/Condo/Coop Fees 
N/A
Sq Ft Source 
N/A
Friends & Family
Recent Activity
3 hours agoListing first seen on site
3 hours agoListing updated with changes from the MLS®
General Features
Acres 
0.5
Attached Garage 
Yes
Garage 
Yes
Garage Spaces 
2
Levels 
Two
Parking 
AttachedGarageGarage Door Opener
Property Sub Type 
Single Family Residence
Sewer 
Cesspool
Style 
Colonial
Utilities 
Electricity AvailableElectricity ConnectedWater AvailableWater Connected
Water Source 
Public
Interior Features
Appliances 
CooktopDishwasherDryerElectric CooktopElectric OvenMicrowaveRefrigeratorStainless Steel Appliance(s)Washer
Basement 
FinishedFull
Cooling 
Central Air
Fireplace 
Yes
Fireplace Features 
Family Room
Fireplaces 
2
Heating 
Forced AirOil
Save
Ask
Tour
Hide
Share
Exterior Features
Construction Details 
Frame
Lot Features 
Back Yard
Community Features
School District 
South Huntington
Schools
School District
South Huntington
Elementary School
Birchwood Intermediate School
Middle School
Henry L Stimson Middle School
High School
Walt Whitman High School
Listing courtesy of E Realty International Corp chenj5220@gmail.com


Based on information submitted to the MLS GRID as of 2026-05-26 08:08 PM EDT. All data is obtained from various sources and may not have been verified by broker or MLS GRID. Supplied Open House Information is subject to change without notice. All information should be independently reviewed and verified for accuracy. Properties may or may not be listed by the office/agent presenting the information.

Neighborhood & Commute
Source: Walkscore
Disclosure: Community information and market data powered by Constellation Data Labs. Information is deemed reliable but not guaranteed.
Save
Ask
Tour
Hide
Share