No listing found.

Save
Ask
Tour
Hide
Share
$979,000
New Listing

6 Sussex Lane
Stony Brook, NY 11790

Single Family Residence|Coming Soon
4
Beds
4
Total Baths
3
Full Baths
1
Partial Bath
2,535
SqFt
$386
/SqFt
1968
Built
Subdivision:
"S" Section
County:
Suffolk
Listing courtesy of Howard Hanna Coach DonnaF@coachrealtors.com
Upcoming Open Houses
Fri, Jun 5, 5:00 PM - 6:00 PM
Sat, Jun 6, 12:00 PM - 2:00 PM
Sun, Jun 7, 12:00 PM - 2:00 PM
6 Sussex Lane6 Sussex Lane6 Sussex Lane6 Sussex Lane
Save
Ask
Tour
Hide
Share

Mortgage Calculator

Monthly Payment (Est.)

$4,467
Calculator powered by Showcase IDX, a Constellation1 Company. Copyright ©2026 Information is deemed reliable but not guaranteed.

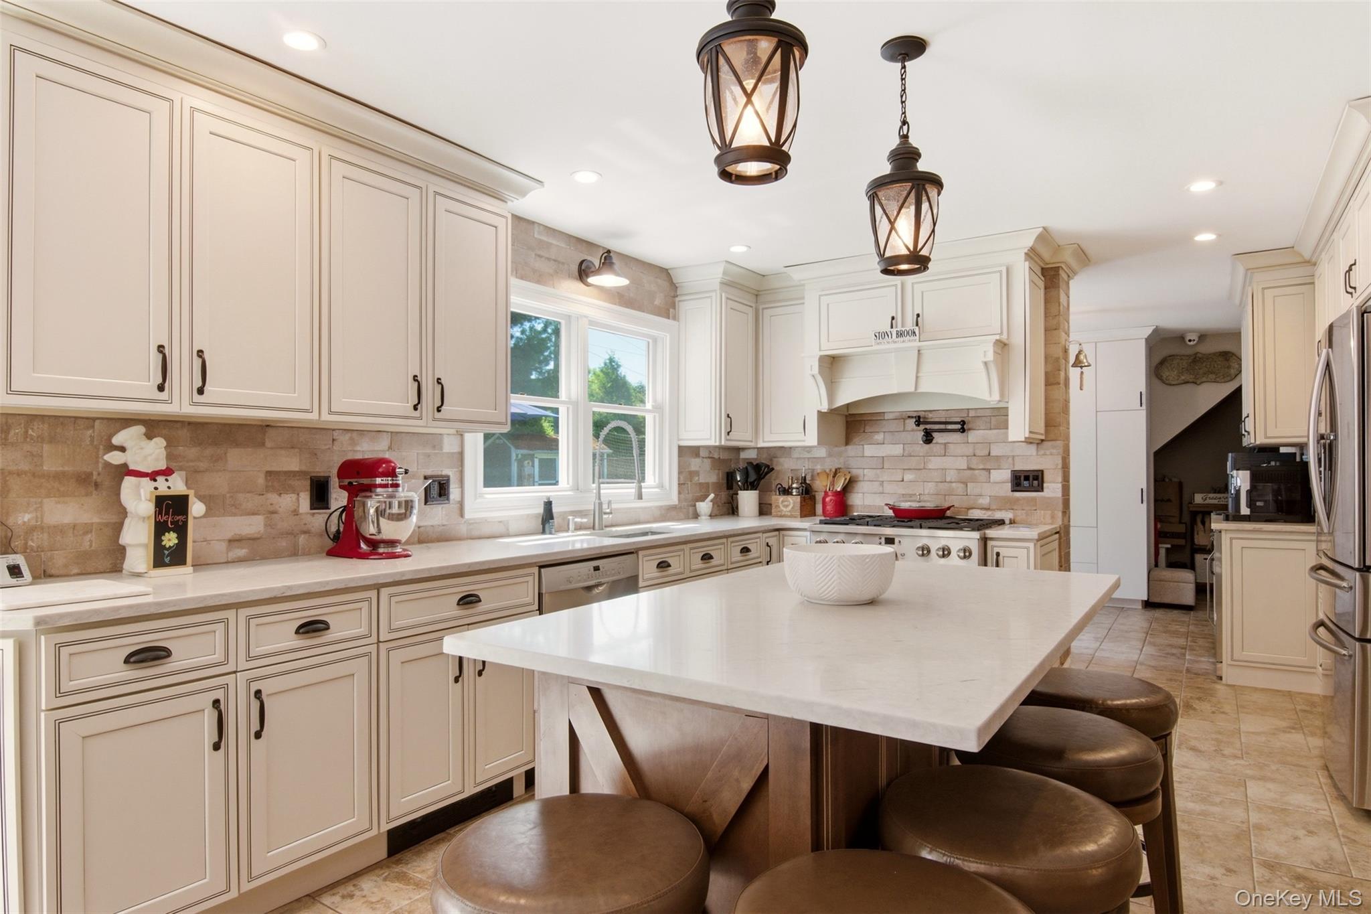
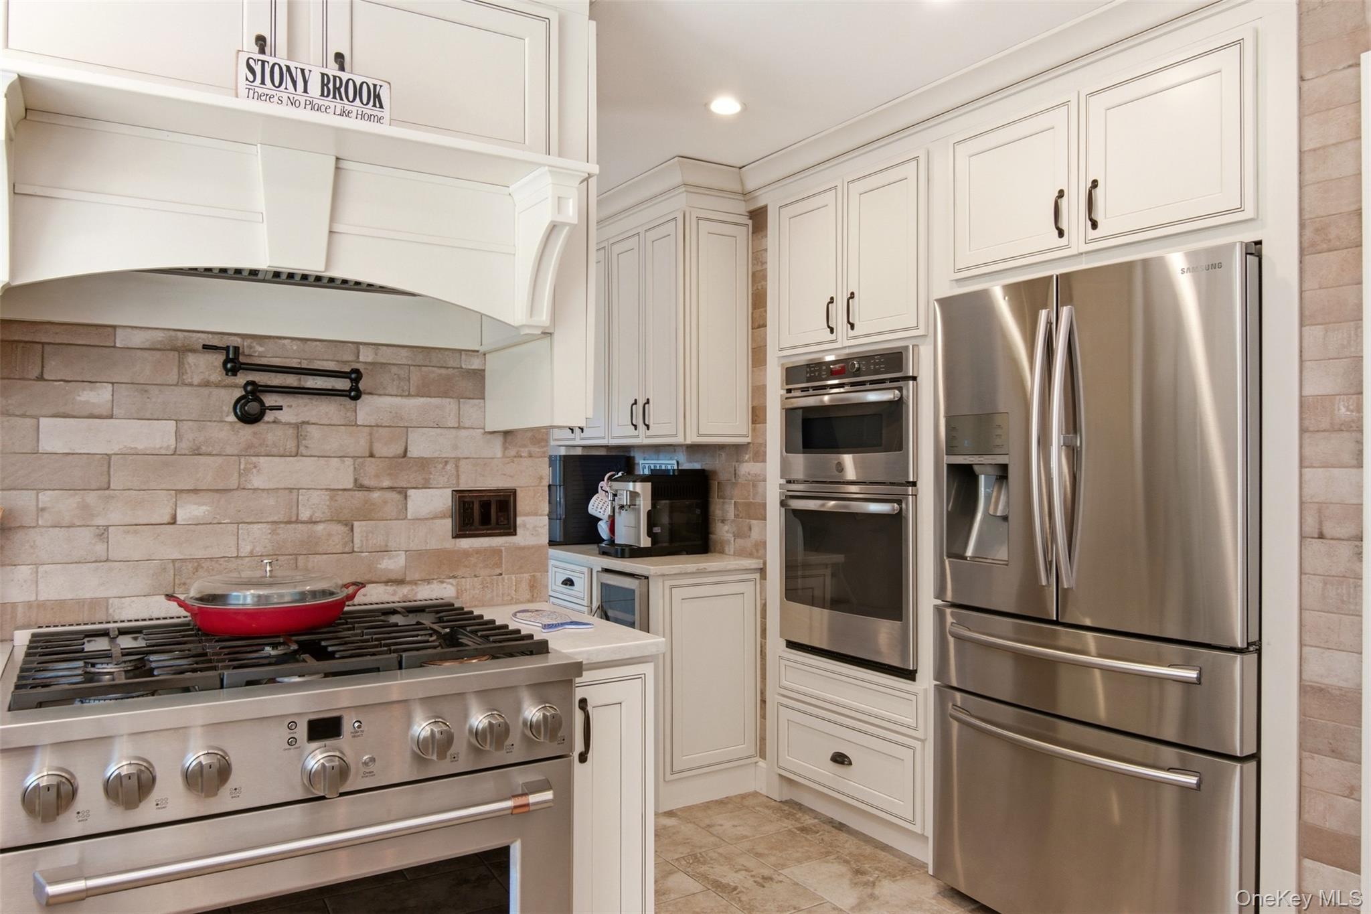
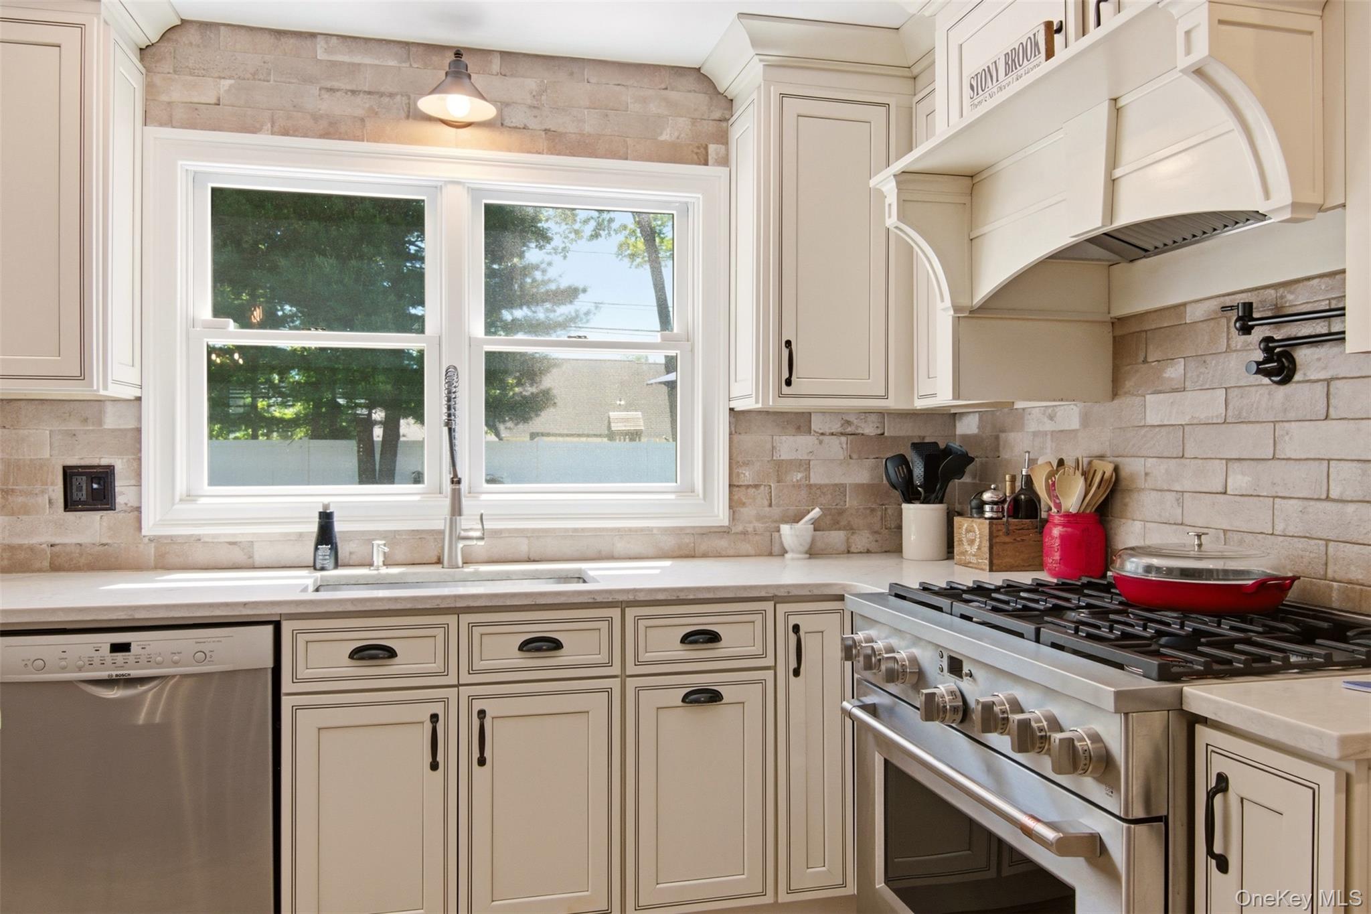
Beautifully renovated & expanded Colonial offering the perfect blend of timeless charm and modern luxury. This move-in ready home features a stunning new (2018) kitchen with updated cabinetry, premium countertops, and stainless steel appliances, along with tastefully updated bathrooms throughout. Designed for both everyday living and entertaining, the property boasts an incredible backyard oasis complete with an inground pool, private sport court, sport shed, putting green and fully equipped outdoor cooking station. Spacious interiors, generous living areas, and exceptional outdoor amenities make this home ideal for gatherings and recreation. Located in a highly sought-after neighborhood within a top-rated school district, this property offers comfort, style and lifestyle all in one.

Save
Ask
Tour
Hide
Share
Listing Snapshot
Price 
$979,000
Days On Site 
0 Days
Bedrooms 
4
Inside Area (SqFt) 
2,535 sqft
Total Baths 
4
Full Baths 
3
Partial Baths 
1
Lot Size 
0.37 Acres
Year Built 
1968
MLS® Number 
1004692
Status 
Coming Soon
Property Tax 
$17,086
HOA/Condo/Coop Fees 
N/A
Sq Ft Source 
N/A
Friends & Family
Recent Activity
2 hours agoListing first seen on site
3 hours agoListing updated with changes from the MLS®
General Features
Acres 
0.37
Cross Street 
Seabrook Lane or Seville Lane
Garage 
Yes
Garage Spaces 
2
Parking 
Driveway
Property Sub Type 
Single Family Residence
Sewer 
Cesspool
Style 
Colonial
Utilities 
Natural Gas AvailableCable ConnectedElectricity ConnectedNatural Gas ConnectedWater Connected
Water Source 
Public
Interior Features
Appliances 
DishwasherDryerGas CooktopGas OvenGas RangeMicrowaveRefrigeratorStainless Steel Appliance(s)WasherWater Purifier Owned
Cooling 
Central AirDuctless
Fireplace 
Yes
Fireplace Features 
Gas
Heating 
Natural Gas
Interior 
Built-in FeaturesCrown MoldingDouble VanityEat-in KitchenEntrance FoyerHis and Hers ClosetsKitchen IslandOpen FloorplanRecessed LightingStorage
Save
Ask
Tour
Hide
Share
Exterior Features
Construction Details 
Vinyl Siding
Fencing 
Fenced
Lot Features 
Back YardLandscapedSprinklers In FrontSprinklers In Rear
Other Structures 
Shed(s)
Patio And Porch 
CoveredPatioPorch
Pool Features 
In GroundSalt WaterVinylPrivate
Private Pool 
Yes
Community Features
School District 
Three Village
Schools
School District
Three Village
Elementary School
Nassakeag Elementary School
Middle School
Robert Cushman Murphy Jr High School
High School
Ward Melville Senior High School
Listing courtesy of Howard Hanna Coach DonnaF@coachrealtors.com


Based on information submitted to the MLS GRID as of 2026-05-28 02:10 PM EDT. All data is obtained from various sources and may not have been verified by broker or MLS GRID. Supplied Open House Information is subject to change without notice. All information should be independently reviewed and verified for accuracy. Properties may or may not be listed by the office/agent presenting the information.

Neighborhood & Commute
Source: Walkscore
Disclosure: Community information and market data powered by Constellation Data Labs. Information is deemed reliable but not guaranteed.
Save
Ask
Tour
Hide
Share