No listing found.

Save
Ask
Tour
Hide
Share
$379,000
New Listing

43 The Rise
Warwick, NY 10990

For Sale|Condominium|Active
2
Beds
2
Total Baths
1
Full Bath
1
Partial Bath
1,184
SqFt
$320
/SqFt
1984
Built
Subdivision:
Homestead Village
County:
Orange
Listing courtesy of Keller Williams Realty deandiltz@gmail.com
Upcoming Open Houses
Sun, May 31, 11:30 AM - 1:30 PM
43 The Rise43 The Rise43 The Rise43 The Rise
Save
Ask
Tour
Hide
Share

Mortgage Calculator

Monthly Payment (Est.)

$1,729
Calculator powered by Showcase IDX, a Constellation1 Company. Copyright ©2026 Information is deemed reliable but not guaranteed.

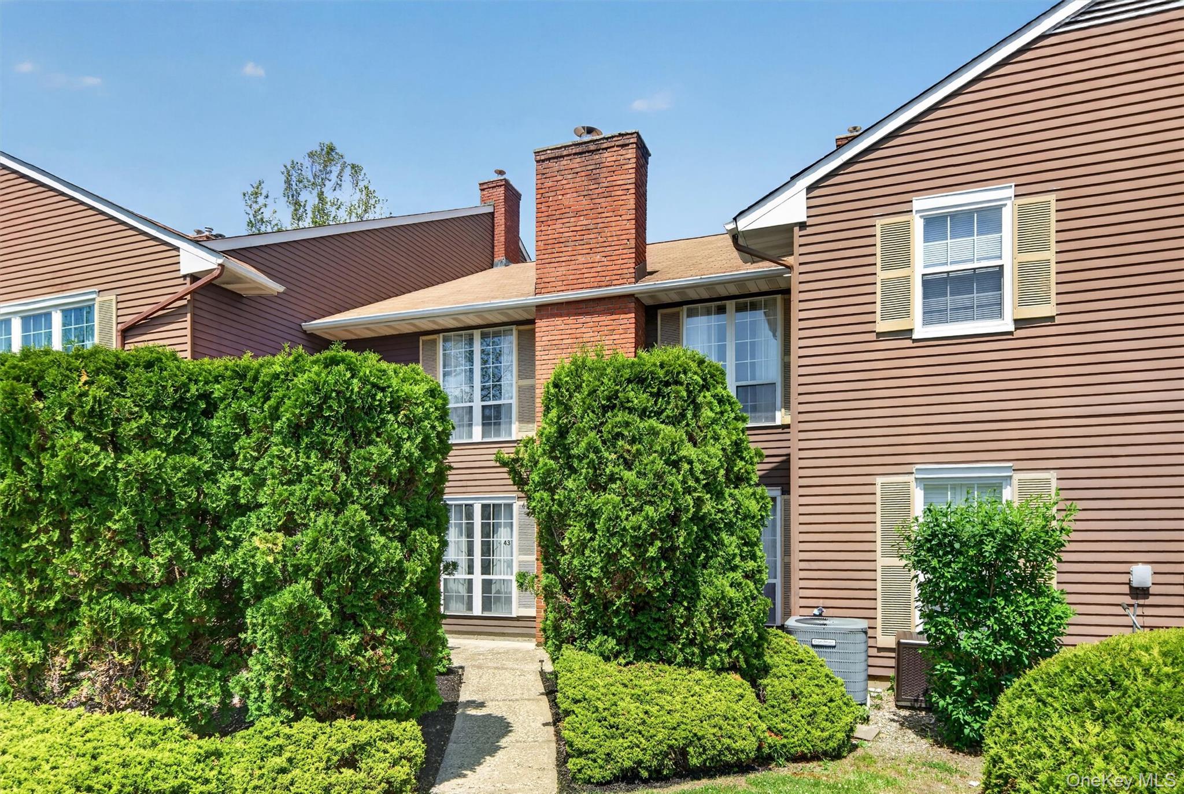
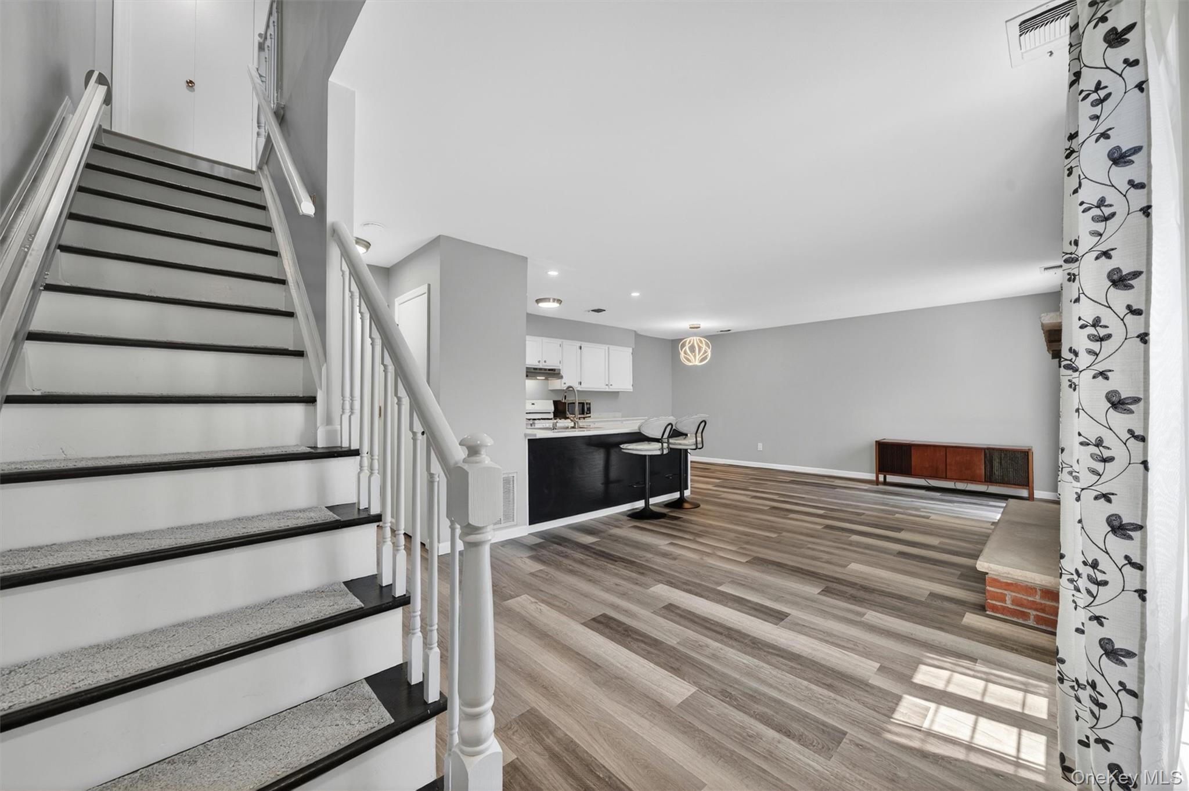
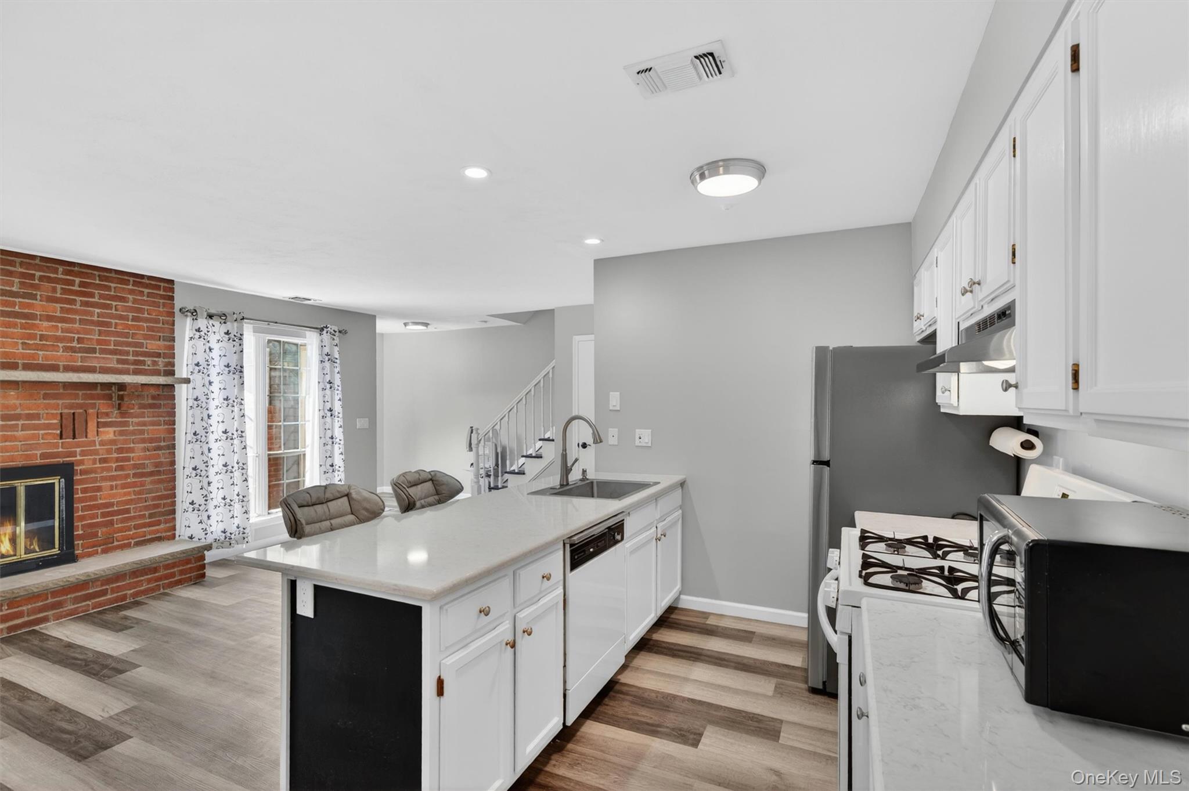
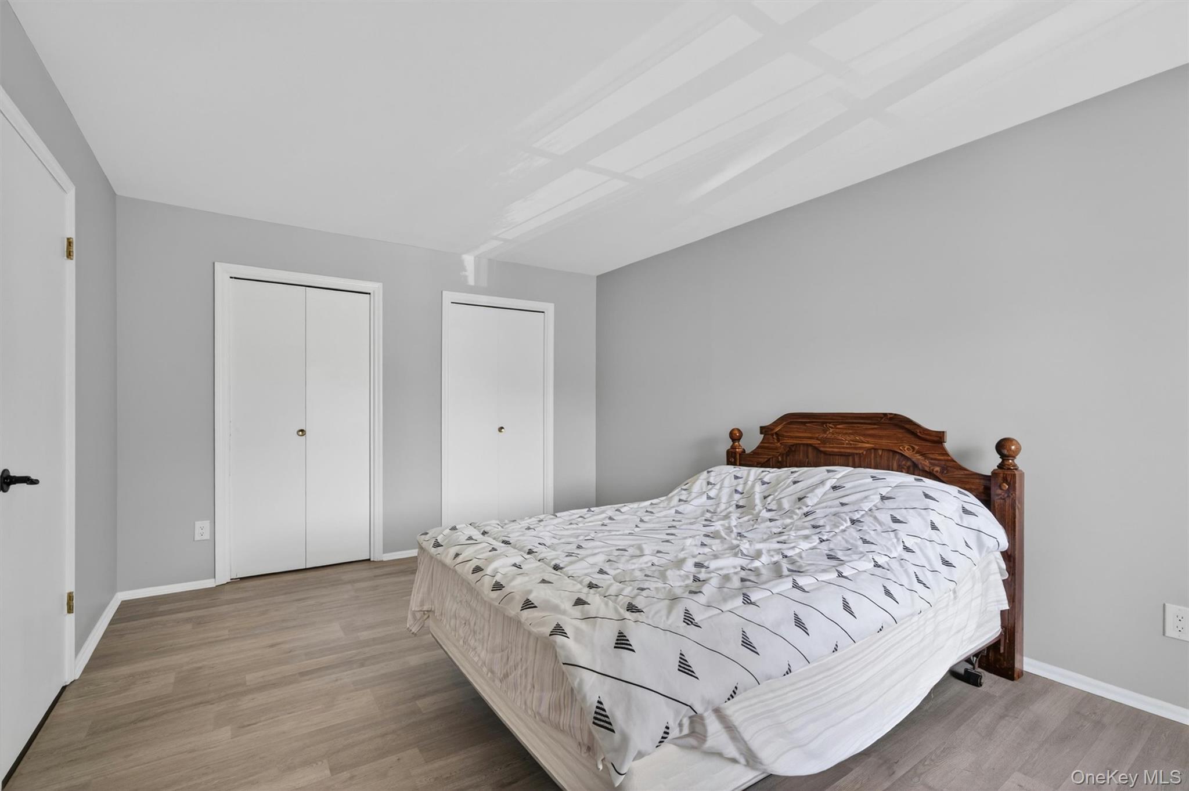
PRISTINE two-floor condo in Warwick's desirable Homestead Village! COMPLETELY UPDATED THROUGHOUT -- private patio space as you walk up, then enter to open living area with newer hardwood laminate flooring throughout the entire unit, wood-burning fireplace with brick hearth & slate mantle, oversized ceiling to floor windows for maximum natural light, updated kitchen with eat-in island, and a large dining area. A powder room compliments the first floor, along with two closets . . . . . . Upstairs (stair lift can stay or go) are two bedrooms, a gorgeous full bathroom, and stackable washer/dryer off the hallway. Well-maintained and mechanicals solid (ORIGINAL OWNERS) . . . . . . Homestead Village offers amenities such as a TWO in-ground pools, clubhouse, basketball courts, tennis/pickleball courts, playgrounds, and plenty of other outdoor space. Also adjacent to Warwick's popular Veterans Memorial Park . . . . . . Less than one mile to Warwick's vibrant downtown and all its great shopping, eateries, pubs, live entertainment, summer outdoor concert series, a weekly farmer's market from May to November, an award-winning public library, hospital, not to mention the Warwick area in general with skiing, boating, kayaking, hiking (the Appalachian Trail is just a few minutes away), parks, wineries, breweries, cideries, and so much more! . . . . . . Fantastic commuter spot, with a bus stop to NYC just outside the complex entrance!

Save
Ask
Tour
Hide
Share
Listing Snapshot
Price 
$379,000
Days On Site 
0 Days
Bedrooms 
2
Inside Area (SqFt) 
1,184 sqft
Total Baths 
2
Full Baths 
1
Partial Baths 
1
Lot Size 
0.01 Acres
Year Built 
1984
MLS® Number 
1004677
Status 
Active
Property Tax 
$3,803.93
HOA/Condo/Coop Fees 
$390 monthly
Sq Ft Source 
N/A
Friends & Family
Recent Activity
an hour agoListing first seen on site
an hour agoListing updated with changes from the MLS®
General Features
Acres 
0.01
Number Of Stories 
2
Parking 
Parking LotUnassigned
Pets 
Yes
Property Sub Type 
Condominium
Sewer 
Public Sewer
Utilities 
Natural Gas AvailableCable ConnectedElectricity ConnectedNatural Gas ConnectedPhone ConnectedSewer ConnectedWater Connected
Water Source 
Public
Interior Features
Appliances 
DishwasherDryerMicrowaveOvenRefrigeratorWasher
Cooling 
Central Air
Fireplace 
Yes
Fireplace Features 
Wood Burning
Fireplaces 
1
Flooring 
Laminate
Heating 
Forced AirNatural Gas
Interior 
ChandelierEat-in KitchenHigh Speed InternetKitchen IslandOpen FloorplanRecessed Lighting
Laundry Features 
In Unit
Bathroom 2 
Level - Second
Bedroom 1 
Level - Second
Bedroom 2 
Level - Second
Dining Room 
Level - First
Kitchen 
Level - First
Lavatory 
Level - First
Living Room 
Level - First
Save
Ask
Tour
Hide
Share
Exterior Features
Construction Details 
Frame
Exterior 
Basketball CourtPlaygroundTennis Court(s)
Patio And Porch 
Patio
Pool Features 
In Ground
Community Features
Accessibility Features 
Stair Lift
Association Amenities 
Basketball CourtClubhouseLandscapingMaintenance GroundsParkingPlaygroundPoolRecreation FacilitiesTrash
Association Dues 
390
Community Features 
ClubhousePlaygroundPoolSidewalksTennis Court(s)
HOA Fee Frequency 
Monthly
MLS Area 
Warwick (Village)
School District 
Warwick Valley
Schools
School District
Warwick Valley
Elementary School
Park Avenue Elementary School
Middle School
Warwick Valley Middle School
High School
Warwick Valley High School
Listing courtesy of Keller Williams Realty deandiltz@gmail.com


Based on information submitted to the MLS GRID as of 2026-05-27 08:18 AM EDT. All data is obtained from various sources and may not have been verified by broker or MLS GRID. Supplied Open House Information is subject to change without notice. All information should be independently reviewed and verified for accuracy. Properties may or may not be listed by the office/agent presenting the information.

Neighborhood & Commute
Source: Walkscore
Disclosure: Community information and market data powered by Constellation Data Labs. Information is deemed reliable but not guaranteed.
Save
Ask
Tour
Hide
Share