No listing found.

Save
Ask
Tour
Hide
Share
$1,278,000
New Listing

15 Locust Road
Old Bethpage, NY 11804

For Sale|Single Family Residence|Active
3
Beds
3
Total Baths
2
Full Baths
1
Partial Bath
1,682
SqFt
$760
/SqFt
1959
Built
County:
Nassau
Listing courtesy of Douglas Elliman Real Estate Linda.Freedman@elliman.com
15 Locust Road15 Locust Road15 Locust Road15 Locust Road
Save
Ask
Tour
Hide
Share

Mortgage Calculator

Monthly Payment (Est.)

$5,831
Calculator powered by Showcase IDX, a Constellation1 Company. Copyright ©2026 Information is deemed reliable but not guaranteed.

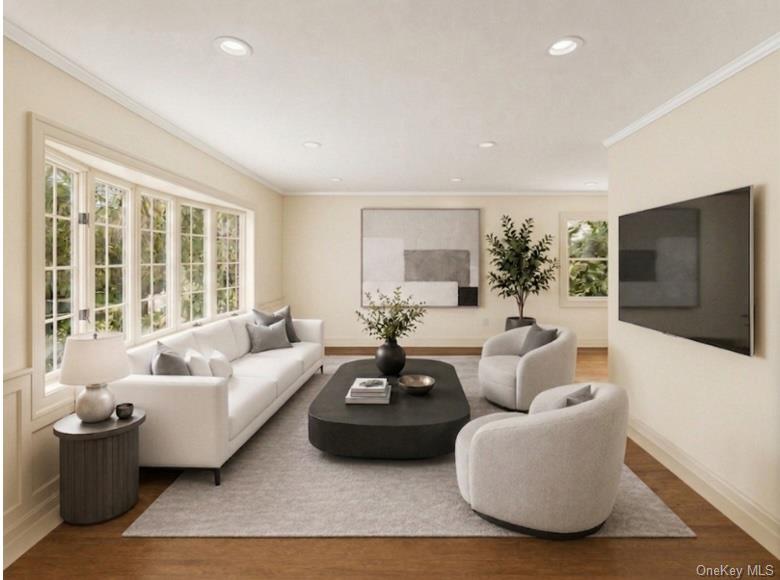
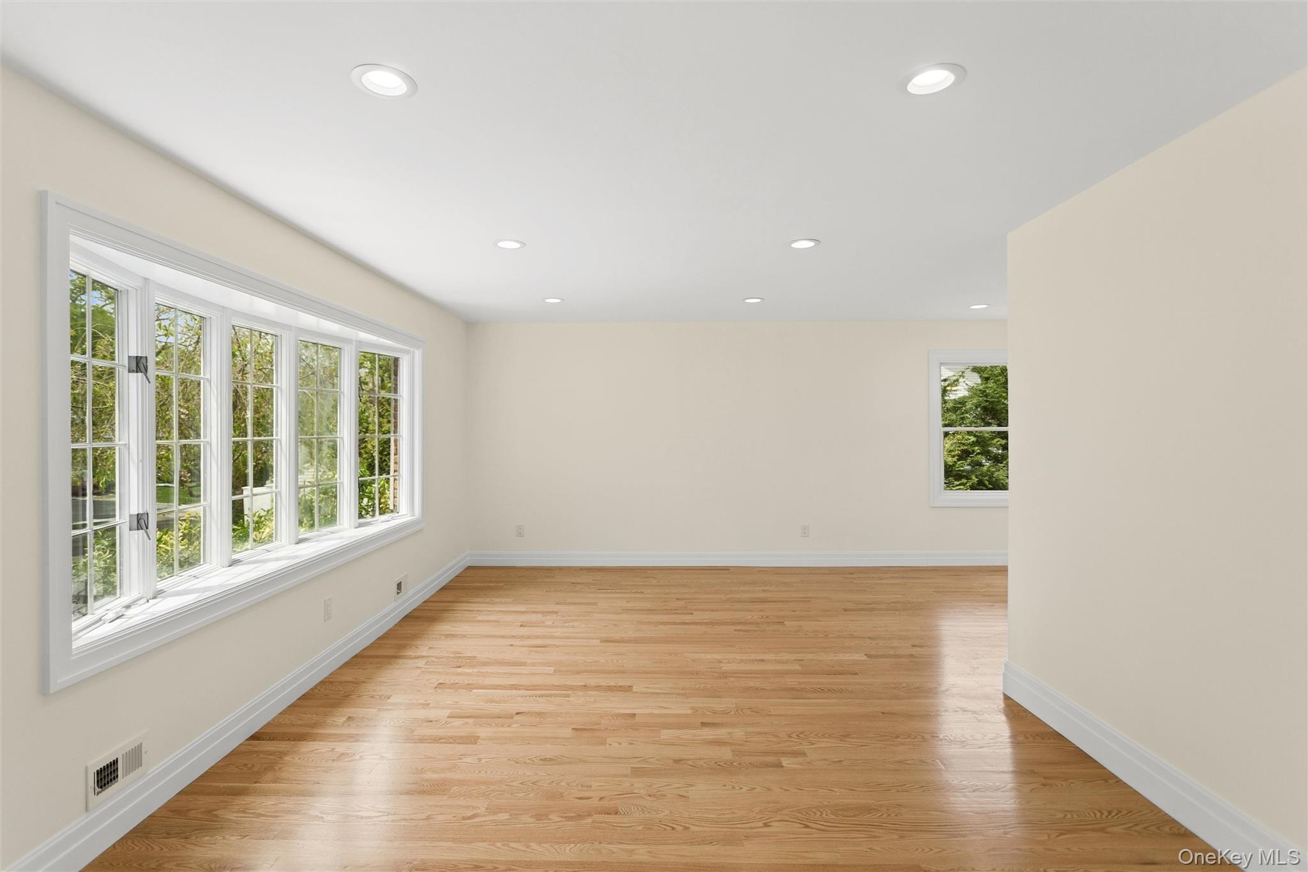
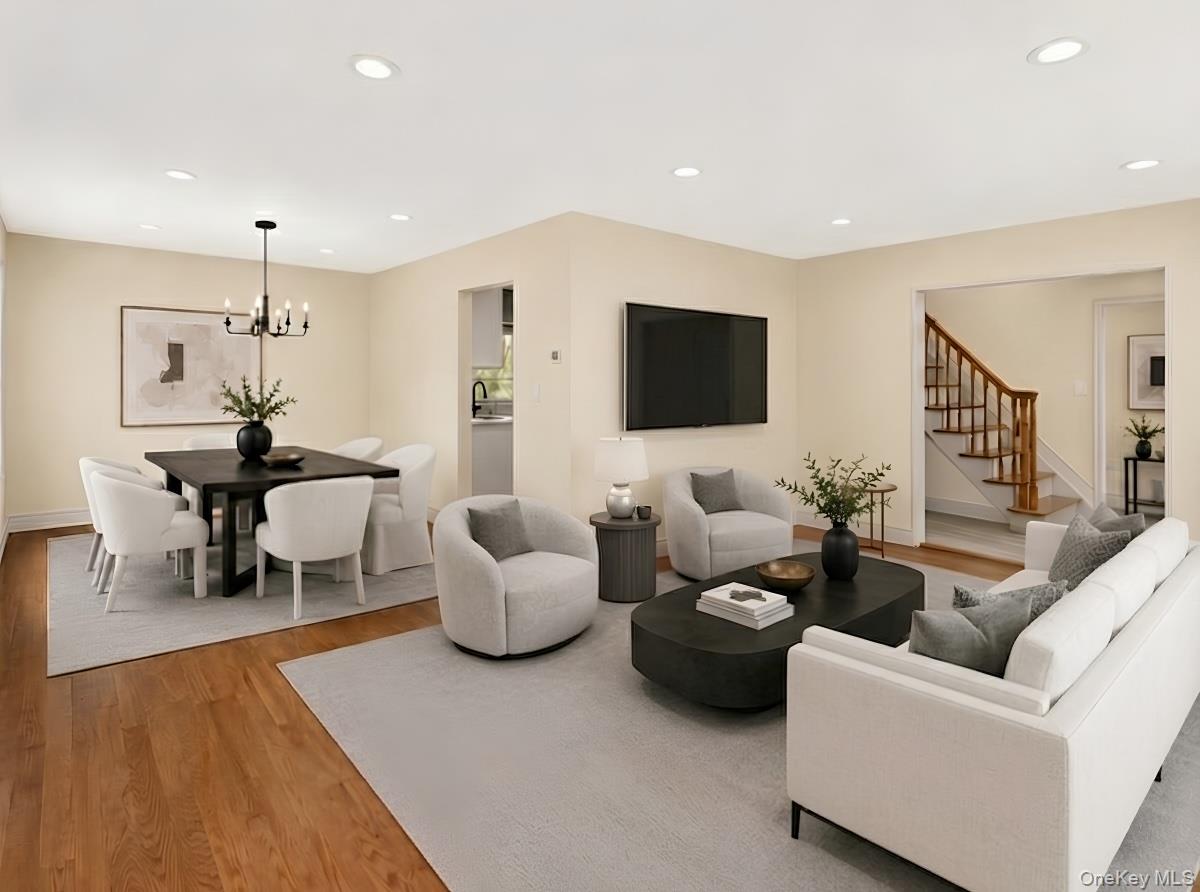
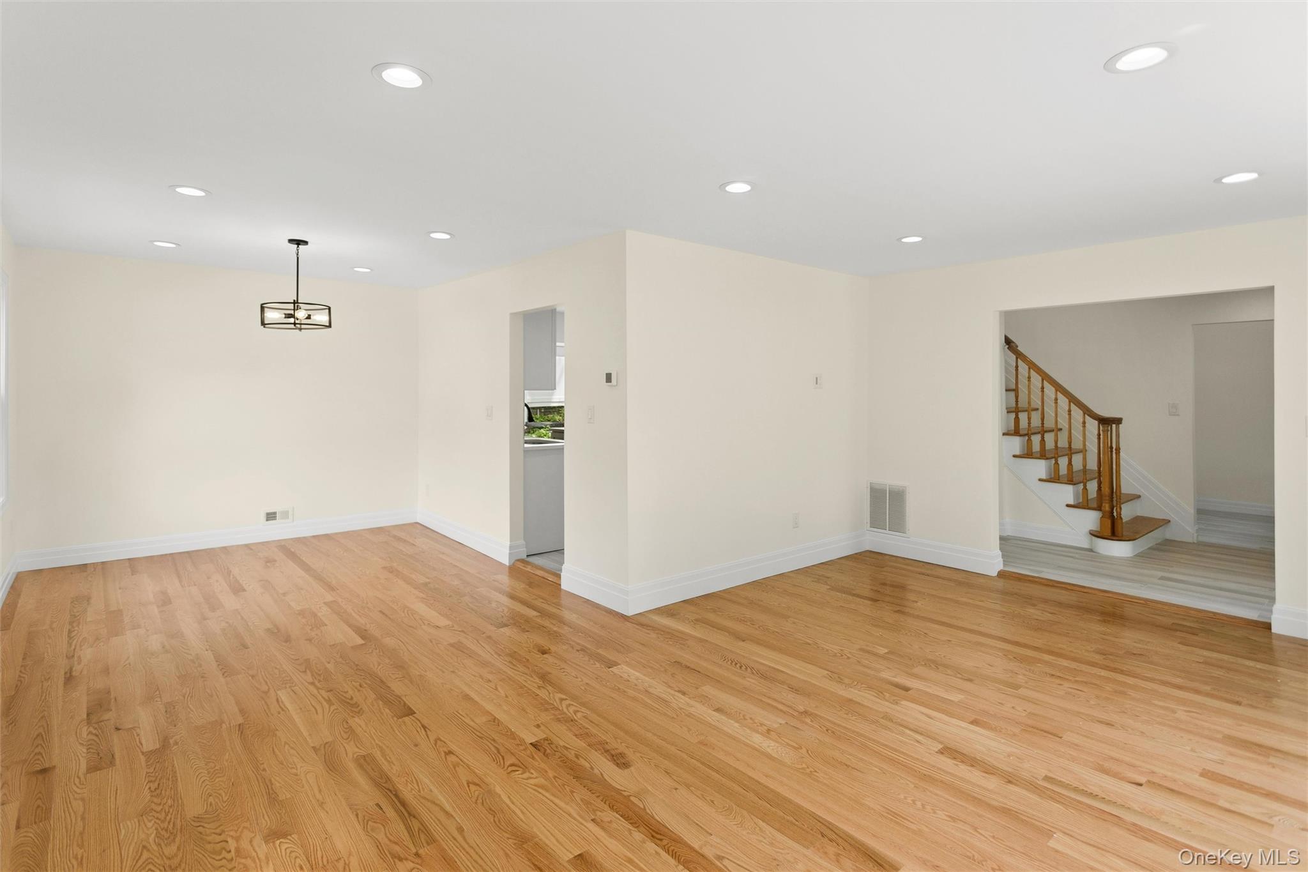
Beautifully renovated from top to bottom, this stunning mid-block 3-bedroom, 2.5-bath Colonial in desirable Old Bethpage—within the highly sought-after Plainview School District—is truly move-in ready. An open, bright layout showcases all-new flooring, sheetrock, millwork, lighting, windows, doors, and siding. The heart of the home is a brand-new chef’s kitchen featuring gas cooking, a center island, and sleek new appliances—perfect for both everyday living and entertaining. Spacious living areas include a formal living room and a warm, inviting den with a wood-burning fireplace. Upstairs, the primary bedroom offers a beautifully renovated en-suite bathroom, along with two additional bedrooms and a full hall bath. Set on an incredible property with room for a pool, the home also boasts lovely landscaping and exciting potential for expansion. Ideally located near parks, shopping, transportation, and more, this is a rare opportunity to own a fully updated home in a prime location. This listing may include images that have been digitally altered, enhanced for illustrative purposes, or virtually staged. Original, unedited images are available upon request.

Save
Ask
Tour
Hide
Share
Listing Snapshot
Price 
$1,278,000
Days On Site 
0 Days
Bedrooms 
3
Inside Area (SqFt) 
1,682 sqft
Total Baths 
3
Full Baths 
2
Partial Baths 
1
Lot Size 
0.2295 Acres
Year Built 
1959
MLS® Number 
1004602
Status 
Active
Property Tax 
$20,041
HOA/Condo/Coop Fees 
N/A
Sq Ft Source 
N/A
Friends & Family
Recent Activity
2 hours agoListing first seen on site
2 hours agoListing updated with changes from the MLS®
General Features
Acres 
0.2295
Cross Street 
Willow Road
Garage 
Yes
Garage Spaces 
1
Parking 
DrivewayGarageGarage Door Opener
Property Condition 
Updated/Remodeled
Property Sub Type 
Single Family Residence
Sewer 
Public Sewer
SqFt Total 
1682
Style 
Colonial
Utilities 
Natural Gas AvailableNatural Gas ConnectedSewer ConnectedWater Connected
Water Source 
Public
Interior Features
Appliances 
DryerGas OvenRefrigeratorStainless Steel Appliance(s)WasherGas Water Heater
Basement 
Level - BasementDescription - Full Finished Basement, Utilities
Cooling 
Central Air
Fireplace 
Yes
Fireplaces 
1
Heating 
Natural Gas
Interior 
Eat-in KitchenEntrance FoyerKitchen IslandRecessed LightingStorage
Bathroom 1 
Level - FirstDescription - Powder Room
Bathroom 3 
Level - SecondDescription - Renovated Full Bath
Bedroom 2 
Level - SecondDescription - 2nd Bedroom
Bedroom 3 
Level - SecondDescription - 3rd Bedroom
Den 
Level - FirstDescription - Den with Fireplace, entry to garage
Dining Room 
Level - FirstDescription - Formal Dining Room
Kitchen 
Level - FirstDescription - New Kitchen with Island, Gas Cooking
Living Room 
Level - FirstDescription - Formal Living Room
Primary Bathroom 
Level - SecondDescription - Renovated Primary Bathroom
Primary Bedroom 
Level - SecondDescription - Primary Bedroom with Full Bath
Save
Ask
Tour
Hide
Share
Exterior Features
Construction Details 
BrickVinyl Siding
Patio And Porch 
Patio
Community Features
School District 
Plainview
Schools
School District
Plainview
Elementary School
Old Bethpage School
Middle School
Plainview-Old Bethpage Middle Sch
High School
Plainview-Old Bethpage/Jfk Hs
Listing courtesy of Douglas Elliman Real Estate Linda.Freedman@elliman.com


Based on information submitted to the MLS GRID as of 2026-05-27 08:18 AM EDT. All data is obtained from various sources and may not have been verified by broker or MLS GRID. Supplied Open House Information is subject to change without notice. All information should be independently reviewed and verified for accuracy. Properties may or may not be listed by the office/agent presenting the information.

Neighborhood & Commute
Source: Walkscore
Disclosure: Community information and market data powered by Constellation Data Labs. Information is deemed reliable but not guaranteed.
Save
Ask
Tour
Hide
Share