No listing found.

Save
Ask
Tour
Hide
Share
$705,000
New Listing

35 Hillside Avenue
Suffern, NY 10901

For Sale|Single Family Residence|Active
3
Beds
2
Total Baths
2
Full Baths
1,560
SqFt
$452
/SqFt
1959
Built
Subdivision:
Mansfield Park
County:
Rockland
Listing courtesy of Weichert Realtors ctolen@weichert.com
35 Hillside Avenue35 Hillside Avenue35 Hillside Avenue35 Hillside Avenue
Save
Ask
Tour
Hide
Share

Mortgage Calculator

Monthly Payment (Est.)

$3,216
Calculator powered by Showcase IDX, a Constellation1 Company. Copyright ©2026 Information is deemed reliable but not guaranteed.

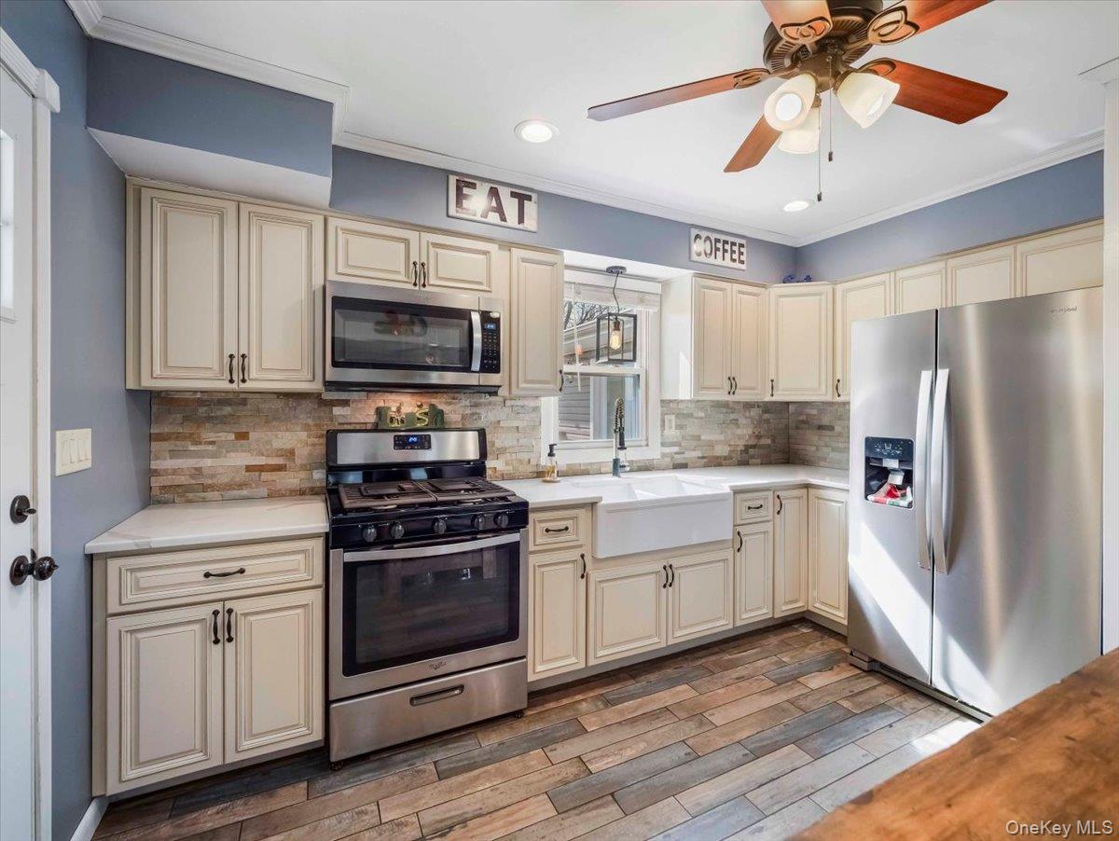
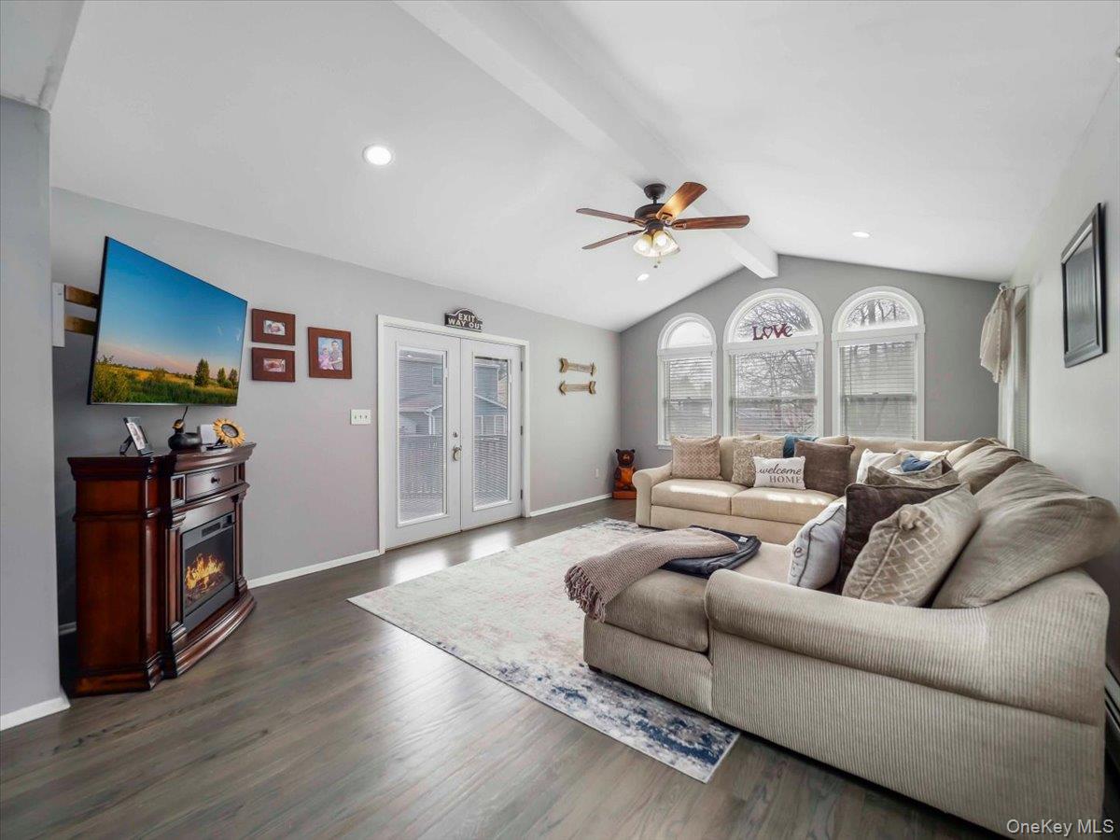
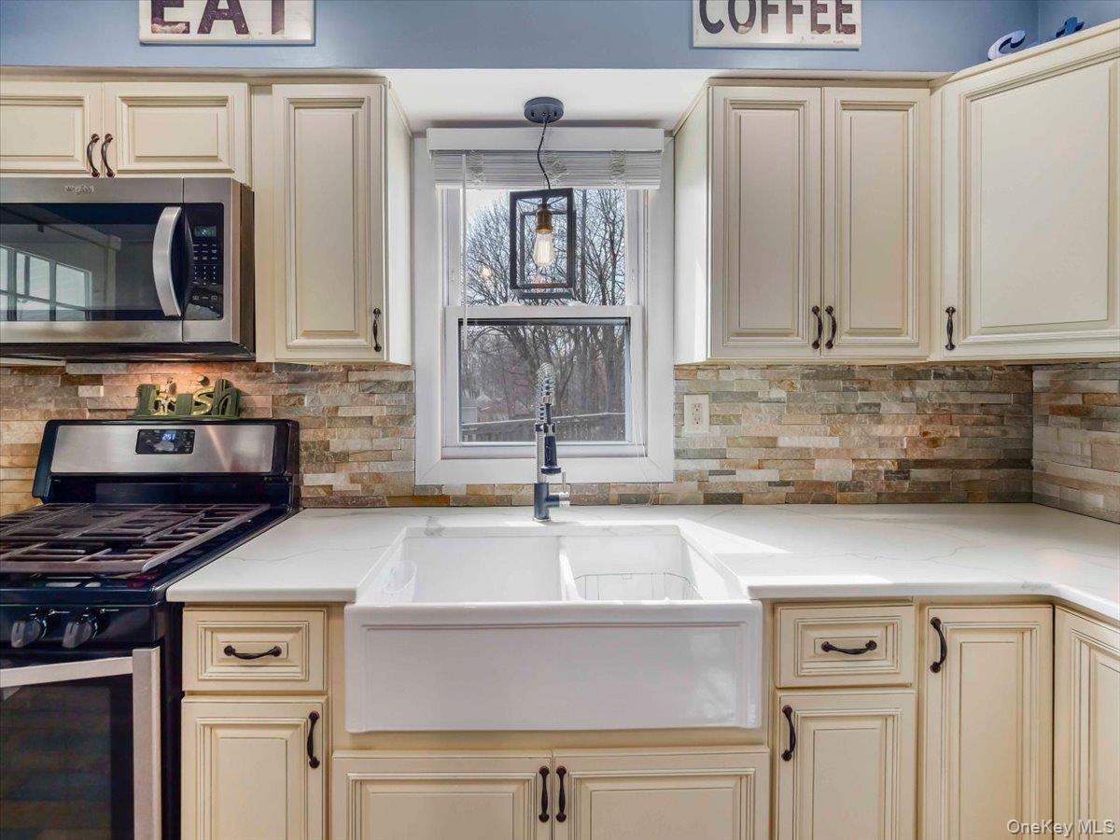
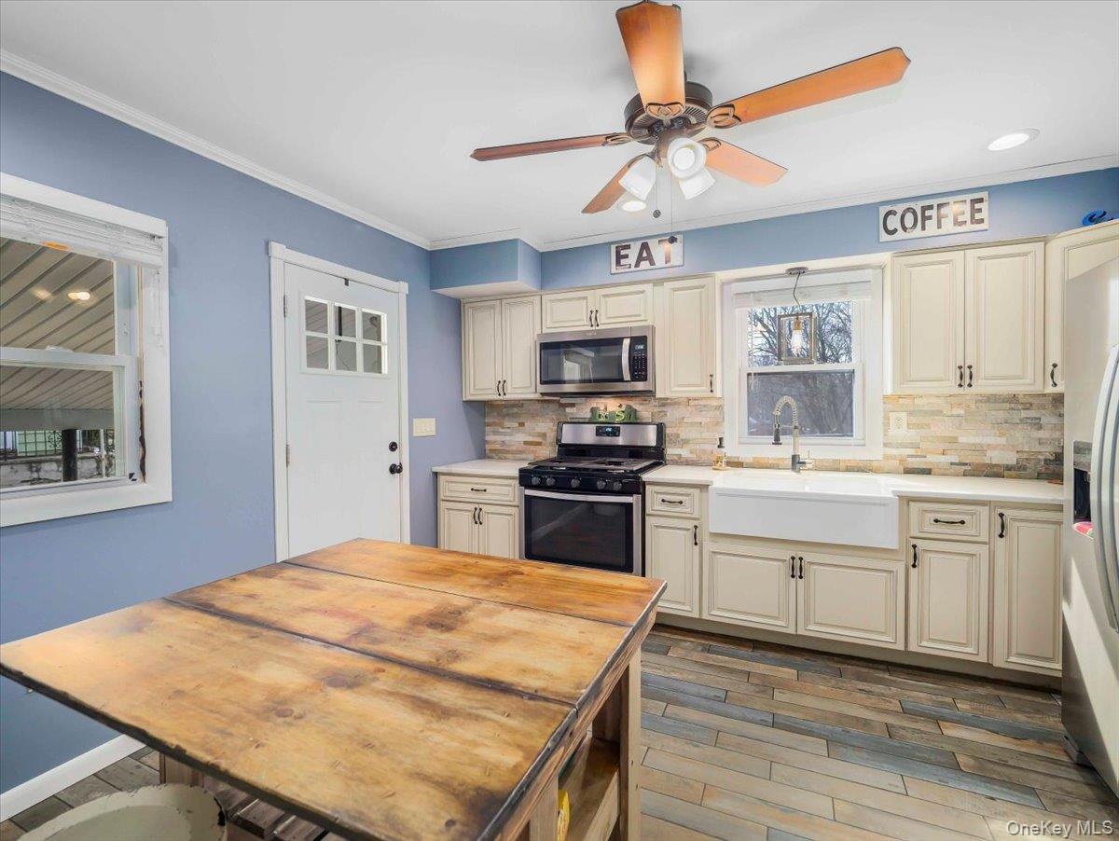
Move-In Ready Home in desirable Suffern, NY. This meticulously maintained and beautifully updated 3 bedroom 2 Full Bathroom Cape Cod Style home is ready for his new owner. As you enter you are greeted with an open concept kitchen complete with custom cabinets, marble counter tops, stunning stone back splash, farm sink and stainless steel appliances. Dining room with bay window brings in natural light and the space is perfect for hosting dinner parties. Massive living room addition with high ceilings, floor to ceiling windows and slider to deck is a great place to cozy up. Main floor includes a primary bedroom with walk in closet and an updated full bathroom. Upstairs is 2 more spacious bedrooms and another updated full bath. In the finished basement you have a family room with walk out access to a screened in porch, another additional room that can be used for a den/office and an unfinished space complete with storage and a laundry room. Outside in the backyard is an above ground swimming pool with 2 tier deck and plenty of green space, driveway parking for multiple cars and a car port. This home is conveniently located near downtown Suffern with shopping and restaurants, commuter friendly close to train station, NYS thruway, NJ border and Route 17.

Save
Ask
Tour
Hide
Share
Listing Snapshot
Price 
$705,000
Days On Site 
0 Days
Bedrooms 
3
Inside Area (SqFt) 
1,560 sqft
Total Baths 
2
Full Baths 
2
Partial Baths 
N/A
Lot Size 
0.17 Acres
Year Built 
1959
MLS® Number 
1004551
Status 
Active
Property Tax 
$15,712.75
HOA/Condo/Coop Fees 
N/A
Sq Ft Source 
N/A
Friends & Family
Recent Activity
an hour agoListing first seen on site
an hour agoListing updated with changes from the MLS®
General Features
Acres 
0.17
Levels 
Three Or More
Parking 
CarportDrivewayParking Lot
Property Condition 
Updated/Remodeled
Property Sub Type 
Single Family Residence
Sewer 
Public Sewer
Style 
Cape Cod
Utilities 
Natural Gas AvailableElectricity ConnectedNatural Gas ConnectedSewer ConnectedWater Connected
Water Source 
Public
Interior Features
Appliances 
DryerGas OvenMicrowaveRefrigeratorStainless Steel Appliance(s)Washer
Basement 
FinishedStorage SpaceWalk-Out Access
Cooling 
Wall/Window Unit(s)
Flooring 
Hardwood
Heating 
BaseboardNatural Gas
Laundry Features 
In BasementLaundry Room
Window Features 
Bay Window(s)Blinds
Bathroom 1 
Level - First
Bathroom 2 
Level - Second
Bathroom 3 
Level - Second
Bedroom 1 
Level - First
Bedroom 2 
Level - Second
Dining Room 
Level - First
Family Room 
Level - Basement
Laundry 
Level - Basement
Office 
Level - Basement
Save
Ask
Tour
Hide
Share
Exterior Features
Construction Details 
Vinyl Siding
Lot Features 
Back YardFront YardLandscapedLevelNear Public TransitPavedPrivate
Other Structures 
Shed(s)
Patio And Porch 
CoveredDeckPorchScreened
Pool Features 
Above GroundVinylPrivate
Private Pool 
Yes
Windows/Doors 
Bay Window(s)Blinds
Community Features
MLS Area 
Suffern
School District 
Suffern
Schools
School District
Suffern
Elementary School
Richard P Connor Elementary School
Middle School
Suffern Middle School
High School
Suffern Senior High School
Listing courtesy of Weichert Realtors ctolen@weichert.com


Based on information submitted to the MLS GRID as of 2026-05-26 03:54 PM EDT. All data is obtained from various sources and may not have been verified by broker or MLS GRID. Supplied Open House Information is subject to change without notice. All information should be independently reviewed and verified for accuracy. Properties may or may not be listed by the office/agent presenting the information.

Neighborhood & Commute
Source: Walkscore
Disclosure: Community information and market data powered by Constellation Data Labs. Information is deemed reliable but not guaranteed.
Save
Ask
Tour
Hide
Share