
Save
Ask
Tour
Hide
$860,000
New Listing
49 McCord AvenueMerrick, NY 11566
For Sale|Single Family Residence|Active
3
Beds
2
Total Baths
1
Full Bath
1
Partial Bath
1,700
SqFt
$506
/SqFt
1925
Built
County:
Nassau
Listing courtesy of Signature Premier Properties agreenberg@signaturepremier.com
Upcoming Open Houses
Thu, May 28, 5:00 PM - 7:00 PM
Save
Ask
Tour
Hide
Mortgage Calculator
Monthly Payment (Est.)
$3,924Calculator powered by Showcase IDX, a Constellation1 Company. Copyright ©2026 Information is deemed reliable but not guaranteed.
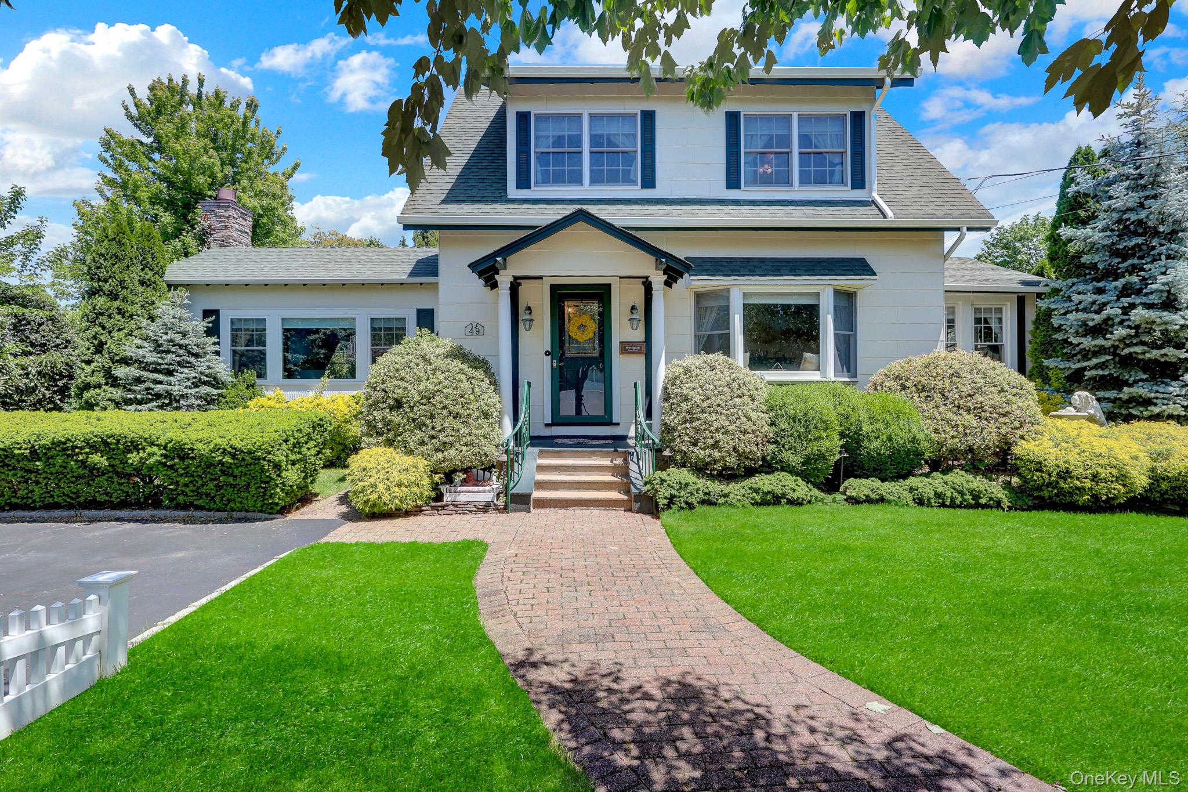
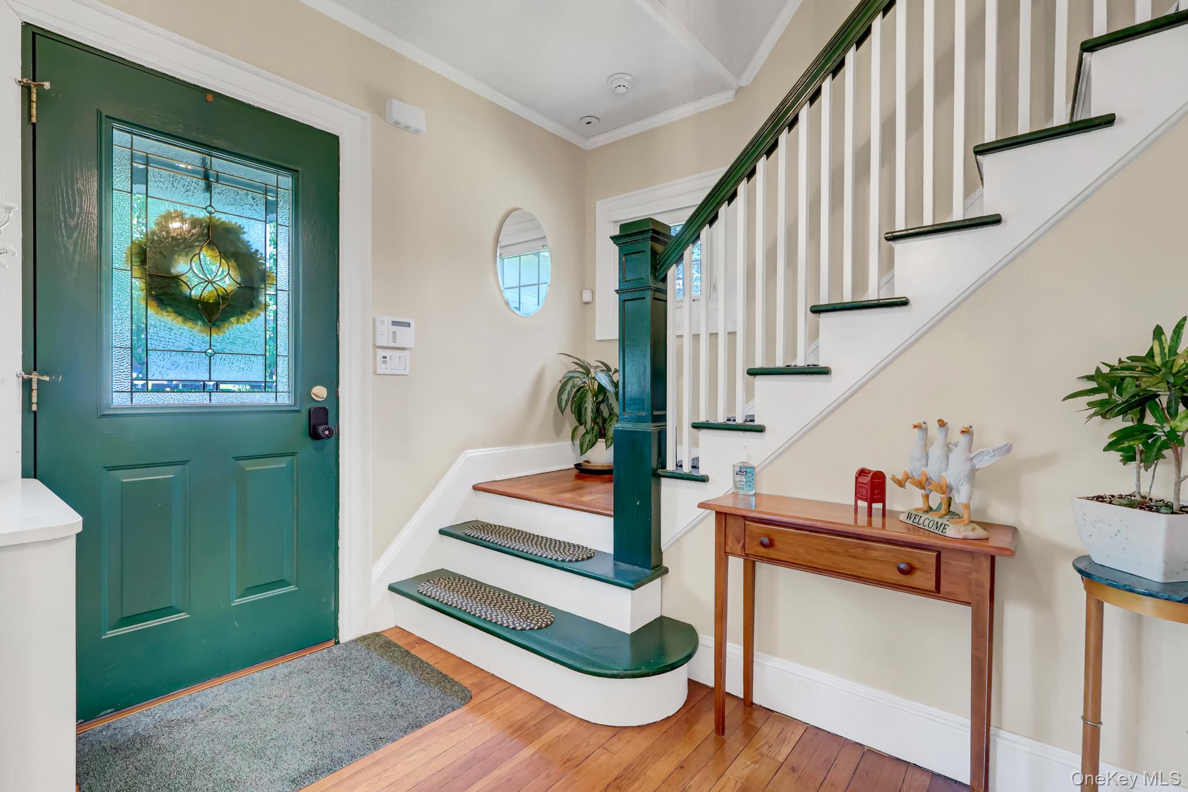
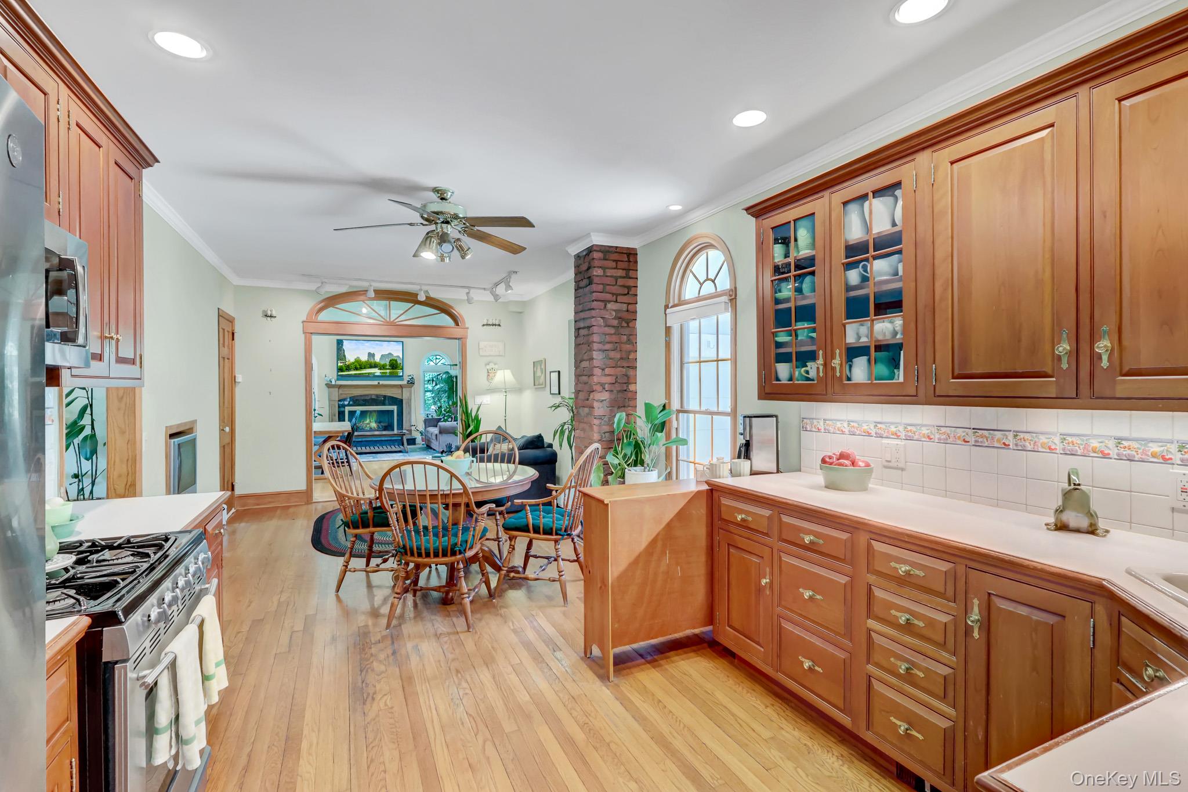
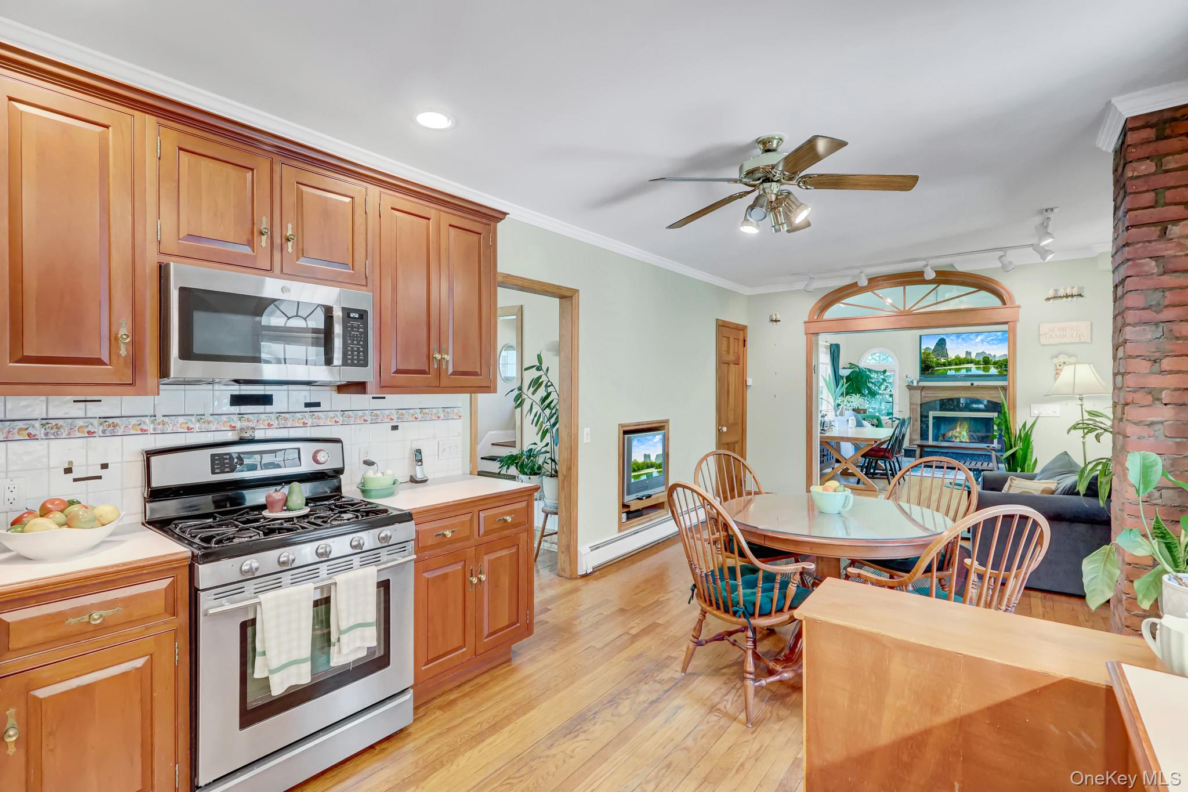
Beautiful, charming and truly one-of-a-kind! Prepare to be wowed by this stunning Colonial that checks every box. Featuring 3 spacious bedrooms, 2 bathrooms, living room, dining room and a large open kitchen. The den is a showstopper with cathedral ceiling, radiant heated floor and a gas fireplace. A separate large bonus room offers endless flexibility to suit your needs – perfect as a guest room, home office or playroom. A full basement provides even more possibilities. The backyard is spectacular!!! Located in the Lindenmere section of Merrick. This is the home you’ve been waiting for.!! Hurry…Generator, gas heating and cooking, pull down attic, sprinklers, fully fenced yard. Wood floors throughout.
Save
Ask
Tour
Hide
Listing Snapshot
Price
$860,000
Days On Site
0 Days
Bedrooms
3
Inside Area (SqFt)
1,700 sqft
Total Baths
2
Full Baths
1
Partial Baths
1
Lot Size
0.1148 Acres
Year Built
1925
MLS® Number
1004534
Status
Active
Property Tax
$13,842
HOA/Condo/Coop Fees
N/A
Sq Ft Source
N/A
Friends & Family
Recent Activity
| an hour ago | Listing first seen on site | |
| an hour ago | Listing updated with changes from the MLS® |
General Features
Acres
0.1148
Cross Street
Kirkwood Ave
Parking
DrivewayOn Street
Property Sub Type
Single Family Residence
Sewer
Public Sewer
Style
Colonial
Utilities
Electricity Connected
Water Source
Public
Interior Features
Appliances
DishwasherDryerGas RangeMicrowaveRefrigeratorWasherGas Water Heater
Basement
Finished
Cooling
Ductless
Flooring
CarpetWood
Heating
BaseboardNatural Gas
Interior
Eat-in KitchenNatural Woodwork
Window Features
Skylight(s)
Save
Ask
Tour
Hide
Exterior Features
Construction Details
Clapboard
Exterior
Gas Grill
Fencing
FencedBack Yard
Lot Features
Back YardFront YardLandscapedNear Public TransitSprinklers In FrontSprinklers In Rear
Windows/Doors
Skylight(s)
Community Features
School District
Bellmore-Merrick
Schools
School District
Bellmore-Merrick
Elementary School
Birch School
Middle School
Merrick Avenue Middle School
High School
Sanford H Calhoun High School
Listing courtesy of Signature Premier Properties agreenberg@signaturepremier.com

Based on information submitted to the MLS GRID as of 2026-05-27 02:26 PM EDT. All data is obtained from various sources and may not have been verified by broker or MLS GRID. Supplied Open House Information is subject to change without notice. All information should be independently reviewed and verified for accuracy. Properties may or may not be listed by the office/agent presenting the information.
Based on information submitted to the MLS GRID as of 2026-05-27 02:26 PM EDT. All data is obtained from various sources and may not have been verified by broker or MLS GRID. Supplied Open House Information is subject to change without notice. All information should be independently reviewed and verified for accuracy. Properties may or may not be listed by the office/agent presenting the information.
Neighborhood & Commute
Source: Walkscore
Disclosure: Community information and market data powered by Constellation Data Labs. Information is deemed reliable but not guaranteed.
Save
Ask
Tour
Hide