No listing found.

Save
Ask
Tour
Hide
Share
$699,000
New Listing

236 Dare Road
Selden, NY 11784

Single Family Residence|Coming Soon
4
Beds
2
Total Baths
2
Full Baths
2,000
SqFt
$350
/SqFt
1966
Built
County:
Suffolk
Listing courtesy of RE/MAX Team SBelloSales@Gmail.com
236 Dare Road236 Dare Road236 Dare Road236 Dare Road
Save
Ask
Tour
Hide
Share

Mortgage Calculator

Monthly Payment (Est.)

$3,189
Calculator powered by Showcase IDX, a Constellation1 Company. Copyright ©2026 Information is deemed reliable but not guaranteed.

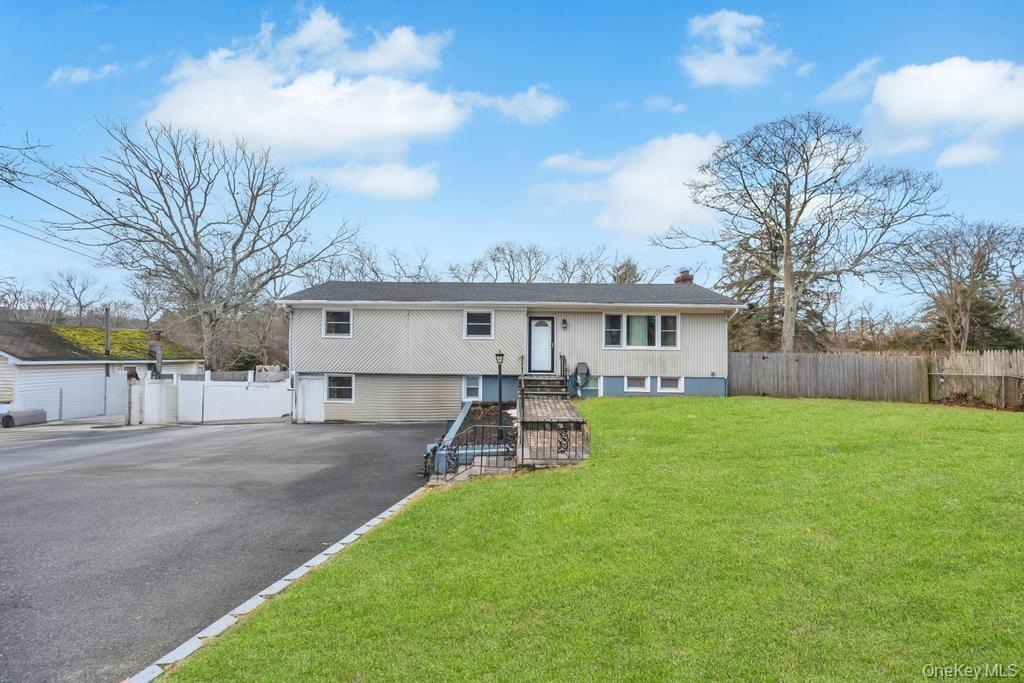
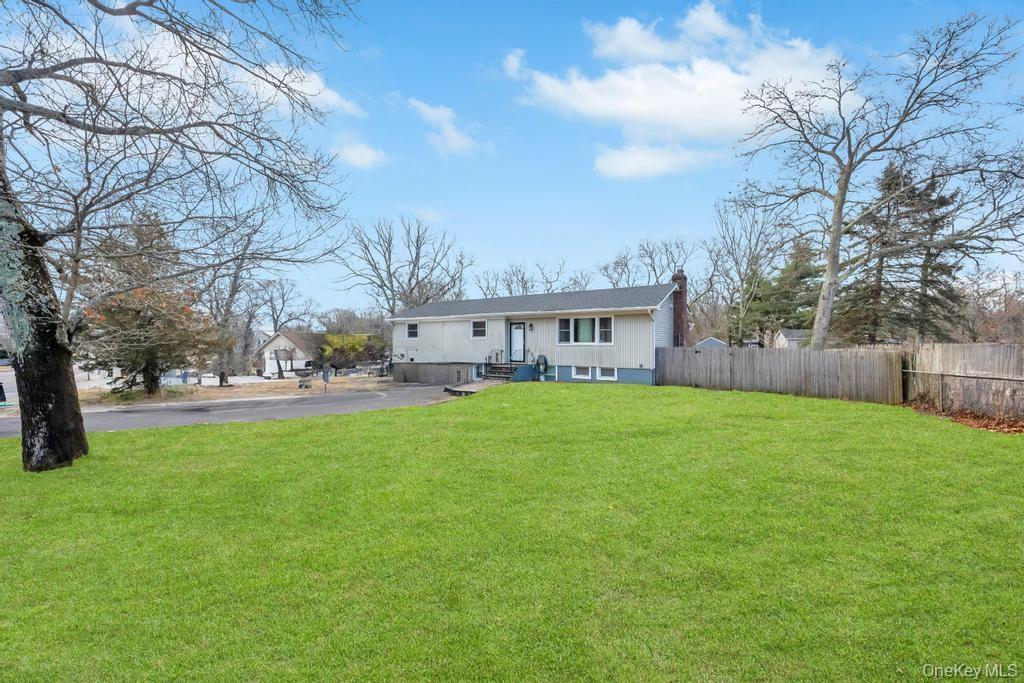
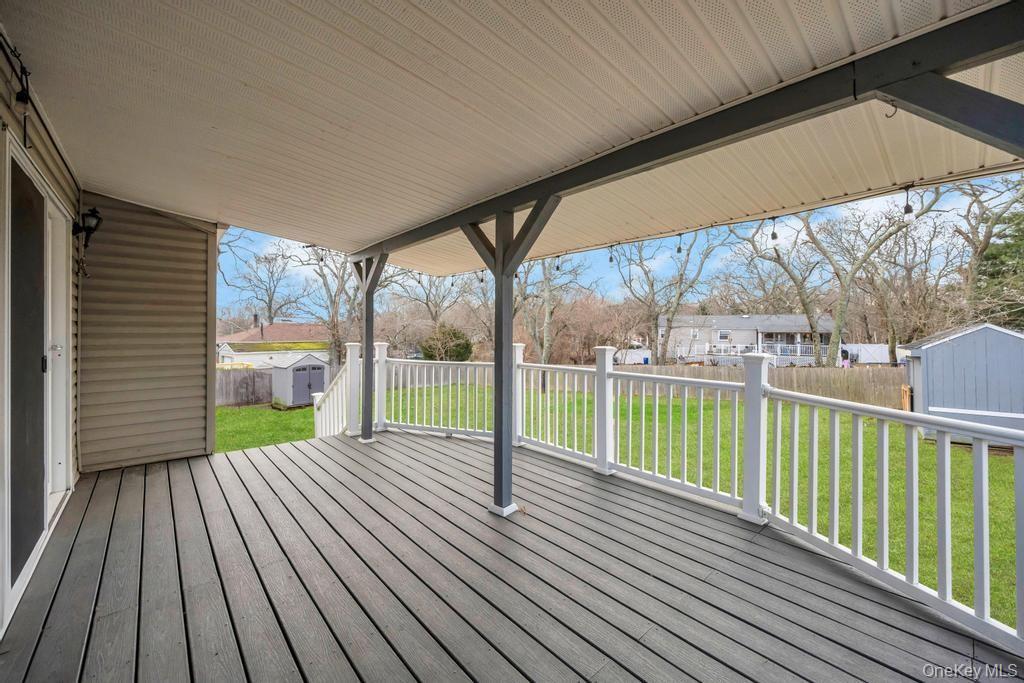
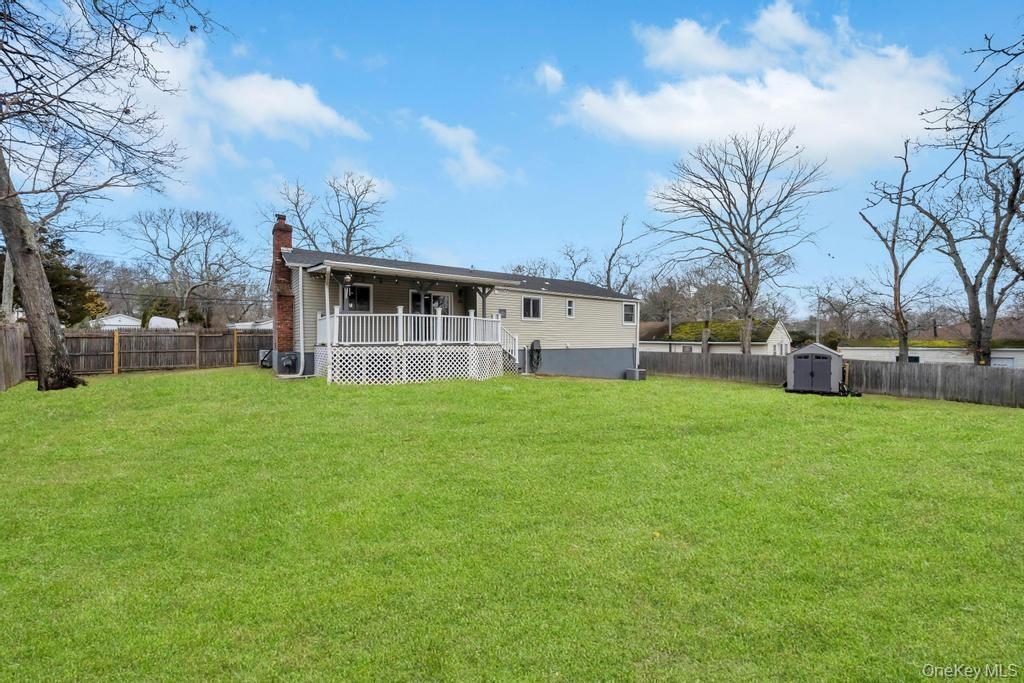
Looking for a home with plenty of space for extended family living? This beautifully updated Hi-Ranch truly has it all! Completely renovated from top to bottom in 2019, this home offers the perfect blend of comfort, style and versatility. The upper level features 3 spacious bedrooms, an updated full bathroom, gleaming wood floors throughout, and a warm, inviting living room highlighted by a magnificent fireplace. The lower level offers additional living space complete with its own bedroom, updated bathroom, updated kitchen, and outside separate entrance (OSE) - ideal for extended family or potential income with proper permits. Major updates include the roof, central air conditioning, gas heating system, and 200 AMP electric service - all completed in 2019. Additional conveniences include washers and dryers on both levels, a spacious fenced-in backyard, two storage sheds, and a brand new irrigation system. A rare opportunity to own a move-in ready home with endless possibilities.

Save
Ask
Tour
Hide
Share
Listing Snapshot
Price 
$699,000
Days On Site 
0 Days
Bedrooms 
4
Inside Area (SqFt) 
2,000 sqft
Total Baths 
2
Full Baths 
2
Partial Baths 
N/A
Lot Size 
0.37 Acres
Year Built 
1966
MLS® Number 
1004434
Status 
Coming Soon
Property Tax 
$11,268
HOA/Condo/Coop Fees 
N/A
Sq Ft Source 
N/A
Friends & Family
Recent Activity
3 hours agoListing first seen on site
3 hours agoListing updated with changes from the MLS®
General Features
Acres 
0.37
Cross Street 
Hawkins Rd
Garage Spaces 
4
Parking 
Driveway
Property Sub Type 
Single Family Residence
Security 
Smoke Detector(s)
Sewer 
Cesspool
SqFt Total 
1320
Style 
Hi Ranch
Utilities 
Natural Gas AvailableNatural Gas ConnectedWater Connected
Water Source 
Public
Interior Features
Appliances 
Convection OvenDishwasherDryerGas OvenGas RangeMicrowaveRefrigeratorStainless Steel Appliance(s)Washer
Cooling 
Central Air
Fireplace 
Yes
Fireplace Features 
Wood Burning
Fireplaces 
1
Flooring 
Hardwood
Heating 
Natural Gas
Interior 
Granite CountersOpen Floorplan
Window Features 
Double Pane Windows
Bathroom 1 
Level - First
Dining Room 
Level - First
Kitchen 
Level - First
Save
Ask
Tour
Hide
Share
Exterior Features
Construction Details 
Vinyl Siding
Lot Features 
Front YardNear Golf CourseNear Public TransitSprinklers In FrontSprinklers In Rear
Patio And Porch 
CoveredDeck
Windows/Doors 
Double Pane Windows
Community Features
School District 
Middle Country
Schools
School District
Middle Country
Elementary School
Stagecoach School
Middle School
Selden Middle School
High School
Newfield High School
Listing courtesy of RE/MAX Team SBelloSales@Gmail.com


Based on information submitted to the MLS GRID as of 2026-05-26 08:08 PM EDT. All data is obtained from various sources and may not have been verified by broker or MLS GRID. Supplied Open House Information is subject to change without notice. All information should be independently reviewed and verified for accuracy. Properties may or may not be listed by the office/agent presenting the information.

Neighborhood & Commute
Source: Walkscore
Disclosure: Community information and market data powered by Constellation Data Labs. Information is deemed reliable but not guaranteed.
Save
Ask
Tour
Hide
Share