No listing found.

Save
Ask
Tour
Hide
Share
$735,000
New Listing

12 Browning Drive
Greenlawn, NY 11740

For Sale|Single Family Residence|Active
5
Beds
3
Total Baths
2
Full Baths
1
Partial Bath
1,999
SqFt
$368
/SqFt
1954
Built
County:
Suffolk
Listing courtesy of Realty Connect USA L I Inc cjoyce@realtyconnectusa.com
12 Browning Drive12 Browning Drive12 Browning Drive12 Browning Drive
Save
Ask
Tour
Hide
Share

Mortgage Calculator

Monthly Payment (Est.)

$3,353
Calculator powered by Showcase IDX, a Constellation1 Company. Copyright ©2026 Information is deemed reliable but not guaranteed.

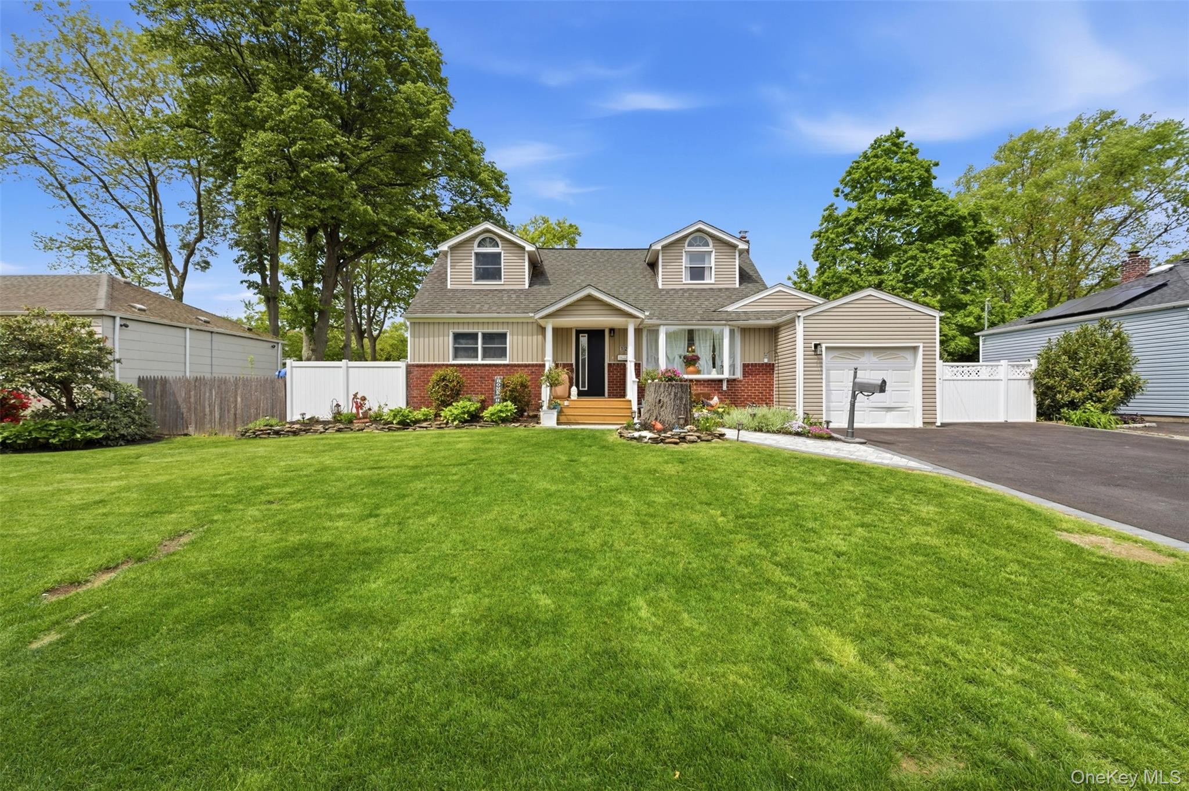
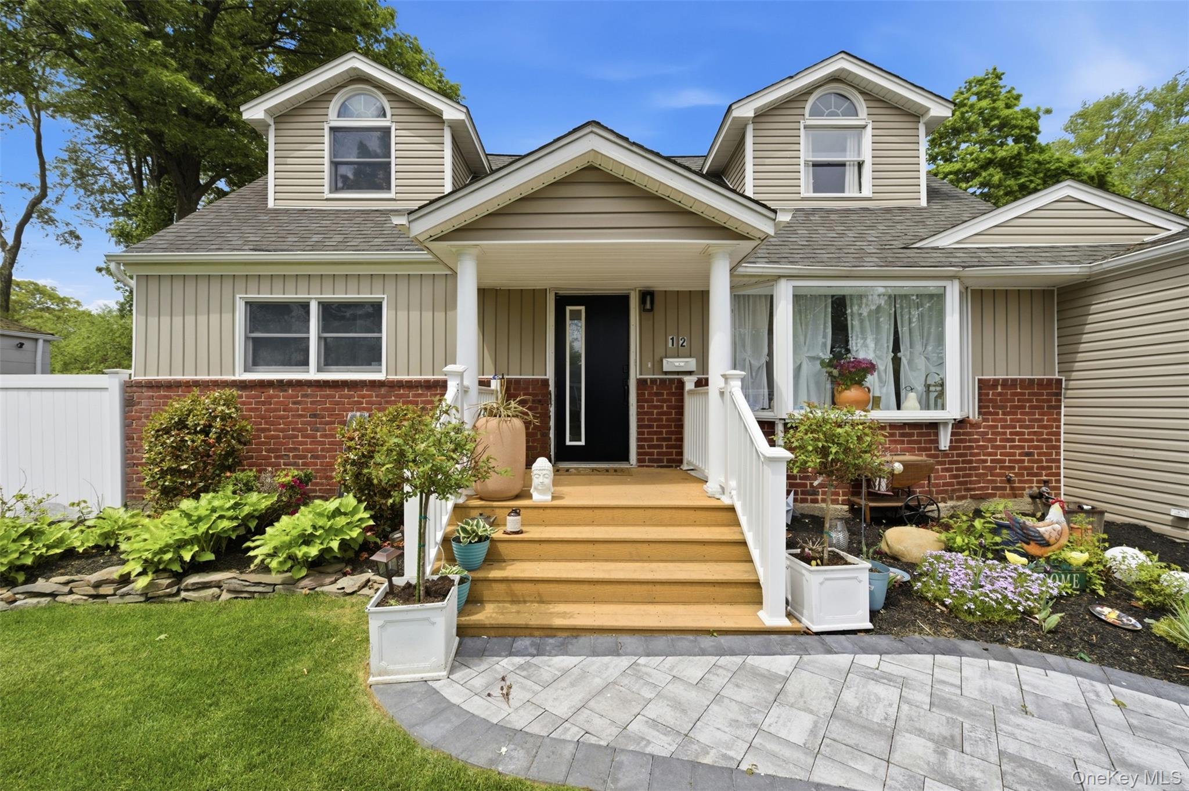
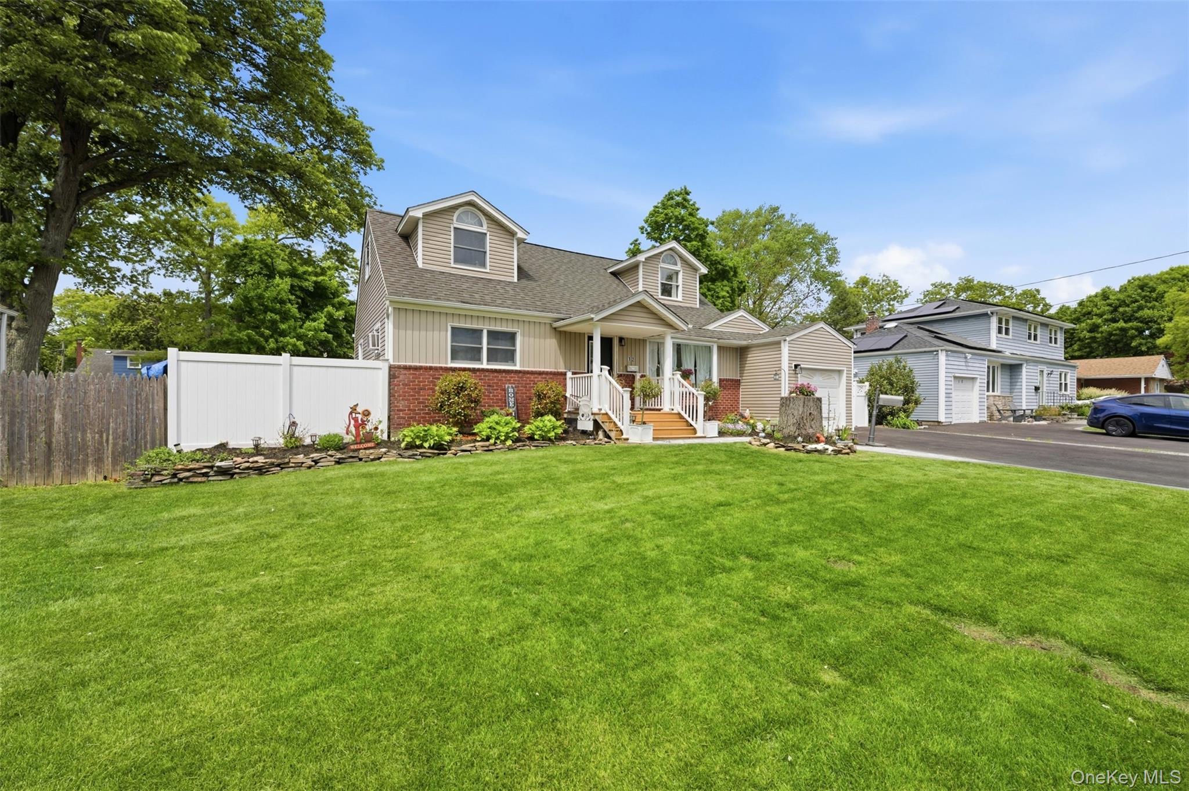
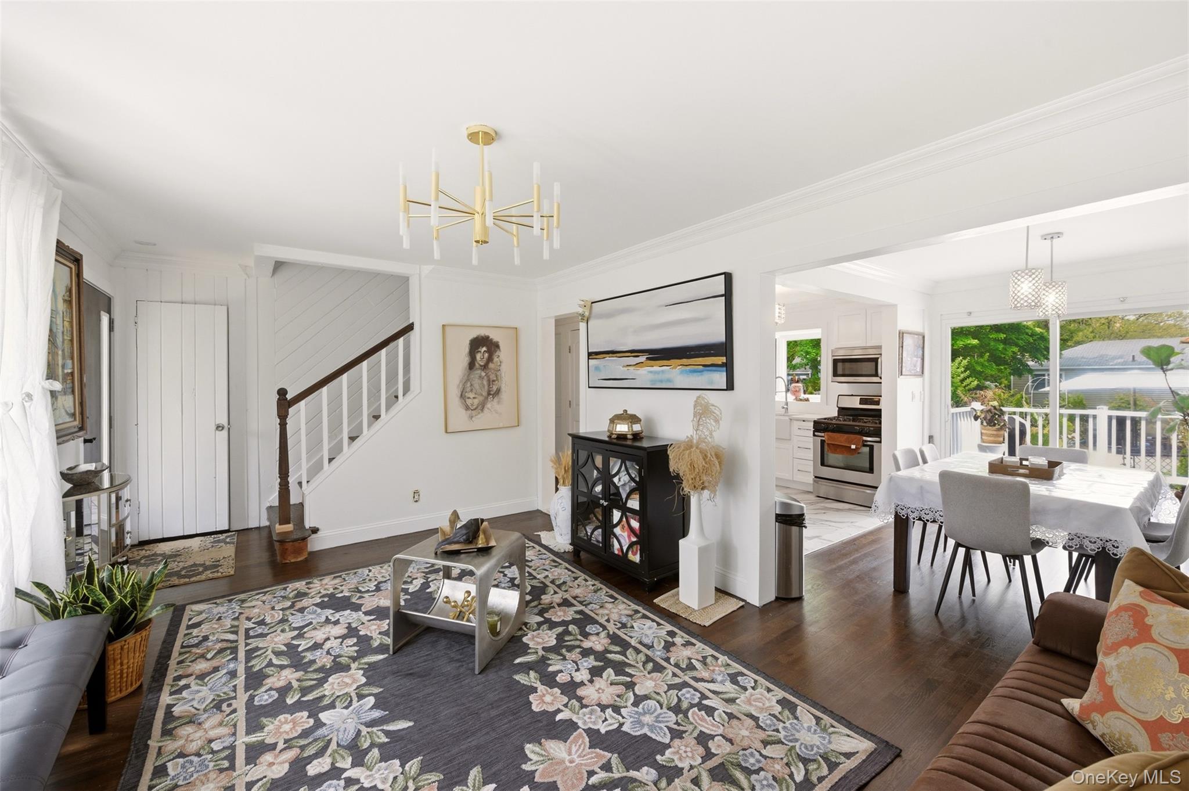
12 Browning Drive in Greenlawn offers the perfect blend of classic cape charm and modern updates. Situated on a beautifully maintained 0.18 acre property. This meticulously finished 5 bedroom, 2.5 bath home features spacious sun filled living areas, updated kitchen with granite countertops and custom cabinetry, hardwood floors, updated baths, legally finished basement, and thoughtfully designed finishes throughout. The flexible layout offers ample space for entertaining, extended family or a home office. Enjoy the heated built in pool and private backyard oasis, perfect for relaxing or hosting guests, all conveniently located near shopping, parks, transportation ,and the Elwood school district. A true move in ready gem in the heart of Greenlawn.

Save
Ask
Tour
Hide
Share
Listing Snapshot
Price 
$735,000
Days On Site 
0 Days
Bedrooms 
5
Inside Area (SqFt) 
1,999 sqft
Total Baths 
3
Full Baths 
2
Partial Baths 
1
Lot Size 
0.18 Acres
Year Built 
1954
MLS® Number 
1004323
Status 
Active
Property Tax 
$11,265.9
HOA/Condo/Coop Fees 
N/A
Sq Ft Source 
N/A
Friends & Family
Recent Activity
an hour agoListing first seen on site
an hour agoListing updated with changes from the MLS®
General Features
Acres 
0.18
Parking 
Driveway
Property Sub Type 
Single Family Residence
Sewer 
Cesspool
Style 
Cape Cod
Utilities 
Cable ConnectedElectricity ConnectedWater Connected
Water Source 
Public
Interior Features
Appliances 
DishwasherDryerElectric OvenMicrowaveRefrigeratorWasher
Basement 
Finished
Cooling 
Wall/Window Unit(s)
Heating 
Oil
Save
Ask
Tour
Hide
Share
Exterior Features
Construction Details 
Frame
Pool Features 
In GroundPrivate
Private Pool 
Yes
Community Features
School District 
Elwood
Schools
School District
Elwood
Elementary School
James H Boyd Elementary School
Middle School
Elwood Middle School
High School
Elwood/John Glenn High School
Listing courtesy of Realty Connect USA L I Inc cjoyce@realtyconnectusa.com


Based on information submitted to the MLS GRID as of 2026-05-26 03:54 PM EDT. All data is obtained from various sources and may not have been verified by broker or MLS GRID. Supplied Open House Information is subject to change without notice. All information should be independently reviewed and verified for accuracy. Properties may or may not be listed by the office/agent presenting the information.

Neighborhood & Commute
Source: Walkscore
Disclosure: Community information and market data powered by Constellation Data Labs. Information is deemed reliable but not guaranteed.
Save
Ask
Tour
Hide
Share