
Save
Ask
Tour
Hide
$749,000
New Listing
955 Bruce DriveWantagh, NY 11793
Single Family Residence|Coming Soon
4
Beds
2
Total Baths
2
Full Baths
2,078
SqFt
$360
/SqFt
1951
Built
County:
Nassau
Listing courtesy of Coldwell Banker American Homes tallutomaria@gmail.com
Save
Ask
Tour
Hide
Mortgage Calculator
Monthly Payment (Est.)
$3,417Calculator powered by Showcase IDX, a Constellation1 Company. Copyright ©2026 Information is deemed reliable but not guaranteed.
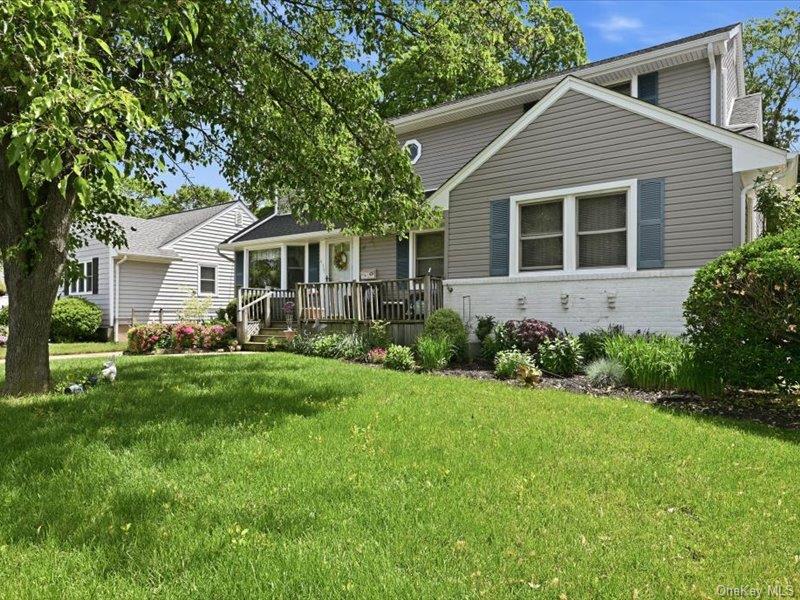
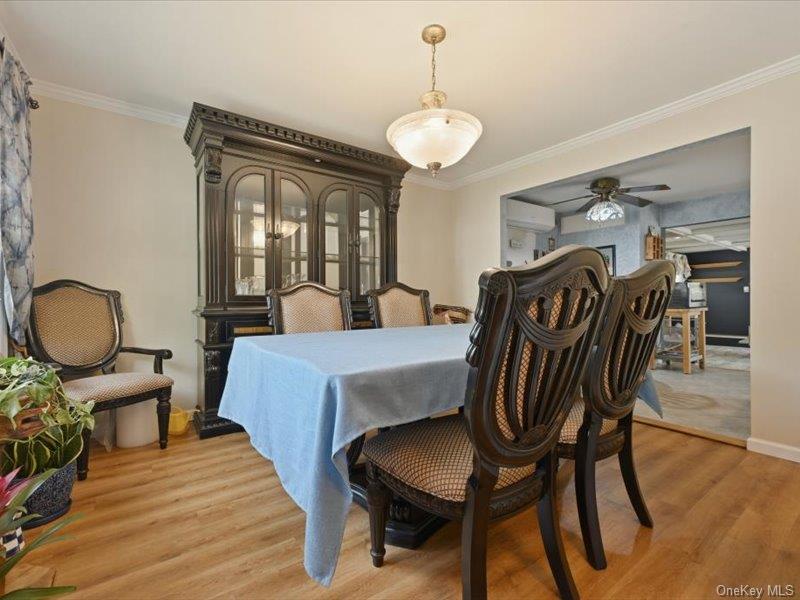
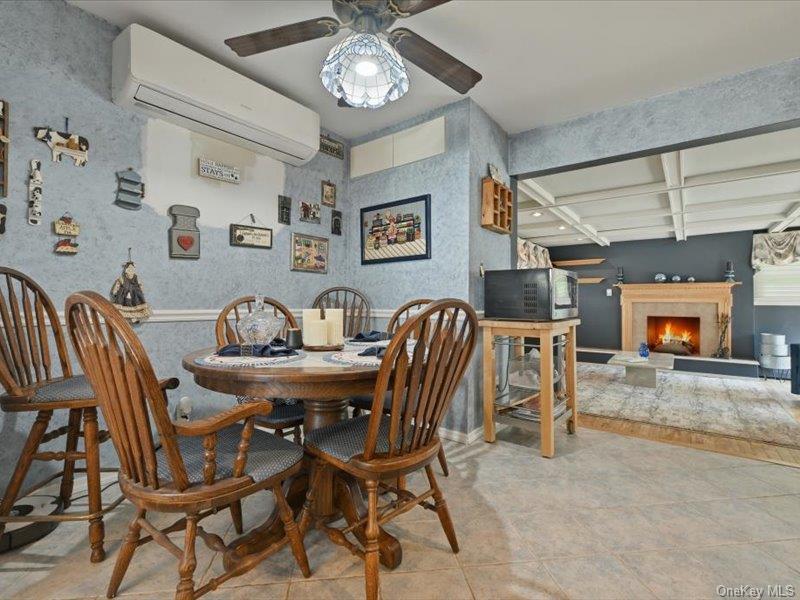
Welcome to this home in the desirable Forest City section of Wantagh! Built in 1951, this charming residence offers updates and quality features throughout. The home boasts Viking appliances in the kitchen, a roof approximately 6 years young, siding updated 5 years ago, a new gas burner, and a 2-year-old hot water tank. Enjoy year-round comfort with 3-zone heating and 3 ductless A/C units supported by 2 compressors. Conveniently located within the Levittown School District, including Lee Road Elementary, Salk Middle School, and MacArthur High School.
Save
Ask
Tour
Hide
Listing Snapshot
Price
$749,000
Days On Site
0 Days
Bedrooms
4
Inside Area (SqFt)
2,078 sqft
Total Baths
2
Full Baths
2
Partial Baths
N/A
Lot Size
0.1653 Acres
Year Built
1951
MLS® Number
1004311
Status
Coming Soon
Property Tax
$18,203.24
HOA/Condo/Coop Fees
N/A
Sq Ft Source
N/A
Friends & Family
Recent Activity
| 2 hours ago | Listing first seen on site | |
| 2 hours ago | Listing updated with changes from the MLS® |
General Features
Acres
0.1653
Cross Street
Francis Drive
Garage
Yes
Garage Spaces
1
Levels
Two
Parking
Driveway
Property Sub Type
Single Family Residence
Sewer
Public Sewer
SqFt Total
2153
Style
Exp Cape
Utilities
Natural Gas AvailableNatural Gas Connected
Water Source
Public
Interior Features
Appliances
CooktopDishwasherDryerGas CooktopGas OvenMicrowaveOvenRefrigeratorStainless Steel Appliance(s)Gas Water HeaterWine Refrigerator
Basement
Level - Basement
Cooling
Ductless
Fireplace
Yes
Fireplaces
1
Heating
Natural Gas
Interior
Eat-in Kitchen
Laundry Features
Laundry Room
Bathroom 1
Level - First
Bathroom 2
Level - Second
Bedroom 1
Level - First
Bedroom 2
Level - First
Bedroom 3
Level - Second
Bedroom 4
Level - SecondDescription - Primary Bedroom
Dining Room
Level - First
Kitchen
Level - First
Laundry
Level - First
Living Room
Level - First
Save
Ask
Tour
Hide
Exterior Features
Construction Details
Vinyl Siding
Fencing
Vinyl
Community Features
School District
Levittown
Schools
School District
Levittown
Elementary School
Lee Road
Middle School
Jonas E Salk Middle School
High School
Gen Douglas Macarthur Senior Hs
Listing courtesy of Coldwell Banker American Homes tallutomaria@gmail.com

Based on information submitted to the MLS GRID as of 2026-05-28 07:29 PM EDT. All data is obtained from various sources and may not have been verified by broker or MLS GRID. Supplied Open House Information is subject to change without notice. All information should be independently reviewed and verified for accuracy. Properties may or may not be listed by the office/agent presenting the information.
Based on information submitted to the MLS GRID as of 2026-05-28 07:29 PM EDT. All data is obtained from various sources and may not have been verified by broker or MLS GRID. Supplied Open House Information is subject to change without notice. All information should be independently reviewed and verified for accuracy. Properties may or may not be listed by the office/agent presenting the information.
Neighborhood & Commute
Source: Walkscore
Disclosure: Community information and market data powered by Constellation Data Labs. Information is deemed reliable but not guaranteed.
Save
Ask
Tour
Hide
Did you know? You can invite friends and family to your search. They can join your search, rate and discuss listings with you.