
Save
Ask
Tour
Hide
$439,999
New Listing
141 Storm DriveHoltsville, NY 11742
Condominium|Coming Soon
2
Beds
1
Total Bath
1
Full Bath
890
SqFt
$494
/SqFt
1972
Built
Subdivision:
Waverly Park
County:
Suffolk
Listing courtesy of Compass Greater NY LLC marilyn.vincennie@compass.com
Save
Ask
Tour
Hide
Mortgage Calculator
Monthly Payment (Est.)
$2,007Calculator powered by Showcase IDX, a Constellation1 Company. Copyright ©2026 Information is deemed reliable but not guaranteed.
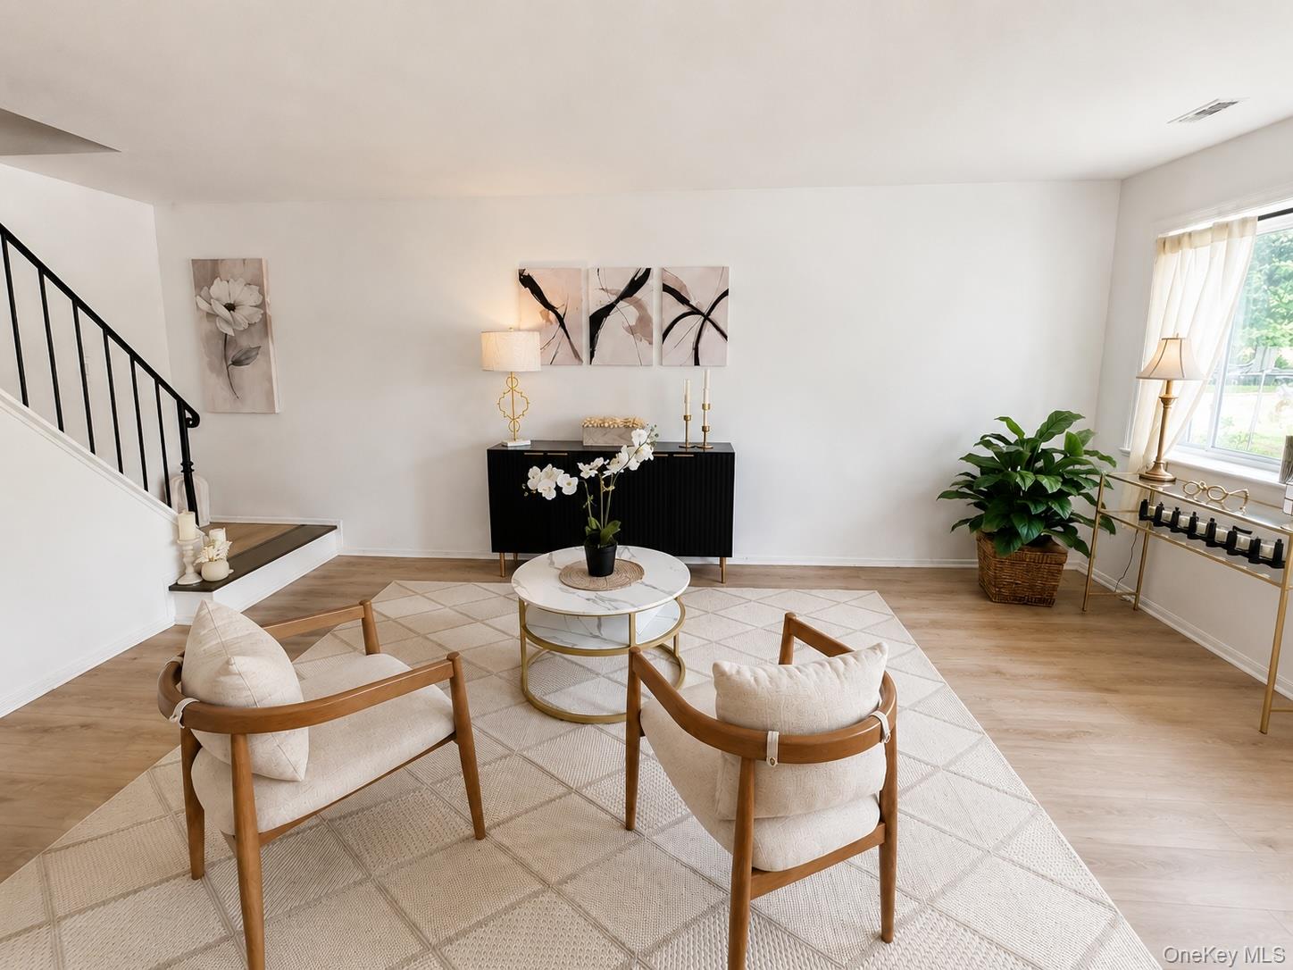
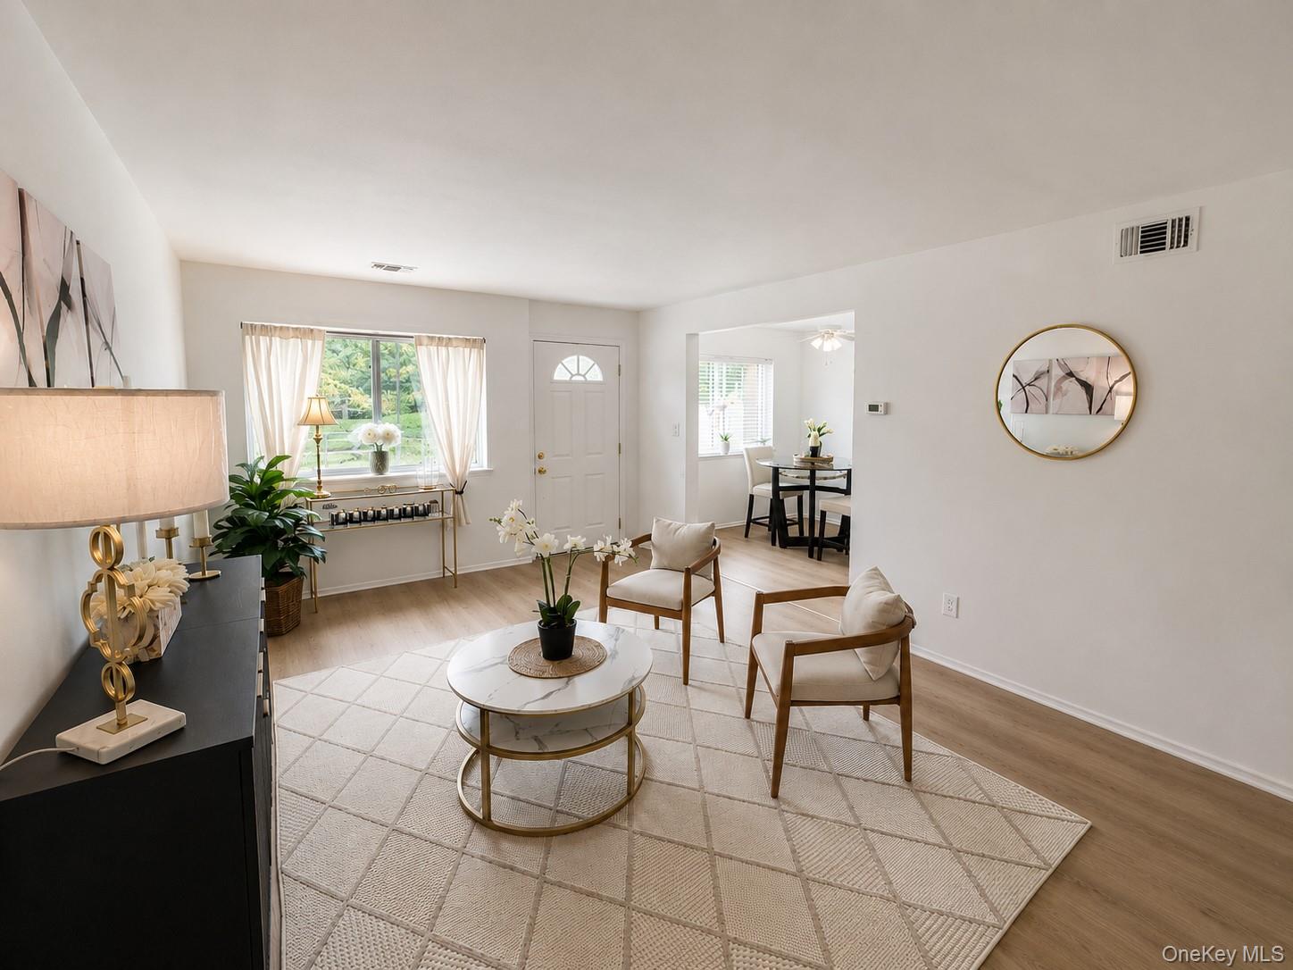
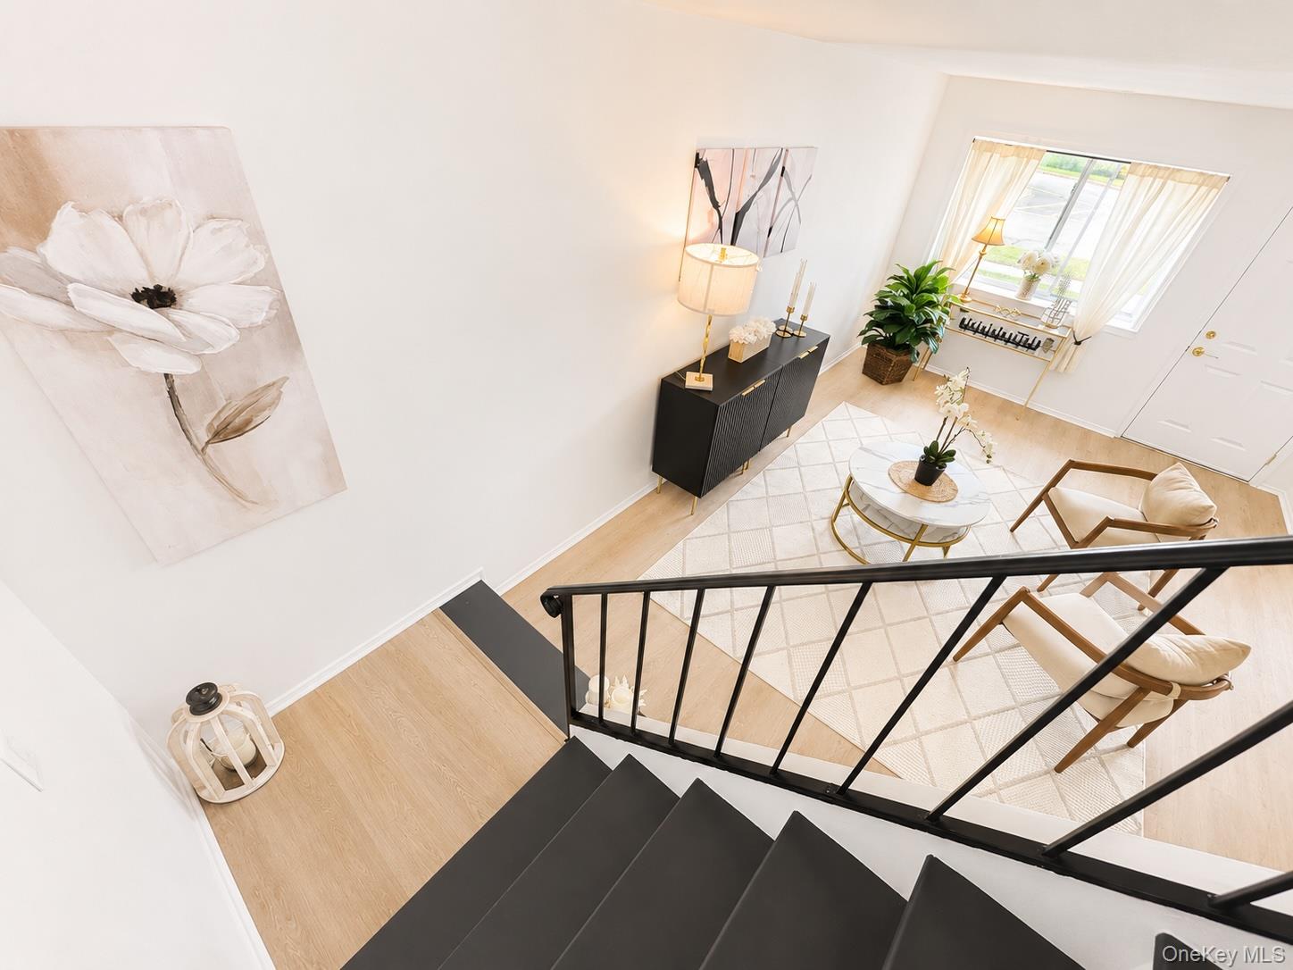
Welcome to Waverly Park—an established and well-maintained condominium community offering comfort, convenience, and easy living in the heart of Holtsville. This beautifully updated unit feature a desirable and functional layout designed to accommodate today’s lifestyle, whether for owner-occupants or investors seeking a move-in-ready opportunity. Residents of Waverly Park enjoy a convenient location close to major roadways, shopping, dining, parks, and the Long Island Rail Road, making commuting and daily errands simple and accessible. The community is known for its well-kept grounds and consistent demand, making it an attractive option for buyers seeking value, convenience, and low-maintenance living.
Save
Ask
Tour
Hide
Listing Snapshot
Price
$439,999
Days On Site
0 Days
Bedrooms
2
Inside Area (SqFt)
890 sqft
Total Baths
1
Full Baths
1
Partial Baths
N/A
Lot Size
0.08 Acres
Year Built
1972
MLS® Number
1004215
Status
Coming Soon
Property Tax
$3,804
HOA/Condo/Coop Fees
$393 monthly
Sq Ft Source
N/A
Friends & Family
Recent Activity
| 4 hours ago | Listing first seen on site | |
| 4 hours ago | Listing updated with changes from the MLS® |
General Features
Acres
0.08
Parking
Parking LotUnassigned
Pets
Yes
Property Sub Type
Condominium
Sewer
Public Sewer
Style
Garden
Utilities
Natural Gas AvailableCable AvailableElectricity ConnectedNatural Gas ConnectedPhone AvailableSewer Connected
Water Source
Public
Interior Features
Appliances
DishwasherDryerGas CooktopGas OvenRefrigeratorWasherGas Water Heater
Cooling
Central Air
Heating
Forced Air
Interior
Ceiling Fan(s)Granite CountersOpen FloorplanStorage
Bathroom 1
Level - SecondDescription - Lightly updated bathroom featuring new lighting, a refreshed vanity, and a clean, modern shower wall enhancement that complements the home’s recent improvements.
Bedroom 2
Level - SecondDescription - Second bedroom freshly painted with double-door closet and large windows that fill the space with natural light, creating a bright and comfortable room ideal for guests, a home office, or everyday living.
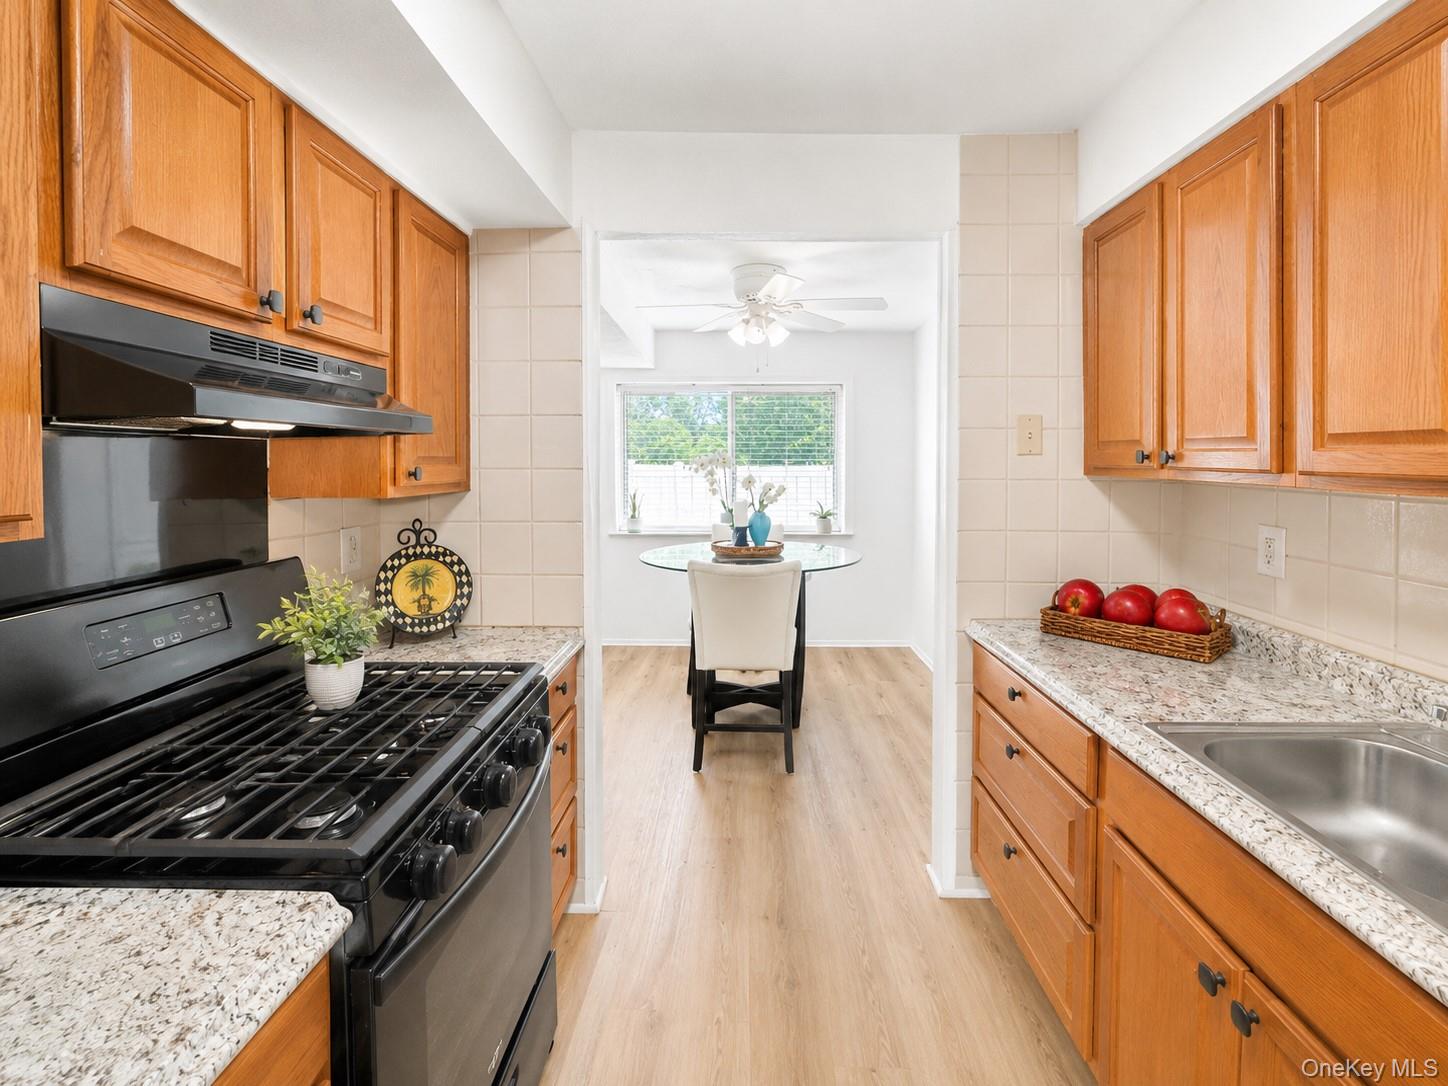
Kitchen
Level - FirstDescription - The cohesive color palette and thoughtful updates create a bright, open feel, making the space both stylish and functional for everyday living and easy entertaining.
Save
Ask
Tour
Hide
Exterior Features
Construction Details
Frame
Patio And Porch
Patio
Pool Features
CommunityIn Ground
Community Features
Association Amenities
MaintenanceMaintenance GroundsPlaygroundPoolSnow Removal
Association Dues
393
HOA Fee Frequency
Monthly
School District
Sachem
Schools
School District
Sachem
Elementary School
Tamarac Elementary School
Middle School
Seneca Middle School
High School
Sachem High School East
Listing courtesy of Compass Greater NY LLC marilyn.vincennie@compass.com

Based on information submitted to the MLS GRID as of 2026-05-26 12:53 AM EDT. All data is obtained from various sources and may not have been verified by broker or MLS GRID. Supplied Open House Information is subject to change without notice. All information should be independently reviewed and verified for accuracy. Properties may or may not be listed by the office/agent presenting the information.
Based on information submitted to the MLS GRID as of 2026-05-26 12:53 AM EDT. All data is obtained from various sources and may not have been verified by broker or MLS GRID. Supplied Open House Information is subject to change without notice. All information should be independently reviewed and verified for accuracy. Properties may or may not be listed by the office/agent presenting the information.
Neighborhood & Commute
Source: Walkscore
Disclosure: Community information and market data powered by Constellation Data Labs. Information is deemed reliable but not guaranteed.
Save
Ask
Tour
Hide