No listing found.

Save
Ask
Tour
Hide
Share
$1,100,000
New Listing

54 W Neck Road
Huntington, NY 11743

For Sale|Single Family Residence|Active
3
Beds
3
Total Baths
3
Full Baths
2,248
SqFt
$489
/SqFt
1909
Built
County:
Suffolk
Listing courtesy of Howard Hanna Coach snydergayle@gmail.com
54 W Neck Road54 W Neck Road54 W Neck Road54 W Neck Road
Save
Ask
Tour
Hide
Share

Mortgage Calculator

Monthly Payment (Est.)

$5,019
Calculator powered by Showcase IDX, a Constellation1 Company. Copyright ©2026 Information is deemed reliable but not guaranteed.

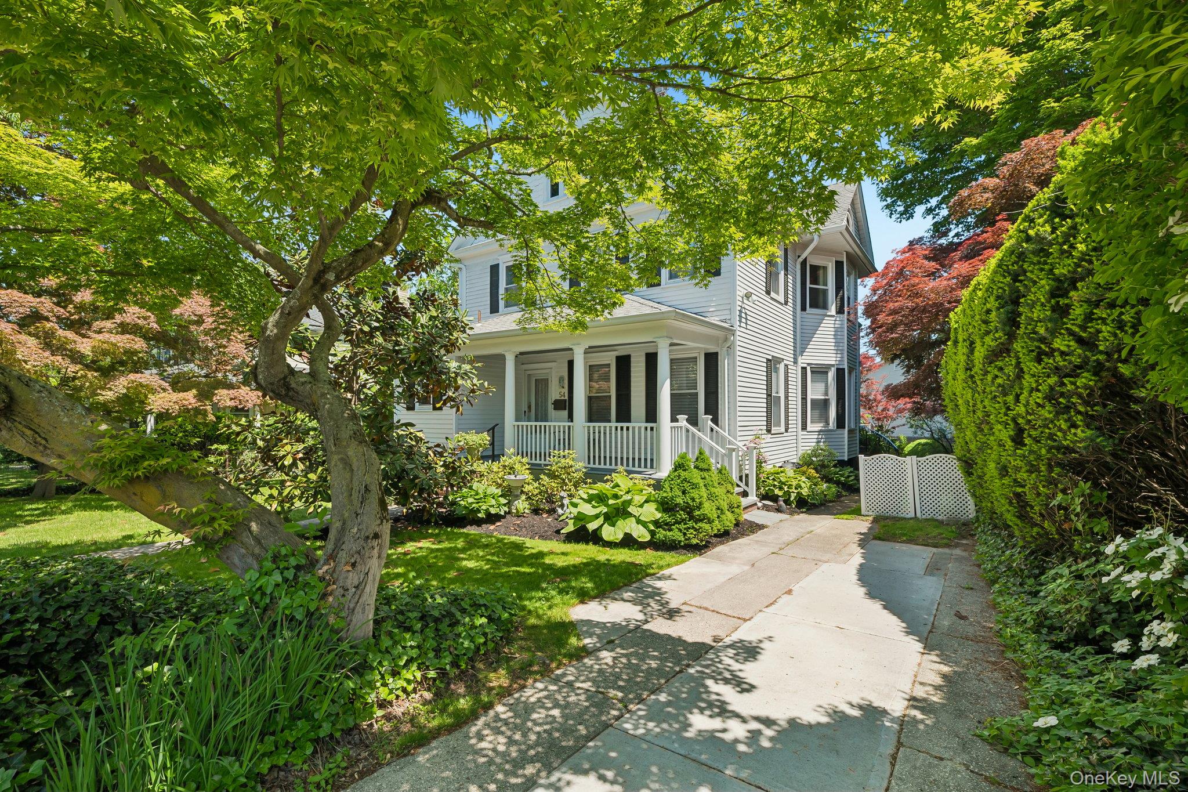
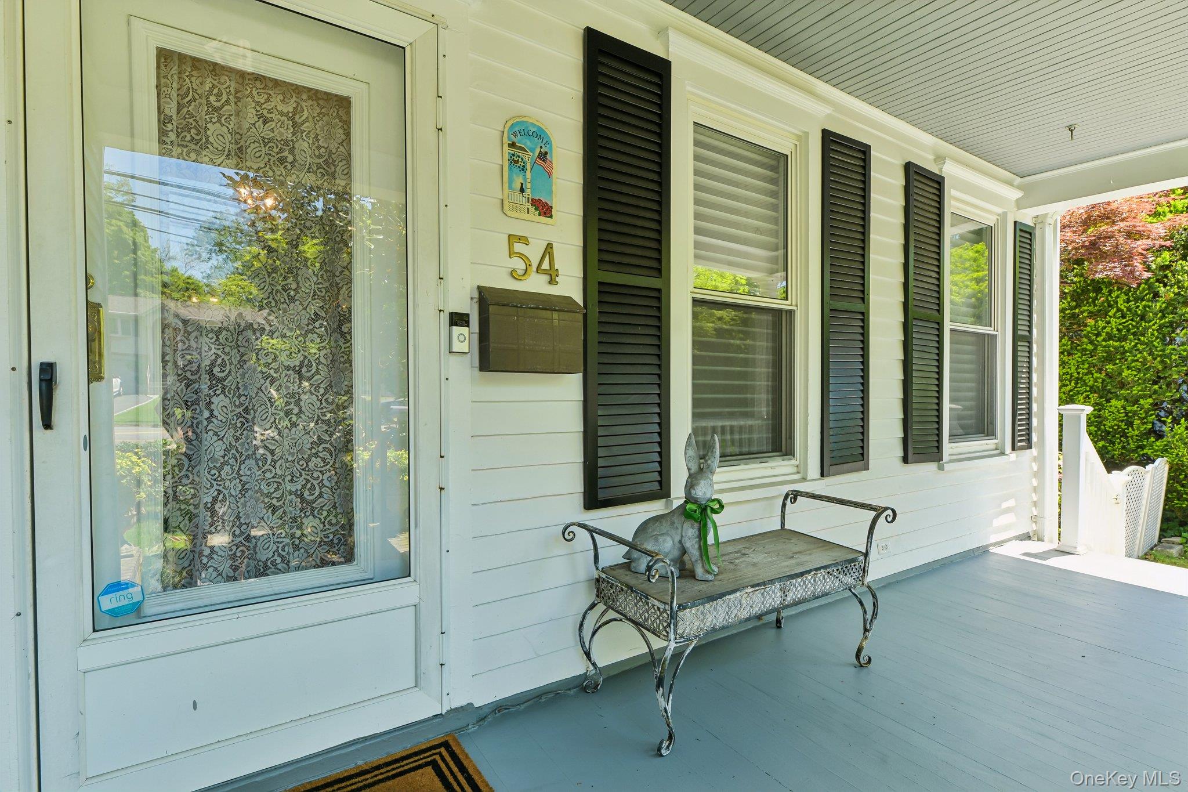
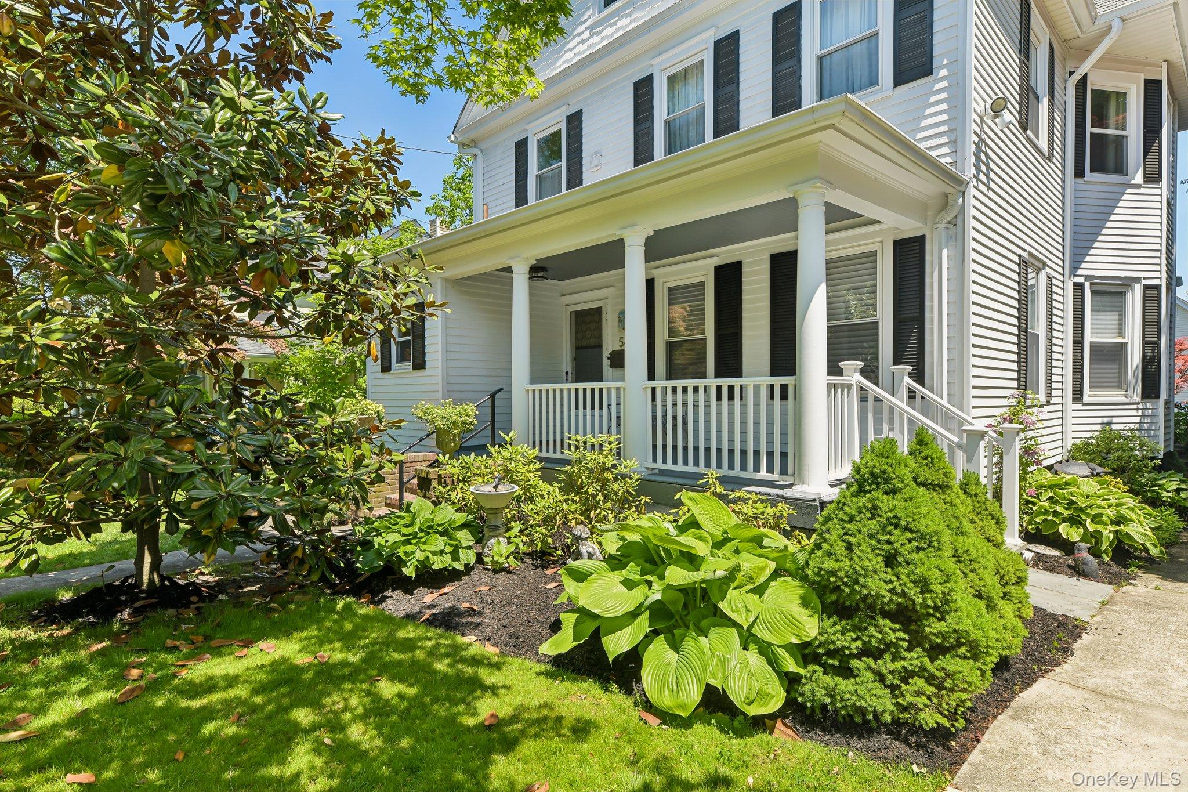
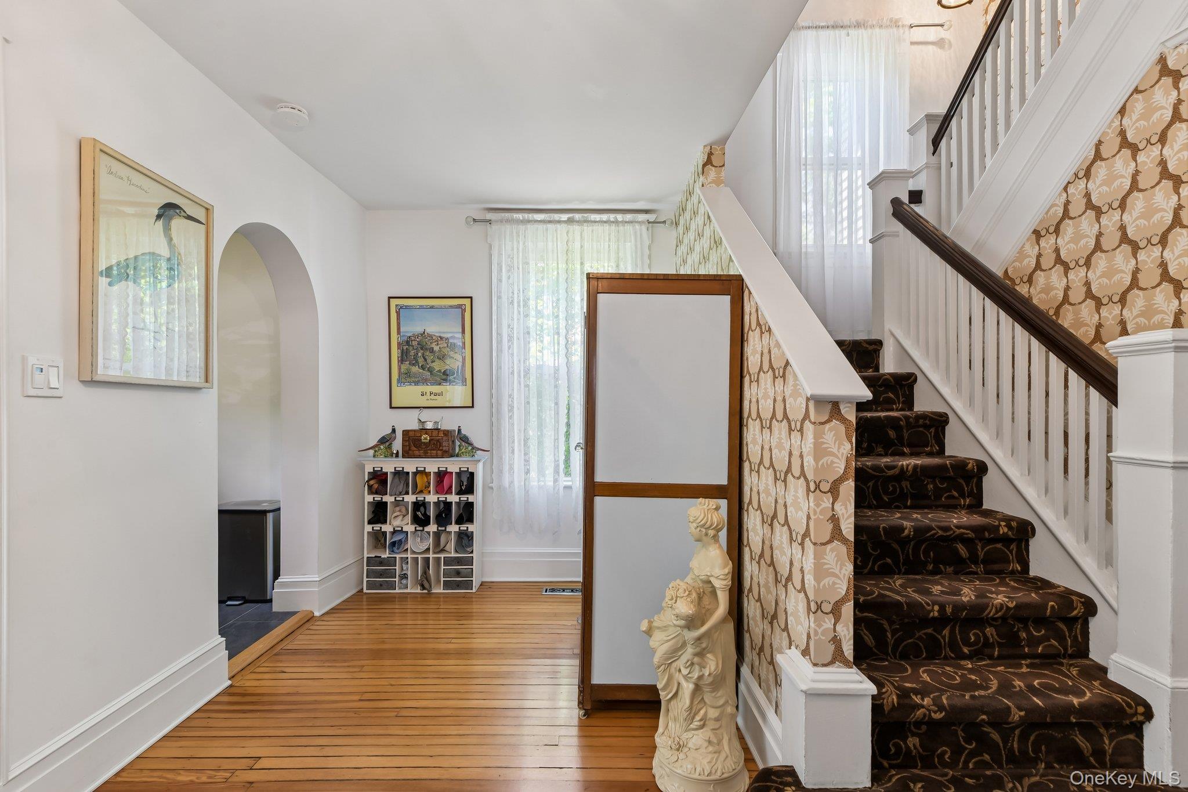
GRACIOUS, CHARMING & ALL DONE! Wonderful Huntington Village Colonial with Rocking Chair Front Porch. Set on a Lovely Landscaped 1/4 Acre. This 2500 Sq' Home has been Beautifully Redone Retaining the Character and Beauty of the Turn of the Century with all the Luxuries of Today's Living! Formal Living Room with Gas Fireplace, Built-Ins & 2 Sets of French Doors. Butler's Pantry w/Sink for Serving. Pretty Center Island Kitchen w/Stainless Appliances, Natural Gas Range & Quartz Counters (2015/16). Back Staircase to 2nd Floor. Great Room serves as a Den and Dining Room Opening to the Kitchen. Pretty Sunroom with Walls of Andersen Windows. Elegant Wood Staircase to 2nd Floor. Primary Suite Offers Bedroom, Sitting Room and Huge Walk-In Closet. Bath is Convenient to Primary Suite. Guest 2nd Floor Bath (2014) w/Stackable Washer & Dryer. Lots of Updates: Replacement Windows, Gas Fireplace 2016, Chimney - Pointed, Sealed, New Flashing, SS Lining & Damper 2016. Whole House Generac Generator Natural Gas 2015. New Gas Hot Water Heater 2016. 2 Zone Central Air (1st Floor 2021). Attic Fan 2012. Above Ground Pool Partially In the Ground 2005-New Liner 2023 & Loop Lock Cover 2016. Central Vac. Full Burglar Alarm System. In Ground Sprinklers. 2 Zone Gas Hot Air Heat. Full Unfinished Basement with Outside Entrance through Bilco Doors. 2nd Set of Washer & Gas Dryer. Full Walk Up Attic, Great for Storage. New Trex Deck off Kitchen and Sunroom 2017, Wonderful for Entertaining. Enjoy the Views of the Setting...Perennials, Red Maples, Hydrangeas, Rhodies, Lilacs, Magnolia and More! Zoned as Legal 2 Family but used as Single Family. Perfect Location Close to the Village with all its Dining Opportunities!

Save
Ask
Tour
Hide
Share
Listing Snapshot
Price 
$1,100,000
Days On Site 
0 Days
Bedrooms 
3
Inside Area (SqFt) 
2,248 sqft
Total Baths 
3
Full Baths 
3
Partial Baths 
N/A
Lot Size 
0.23 Acres
Year Built 
1909
MLS® Number 
1004177
Status 
Active
Property Tax 
$16,942
HOA/Condo/Coop Fees 
N/A
Sq Ft Source 
N/A
Friends & Family
Recent Activity
an hour agoListing first seen on site
an hour agoListing updated with changes from the MLS®
General Features
Acres 
0.23
Cross Street 
Central St.
Direction Faces 
West
Disclosures 
Lead Paint, Seller Property Disclosure
Levels 
Three Or More
Parking 
DrivewayOn Street
Property Sub Type 
Single Family Residence
Security 
Security System
Sewer 
Public Sewer
SqFt Total 
4300
Style 
Colonial
Utilities 
Natural Gas AvailableCable AvailableCable ConnectedElectricity AvailableElectricity ConnectedNatural Gas ConnectedPhone AvailablePhone ConnectedSewer AvailableSewer ConnectedWater AvailableWater Connected
Water Source 
Public
Interior Features
Appliances 
DishwasherMicrowaveRefrigeratorConvection OvenDryerGas RangeStainless Steel Appliance(s)WasherGas Water HeaterWine Refrigerator
Basement 
Level - BasementDescription - Full Unfinished Basement with Laundry and Outside Entrance (Bilco Doors)
Cooling 
Central Air
Fireplace 
Yes
Fireplace Features 
GasLiving Room
Fireplaces 
1
Flooring 
Ceramic TileHardwoodVinyl
Heating 
Natural Gas
Interior 
Central VacuumChandelierEntrance FoyerKitchen IslandOpen FloorplanRecessed LightingStorageWalk-In Closet(s)Wet Bar
Laundry Features 
Gas Dryer HookupIn BasementIn BathroomOutsideWasher Hookup
Window Features 
BlindsDouble Pane WindowsInsulated WindowsScreens
Auxiliary Room 
Level - ThirdDescription - Full Walk Up Attic. Full Walk Up Stairs plus Pull Down Stairs.
Bathroom 1 
Level - FirstDescription - Full Bath with Shower.
Bathroom 2 
Level - SecondDescription - Large Full Bath with Shower and Tub
Bathroom 3 
Level - SecondDescription - Remodeled Full Bath with Stackable Laundry.
Bedroom 2 
Level - SecondDescription - 2nd Floor - Hardwood Floors Throughout.
Bedroom 3 
Level - Second
Bonus Room 
Level - FirstDescription - Butler's Pantry...Great for entertaining; Just off the Foyer and Living Room.
Den 
Level - FirstDescription - Open Concept - Den opens to Large Dining Room & Kitchen.
Dining Room 
Level - FirstDescription - Opens to Den & Sunroom....
Kitchen 
Level - FirstDescription - Lovely Center Island Kitchen opens to Den & Dining Room. Back Staircase to 2nd Floor (2nd Staircase).
Living Room 
Level - FirstDescription - Formal Living Room w/Gas Fireplace, Built-In Shelving, 2 Sets of French Doors & Pretty Moldings.
Primary Bedroom 
Level - SecondDescription - Primary Bedroom Suite is a Bedroom, Sitting Room and Wonderful Walk-In Closet.
Save
Ask
Tour
Hide
Share
Exterior Features
Construction Details 
Aluminum SidingClapboard
Exterior 
GardenGas GrillLightingRain Gutters
Fencing 
FencedBack YardPartialVinyl
Lot Features 
Back YardFront YardGardenInterior LotLandscapedLevelSprinklers In FrontSprinklers In Rear
Patio And Porch 
DeckPorch
Pool Features 
Above GroundPool CoverPrivate
Private Pool 
Yes
Windows/Doors 
BlindsDouble Pane WindowsInsulated WindowsScreens
Community Features
School District 
Huntington
Schools
School District
Huntington
Elementary School
Southdown School
Middle School
J Taylor Finley Middle School
High School
Huntington High School
Listing courtesy of Howard Hanna Coach snydergayle@gmail.com


Based on information submitted to the MLS GRID as of 2026-05-27 02:26 PM EDT. All data is obtained from various sources and may not have been verified by broker or MLS GRID. Supplied Open House Information is subject to change without notice. All information should be independently reviewed and verified for accuracy. Properties may or may not be listed by the office/agent presenting the information.

Neighborhood & Commute
Source: Walkscore
Disclosure: Community information and market data powered by Constellation Data Labs. Information is deemed reliable but not guaranteed.
Save
Ask
Tour
Hide
Share