
48 Lone Indian TrailMiddletown, NY 10940

Mortgage Calculator
Monthly Payment (Est.)
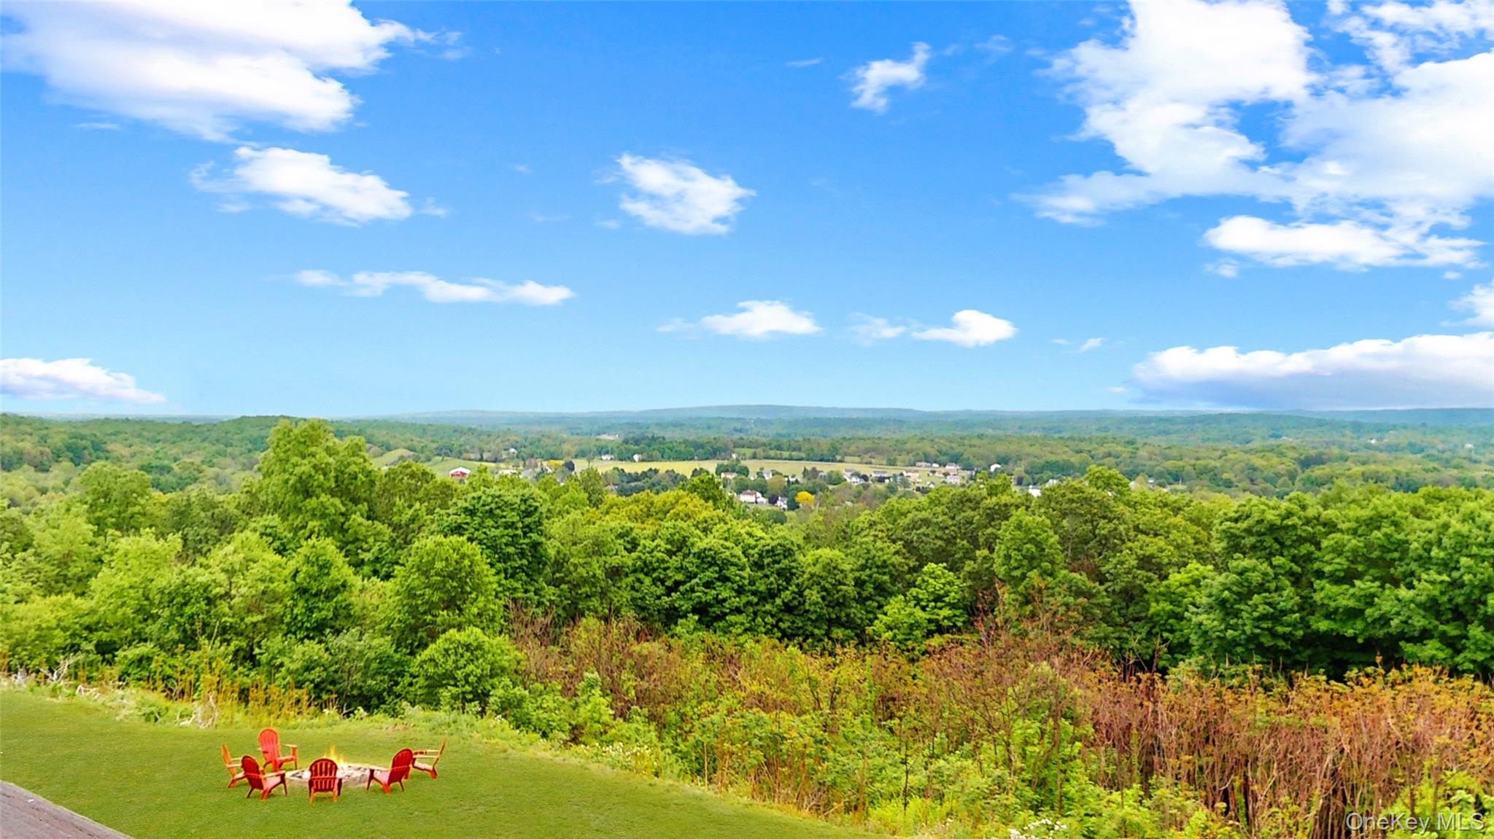
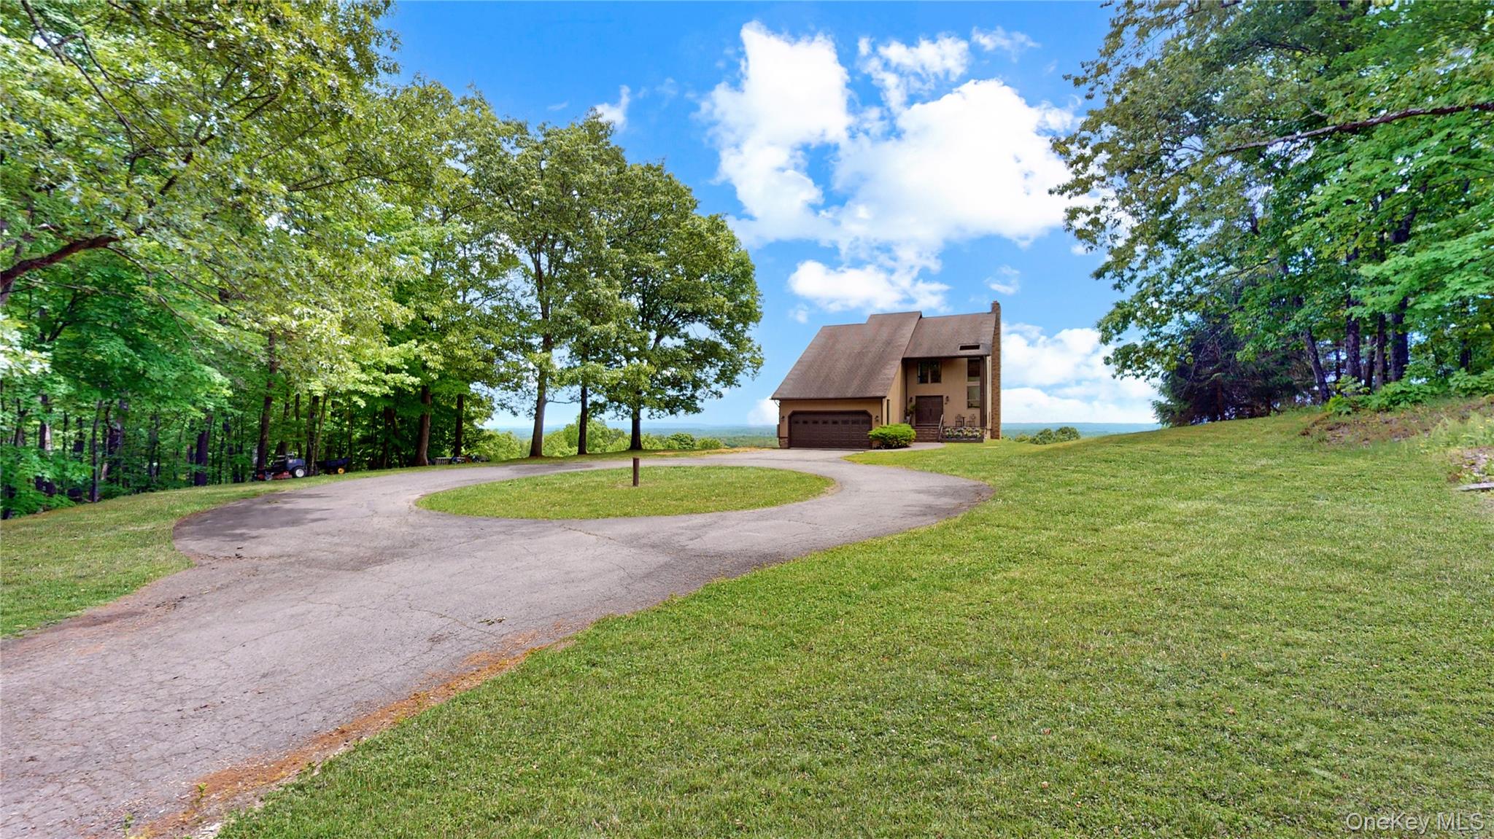
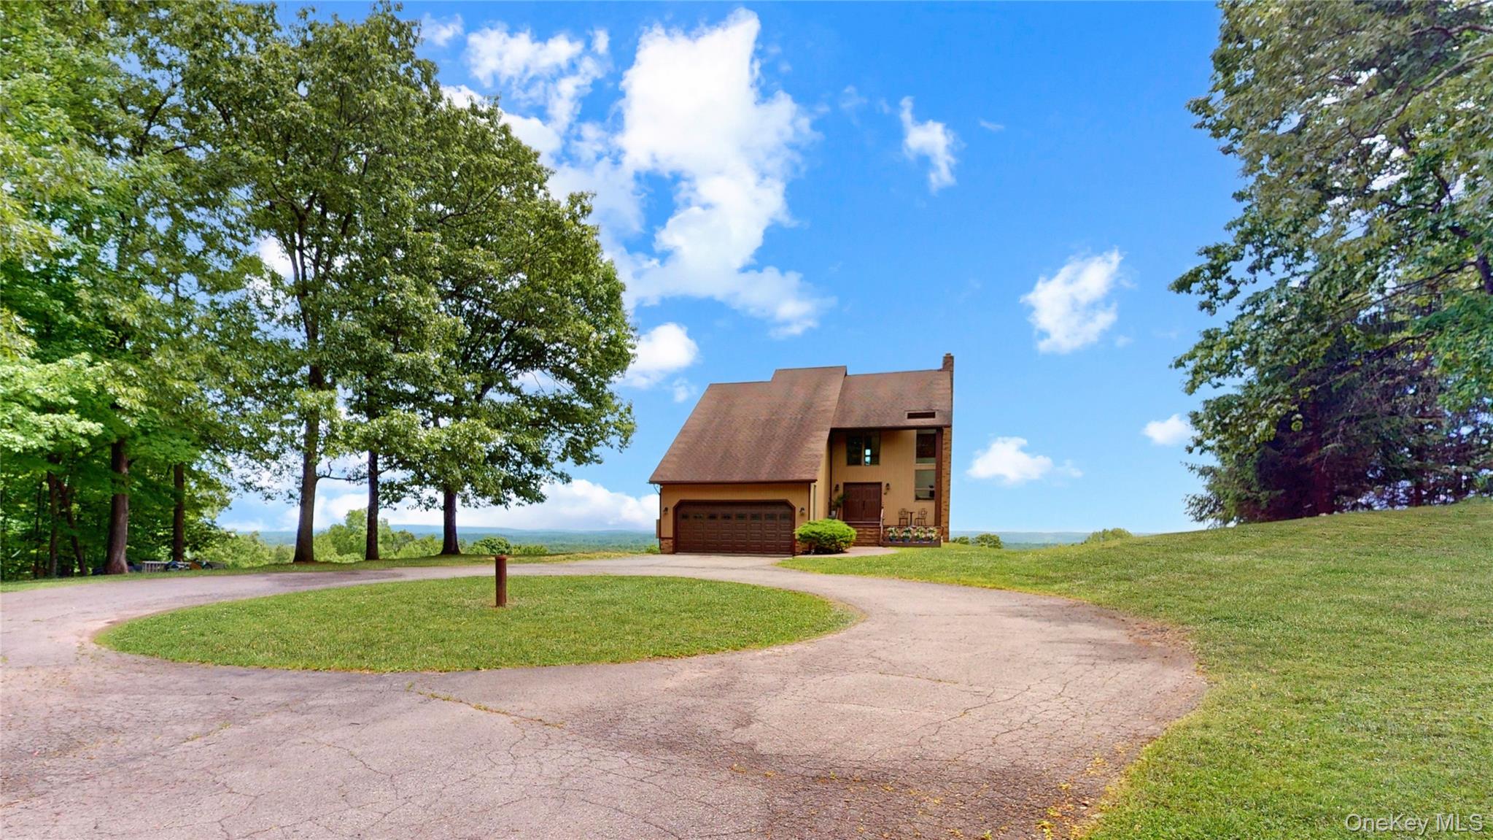
$3,650SPECTACULAR 180° PANORAMIC MOUNTAIN VIEWS AS FAR AS THE EYES CAN SEE w/ THIS IMMACULATE 4 BR / 3.5 BATH CUSTOM, TWO-STORY, CONTEMPORARY HOME ON FULLY FINISHED DAYLIGHT WALKOUT BASEMENT w/ LARGE WRAPAROUND BACK DECK & 2ND STORY PRIMARY SUITE BALCONY OVERLOOKING THE BREATHTAKING VIEWS OF THE HUDSON VALLEY LANDSCAPE, AND A 2-CAR GARAGE, PRIVATELY SET ON 17.8 ACRES w/ SPRAWLING & WELL-MAINTAINED LAWN w/ FIREPIT AND A LONG PRIVATE CIRCULAR DRIVEWAY LEADING TO ITS 2-CAR GARAGE IN MIDDLETOWN, NY - INCREDIBLE INVESTMENT OPPORTUNITY - NO HOA - PERFECT FOR AIRBNB / STR. This one-of-a-kind country-modern retreat offers luxury, privacy, and endless mountain views from nearly every room in the home. Features include vaulted ceilings, beautiful solid wood doors and trim throughout, central A/C, multizone oil hot water baseboard heating, sprawling hardwood, luxury vinyl plank, ceramic tile, and lush carpeting throughout different areas of the home, plus an abundance of Andersen windows and 6 oversized Andersen sliding glass doors flooding the home with natural light throughout. Enter through the dramatic foyer with soaring ceilings leading into the spacious open-concept living room and formal dining room featuring sprawling hardwood flooring, a gorgeous washed light-colored brick woodburning fireplace, and massive Andersen sliding glass doors opening directly onto the wraparound back deck overlooking the breathtaking Hudson Valley mountain scenery. The dream eat-in kitchen offers tons of cabinetry and countertop space, a coffee bar, built-in black stainless appliances, with its oven, microwave, dishwasher, recessed refrigerator, and its electric cooktop that sits on top of the kitchen's large eat-at center island. The kitchen also features a picture window overlooking the dining room, ample dining space for the whole family, and another oversized sliding glass door providing direct deck access. The main floor also includes a convenient half bathroom. The second floor houses 3 spacious bedrooms including the luxurious primary suite with tray ceilings, French door entry, walk-in closet, and private balcony showcasing the highest and best panoramic mountain views on the property. The tiled ensuite bathroom includes a dual sink vanity, walk-in rainfall shower, and a large 2-person jacuzzi tub. The second floor also features an additional full tiled bathroom serving the remaining bedrooms. One secondary bedroom offers a walk-in closet while the other provides plenty of closet space as well. A pull-down attic staircase provides access to a spacious attic with plenty of additional storage space. The fully finished daylight walkout basement is truly unlike anything else, featuring exposed beam ceilings, gorgeous reclaimed barnwood walls sourced from an actual dismantled barn, beautiful masonry work, and a stunning full stone accent wall surrounding the basement woodburning fireplace. This incredible lower level offers endless possibilities with a massive second living room/den area, a full bathroom with ceramic tile flooring, large bedroom currently used as an exercise room, spacious utility/storage room, and even a hidden wine cellar with sitting area. The layout could easily accommodate a private in-law suite or additional guest quarters. With NO HOA, incredible privacy, breathtaking scenery, and endless entertaining possibilities, this extraordinary property offers the perfect full-time residence, luxury vacation home, or highly desirable Airbnb / short-term rental investment opportunity.
| 3 hours ago | Listing first seen on site | |
| 3 hours ago | Listing updated with changes from the MLS® |

Based on information submitted to the MLS GRID as of 2026-05-28 03:11 AM EDT. All data is obtained from various sources and may not have been verified by broker or MLS GRID. Supplied Open House Information is subject to change without notice. All information should be independently reviewed and verified for accuracy. Properties may or may not be listed by the office/agent presenting the information.