
16 Fox Den RoadMount Kisco, NY 10549
Mortgage Calculator
Monthly Payment (Est.)
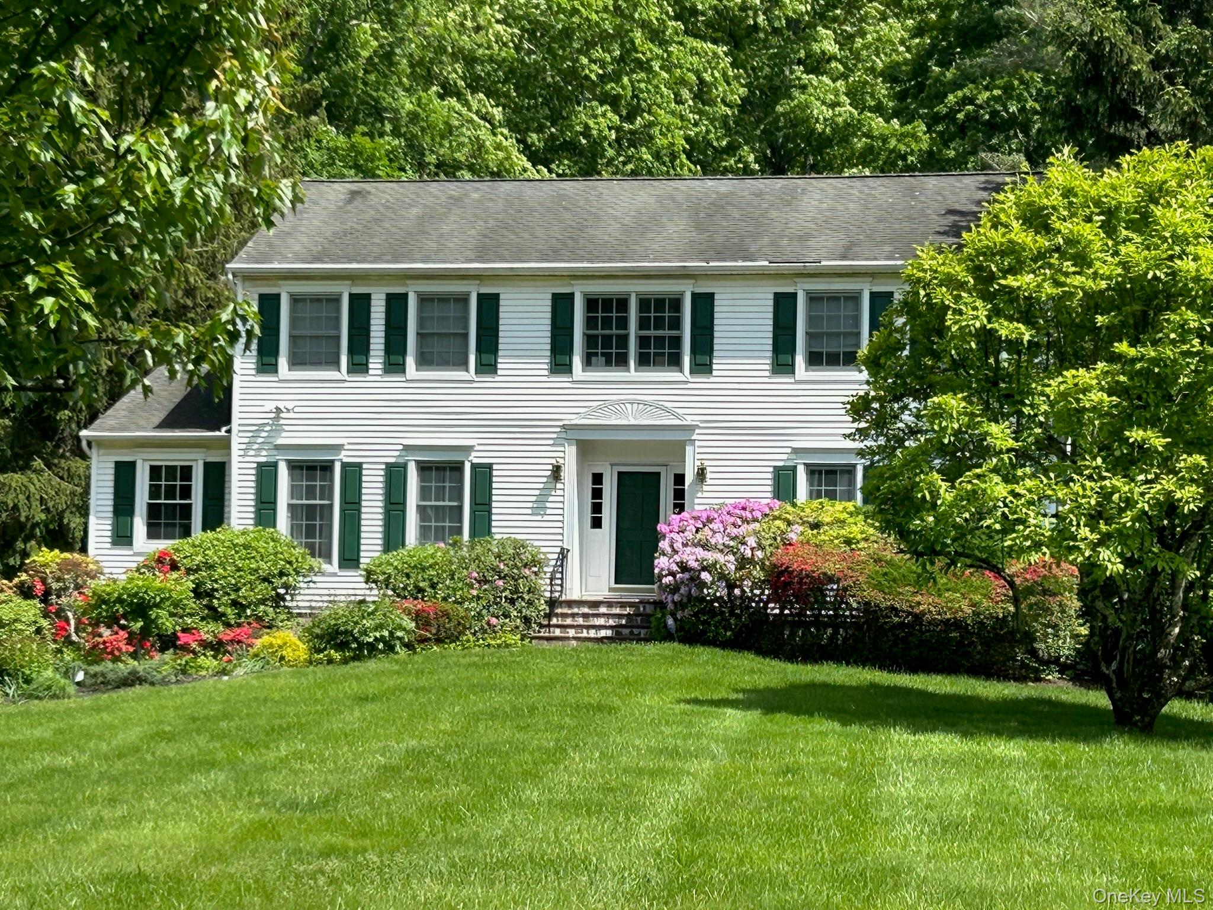
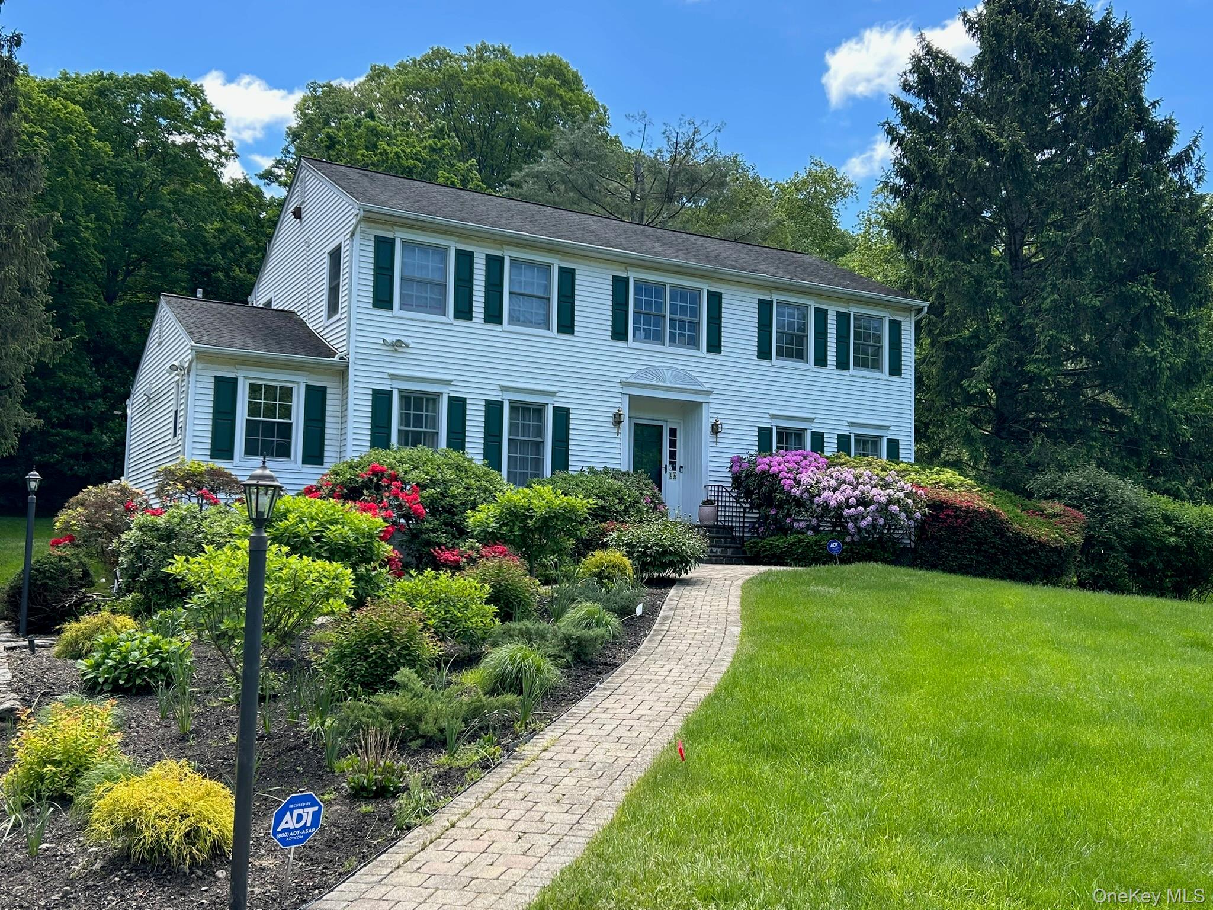
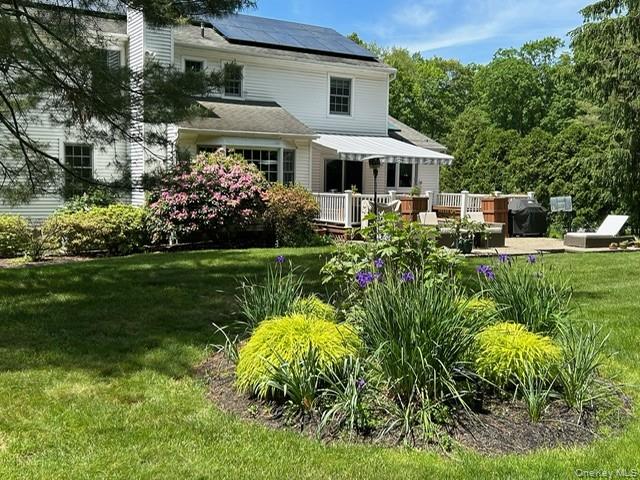
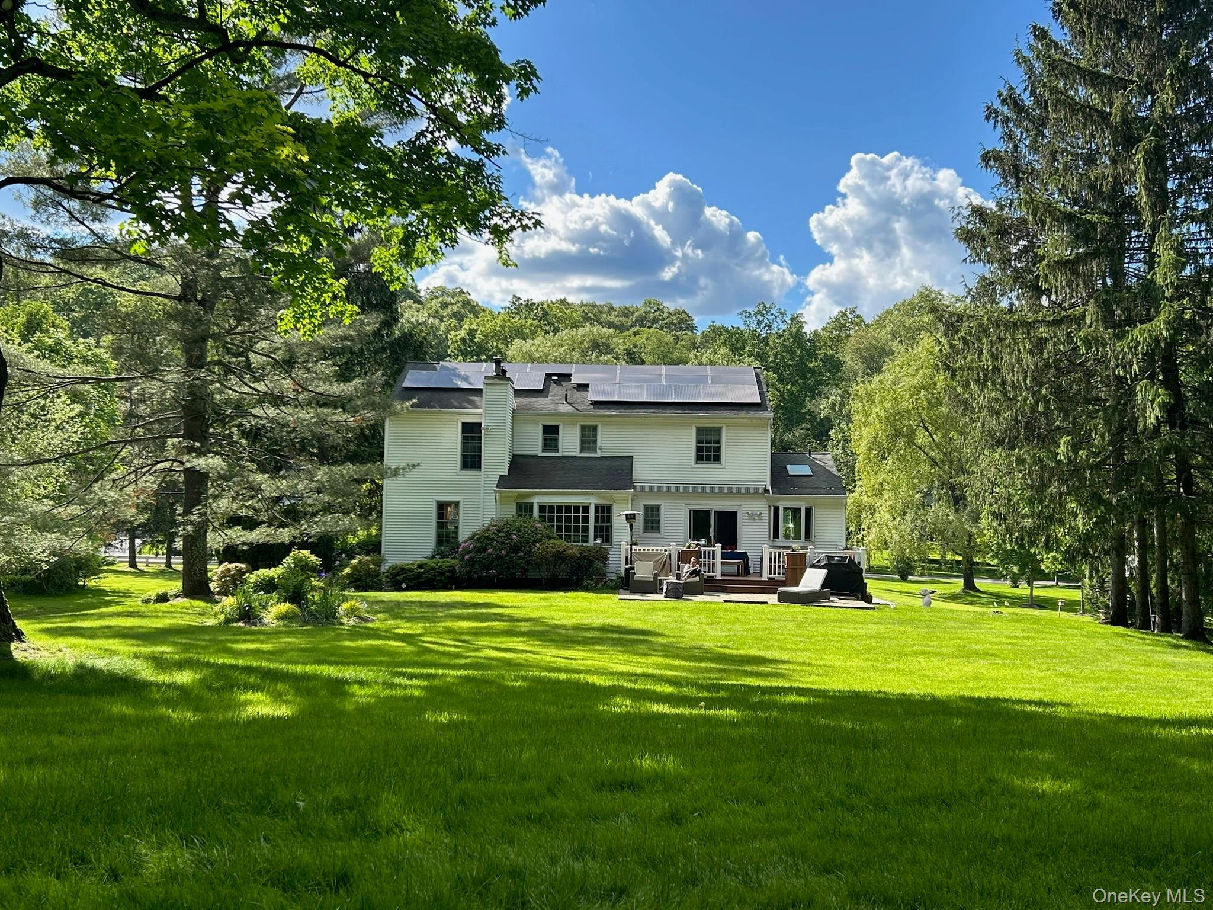
$7,870Welcome to this outstanding center hall colonial in the Chappaqua school district, perfectly situated on 1.15 stunning park-like level acres in a sought-after cul-de-sac neighborhood. Offering over 3,000 square feet of beautifully maintained living space, this 4-bedroom, 3.1 bath home is truly move-in ready. The renovated eat-in kitchen is a showstopper, featuring inset panel white cabinetry, top-of-the-line Bosch stainless steel appliances, gas cooktop, breakfast area, and a skylight that floods the space with natural light. The kitchen flows seamlessly into the family room with fireplace, the perfect spot for everyday living and entertaining. Formal living and dining rooms complete the main level, along with a convenient windowed laundry room with storage cabinetry and a renovated powder room. Refinished oak hardwood floors run throughout. Upstairs, the king-size primary suite impresses with a renovated en-suite bath and walk-in closet. Three additional well-proportioned bedrooms share a renovated hall bath. The finished lower level expands your options with a large playroom/home office or nanny suite and full bath, and easy-care laminate flooring, a truly versatile space. Outside, an expansive composite deck and paver patio overlooks the private, park-like grounds, surrounded by towering trees.. Additional highlights include a new boiler and hot water heater, a 2-car garage with ample storage shelving, whole house generator, lawn and flower bed irrigation system, electric dog fence, solar panels, electric vehicle charger and low taxes. Chappaqua train commute, minutes to Mt. Kisco and Millwood shops, restaurants and, walkable to Willowbrook Swim and Tennis Club. A rare opportunity - don’t miss it!
| 3 hours ago | Listing first seen on site | |
| 3 hours ago | Listing updated with changes from the MLS® |

Based on information submitted to the MLS GRID as of 2026-05-28 12:15 AM EDT. All data is obtained from various sources and may not have been verified by broker or MLS GRID. Supplied Open House Information is subject to change without notice. All information should be independently reviewed and verified for accuracy. Properties may or may not be listed by the office/agent presenting the information.
Did you know? You can invite friends and family to your search. They can join your search, rate and discuss listings with you.