No listing found.

Save
Ask
Tour
Hide
Share
$555,000
New Listing

26 Crugers Avenue
Croton-on-Hudson, NY 10520

For Sale|Single Family Residence|Active
3
Beds
2
Total Baths
2
Full Baths
1,800
SqFt
$308
/SqFt
1992
Built
County:
Westchester
Listing courtesy of Rubirosa International Realty joanycam1@hotmail.com
26 Crugers Avenue26 Crugers Avenue26 Crugers Avenue26 Crugers Avenue
Save
Ask
Tour
Hide
Share

Mortgage Calculator

Monthly Payment (Est.)

$2,532
Calculator powered by Showcase IDX, a Constellation1 Company. Copyright ©2026 Information is deemed reliable but not guaranteed.

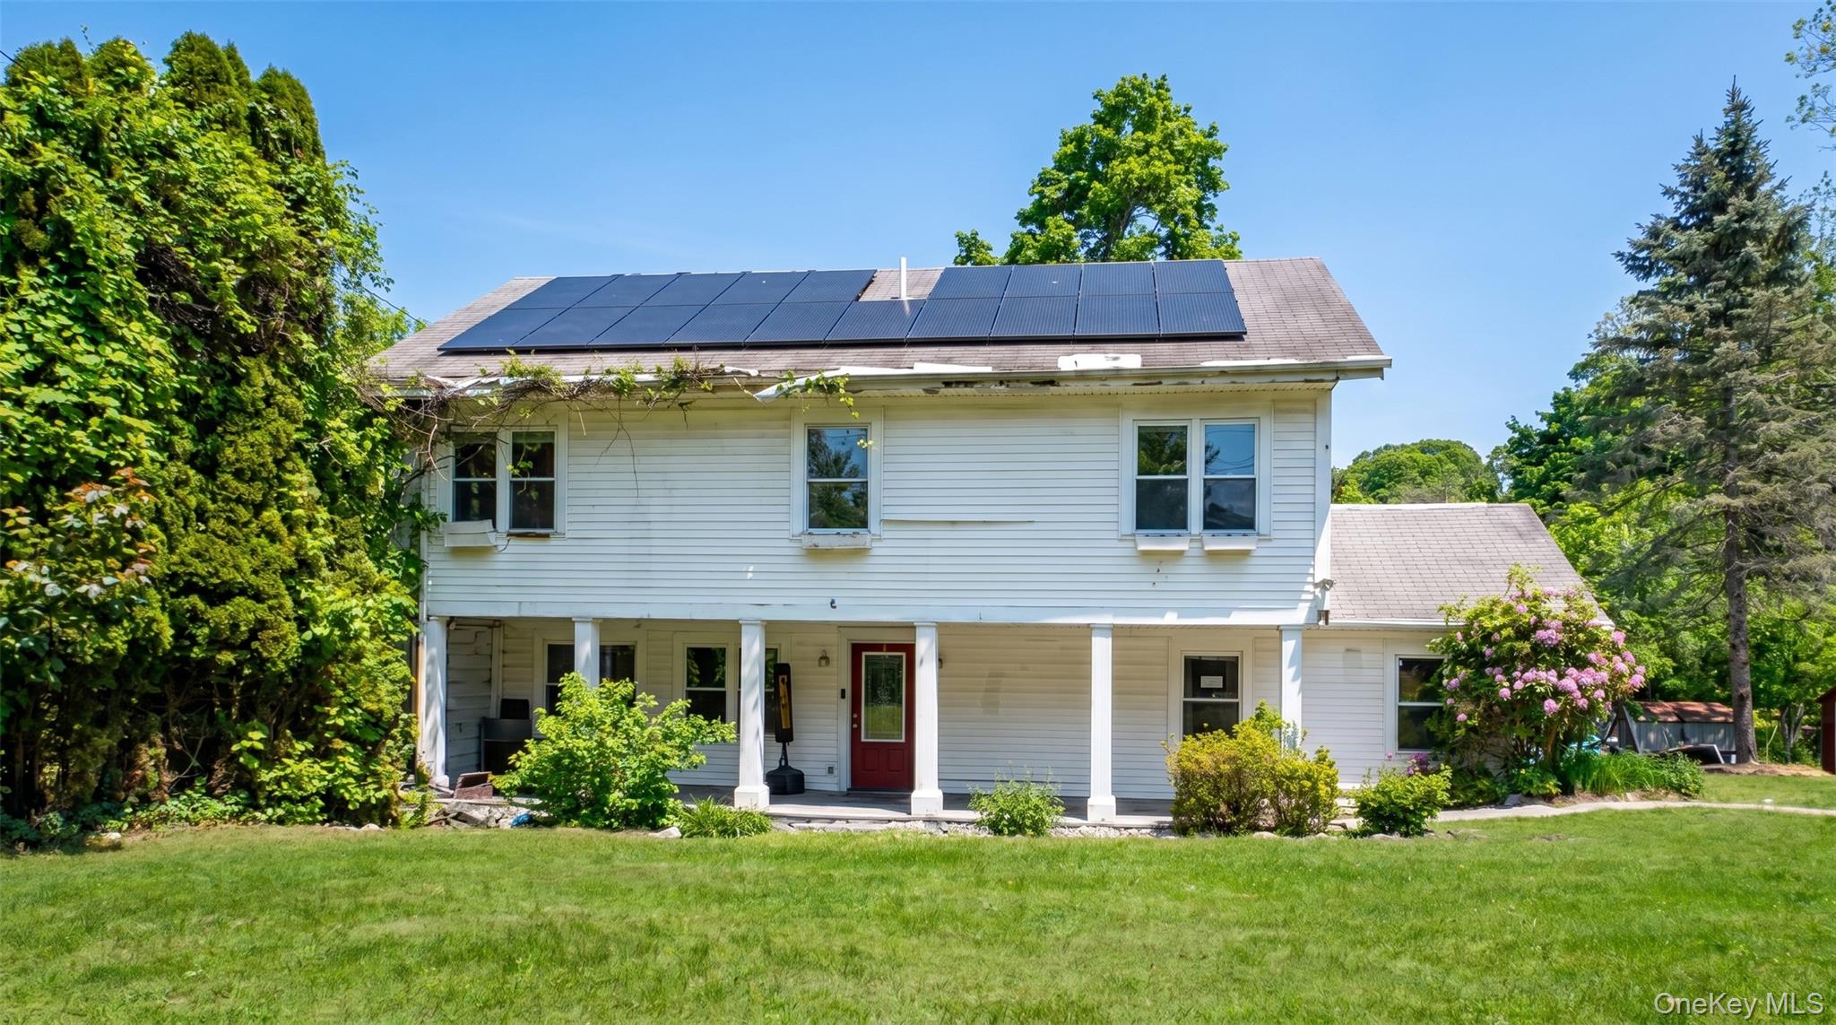
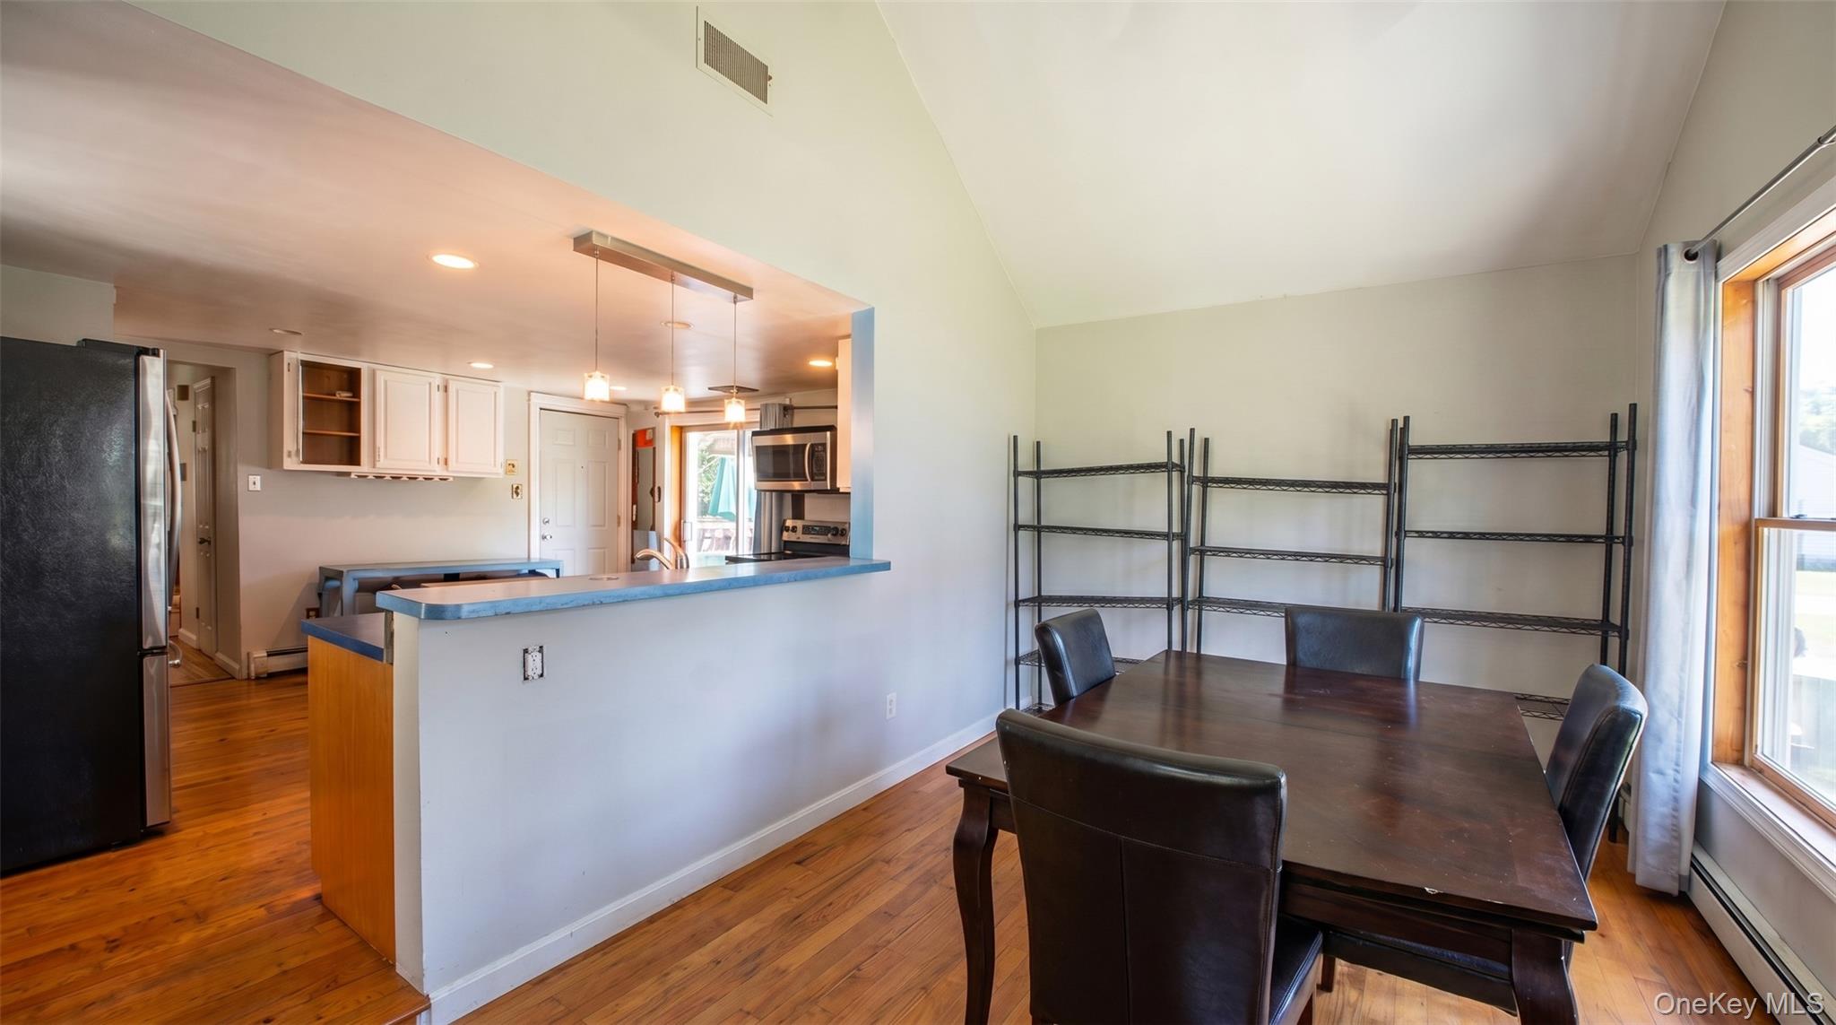
Charming 3-bedroom, 2-bathroom home offering approximately 1,800 square feet of comfortable living space in the heart of Croton-on-Hudson. The thoughtfully designed layout features all three bedrooms and a full bathroom on the second floor, creating a private living area separate from the main level. A separate loft provides flexible space for a home office, media room, guest area, or creative studio. The property also includes a detached shed, offering ample storage for tools, outdoor equipment, and seasonal items. Conveniently located near parks, schools, shopping, dining, and Metro-North, this home combines comfort, functionality, and small-town charm with easy access to New York City. Whether you're looking for additional workspace, storage, or simply a place to call home, this property offers endless possibilities.

Save
Ask
Tour
Hide
Share
Listing Snapshot
Price 
$555,000
Days On Site 
0 Days
Bedrooms 
3
Inside Area (SqFt) 
1,800 sqft
Total Baths 
2
Full Baths 
2
Partial Baths 
N/A
Lot Size 
0.2913 Acres
Year Built 
1992
MLS® Number 
1004146
Status 
Active
Property Tax 
$10,864.62
HOA/Condo/Coop Fees 
N/A
Sq Ft Source 
N/A
Friends & Family
Recent Activity
4 hours agoListing first seen on site
4 hours agoListing updated with changes from the MLS®
General Features
Acres 
0.2913
Parking 
Driveway
Property Sub Type 
Single Family Residence
Sewer 
Public Sewer
Style 
Colonial
Utilities 
Natural Gas AvailableElectricity Available
Water Source 
Public
Interior Features
Appliances 
Cooktop
Basement 
FullPartially Finished
Cooling 
Central Air
Heating 
Baseboard
Interior 
Eat-in Kitchen
Save
Ask
Tour
Hide
Share
Exterior Features
Construction Details 
Aluminum Siding
Community Features
School District 
Hendrick Hudson
Schools
School District
Hendrick Hudson
Elementary School
Frank G Lindsey Elementary School
Middle School
Blue Mountain Middle School
High School
Hendrick Hudson High School
Listing courtesy of Rubirosa International Realty joanycam1@hotmail.com


Based on information submitted to the MLS GRID as of 2026-05-25 08:50 PM EDT. All data is obtained from various sources and may not have been verified by broker or MLS GRID. Supplied Open House Information is subject to change without notice. All information should be independently reviewed and verified for accuracy. Properties may or may not be listed by the office/agent presenting the information.

Neighborhood & Commute
Source: Walkscore
Disclosure: Community information and market data powered by Constellation Data Labs. Information is deemed reliable but not guaranteed.
Save
Ask
Tour
Hide
Share