
Save
Ask
Tour
Hide
$2,350
New Listing
261 Calhoun Falls DriveCall Listing Agent, SC 29579
For Rent|Single Family Residence|Active
3
Beds
2
Total Baths
2
Full Baths
1,718
SqFt
$1
/SqFt
2022
Built
Subdivision:
The Parks Of Carolina Forest
County:
Out of Area
Listing courtesy of Kenneth Quagliata kennethquagliata@aol.com
Save
Ask
Tour
Hide
Mortgage Calculator
Monthly Payment (Est.)
$11Calculator powered by Showcase IDX, a Constellation1 Company. Copyright ©2026 Information is deemed reliable but not guaranteed.
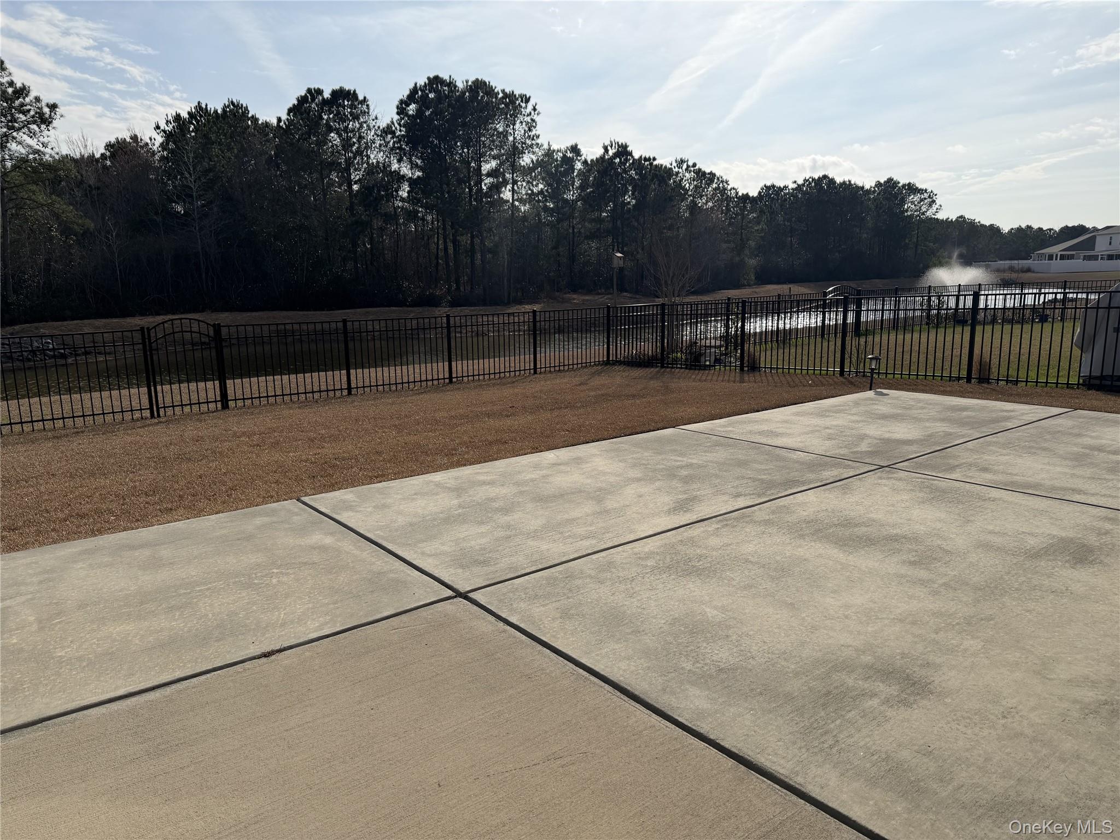
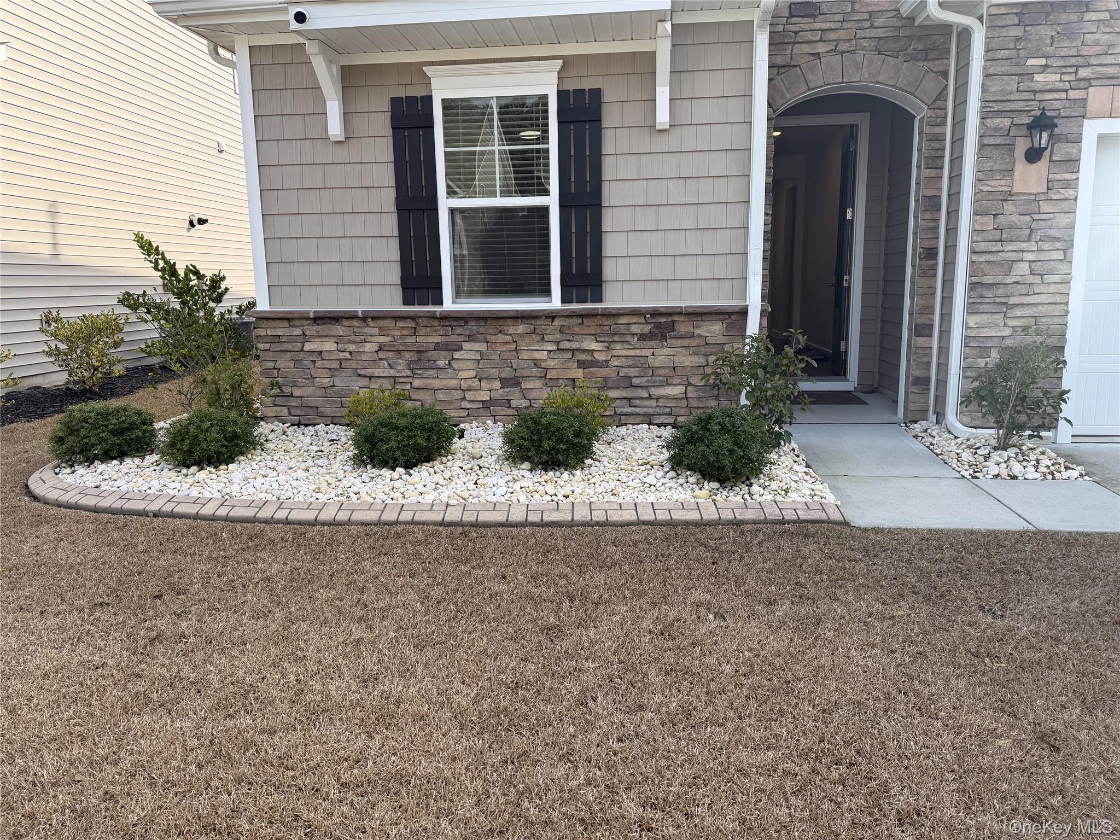
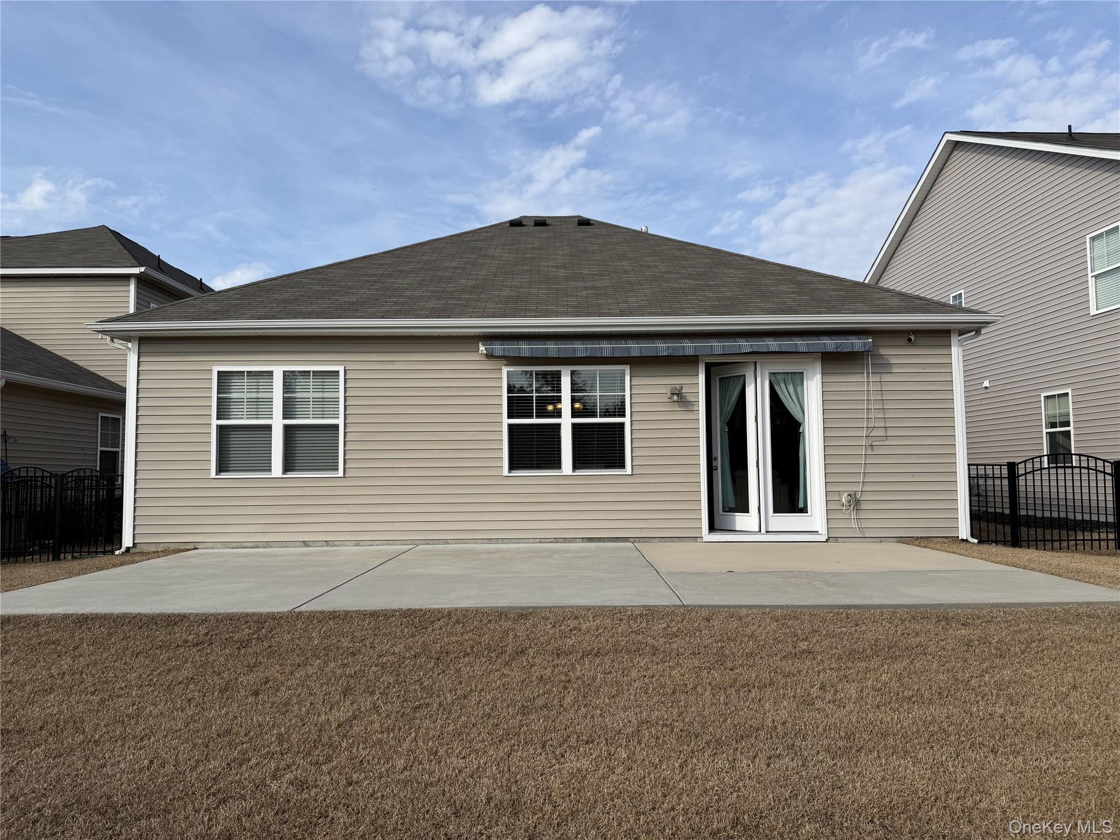
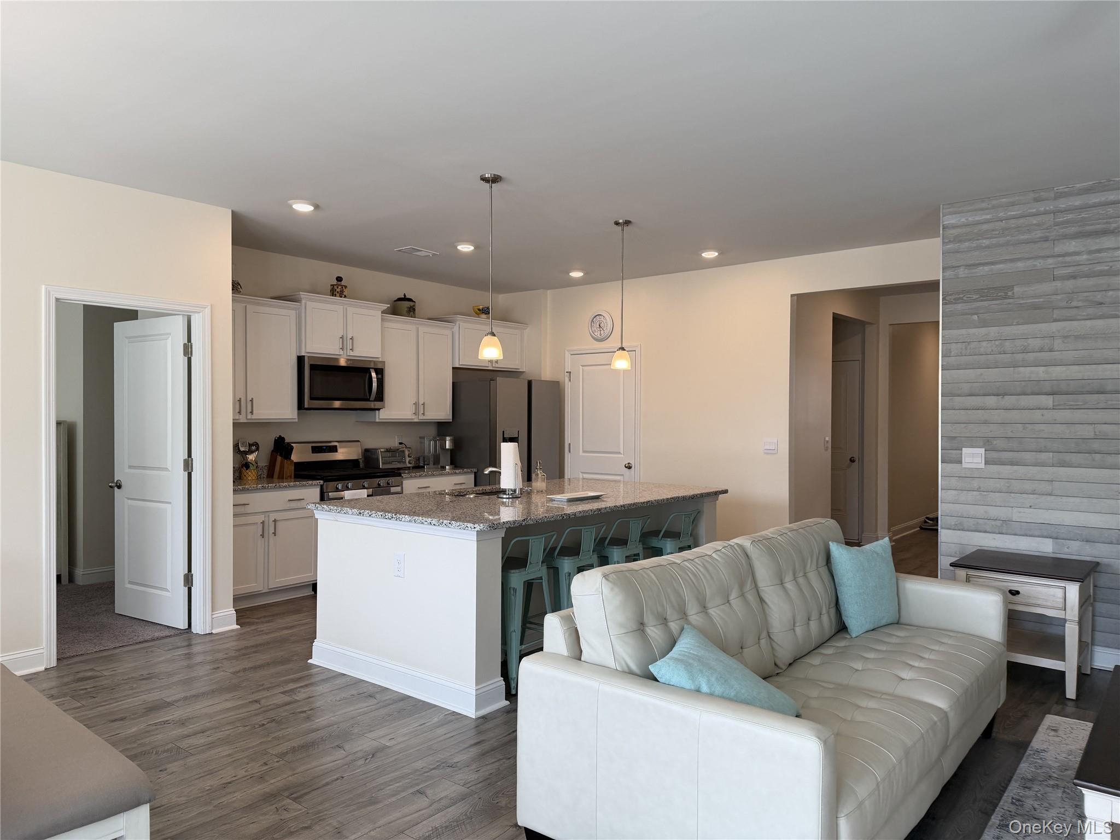
Beautiful newer 3BR/2BA ranch home in desirable Myrtle Beach community. Built in 2022 with open floor plan, granite countertops, kitchen island, gas range, stainless appliances, central air, natural gas heat, and 2-car garage. Fenced backyard with patio and peaceful water view. Enjoy community amenities including pool, lazy river, and hot tub. Convenient location near shopping, golf, dining, schools, hospital, and major highways. Small pets considered with approval. Nonrefundable pet fee plus monthly pet rent apply. Available June 1. One year lease minimum.
Save
Ask
Tour
Hide
Listing Snapshot
Price
$2,350
Days On Site
0 Days
Bedrooms
3
Inside Area (SqFt)
1,718 sqft
Total Baths
2
Full Baths
2
Partial Baths
N/A
Lot Size
N/A
Year Built
2022
MLS® Number
1004132
Status
Active
Property Tax
N/A
HOA/Condo/Coop Fees
$120 monthly
Sq Ft Source
N/A
Friends & Family
Recent Activity
| 18 hours ago | Listing first seen on site | |
| 18 hours ago | Listing updated with changes from the MLS® |
General Features
Available on
2026-06-01
Cross Street
744 W Beech St
Garage
Yes
Garage Spaces
2
Levels
One
Number Of Stories
1
Parking
DrivewayGarage
Parking Spaces
4
Pets
Breed RestrictionsNumber LimitSize Limit
Property Sub Type
Single Family Residence
Sewer
Public Sewer
Style
ContemporaryRanch
Utilities
Natural Gas AvailableElectricity ConnectedNatural Gas ConnectedSewer ConnectedWater Connected
Water Source
Public
Interior Features
Appliances
DishwasherGas RangeMicrowaveRefrigerator
Cooling
Central Air
Flooring
CarpetCeramic TileLaminate
Heating
Forced AirNatural Gas
Interior
Granite CountersKitchen IslandOpen Floorplan
Save
Ask
Tour
Hide
Exterior Features
Construction Details
StoneVinyl Siding
Fencing
FencedBack Yard
Patio And Porch
Patio
Waterfront
Yes
Waterfront Features
Pond
Community Features
Association Dues
120
HOA Fee Frequency
Monthly
School District
Contact Agent
Schools
School District
Contact Agent
Elementary School
Contact Agent
Middle School
Call Listing Agent
High School
Contact Agent
Listing courtesy of Kenneth Quagliata kennethquagliata@aol.com

Based on information submitted to the MLS GRID as of 2026-05-26 08:43 AM EDT. All data is obtained from various sources and may not have been verified by broker or MLS GRID. Supplied Open House Information is subject to change without notice. All information should be independently reviewed and verified for accuracy. Properties may or may not be listed by the office/agent presenting the information.
Based on information submitted to the MLS GRID as of 2026-05-26 08:43 AM EDT. All data is obtained from various sources and may not have been verified by broker or MLS GRID. Supplied Open House Information is subject to change without notice. All information should be independently reviewed and verified for accuracy. Properties may or may not be listed by the office/agent presenting the information.
Neighborhood & Commute
Source: Walkscore
Disclosure: Community information and market data powered by Constellation Data Labs. Information is deemed reliable but not guaranteed.
Save
Ask
Tour
Hide
Did you know? You can invite friends and family to your search. They can join your search, rate and discuss listings with you.