
39 Goffredo CourtMiddletown, NY 10940
Mortgage Calculator
Monthly Payment (Est.)
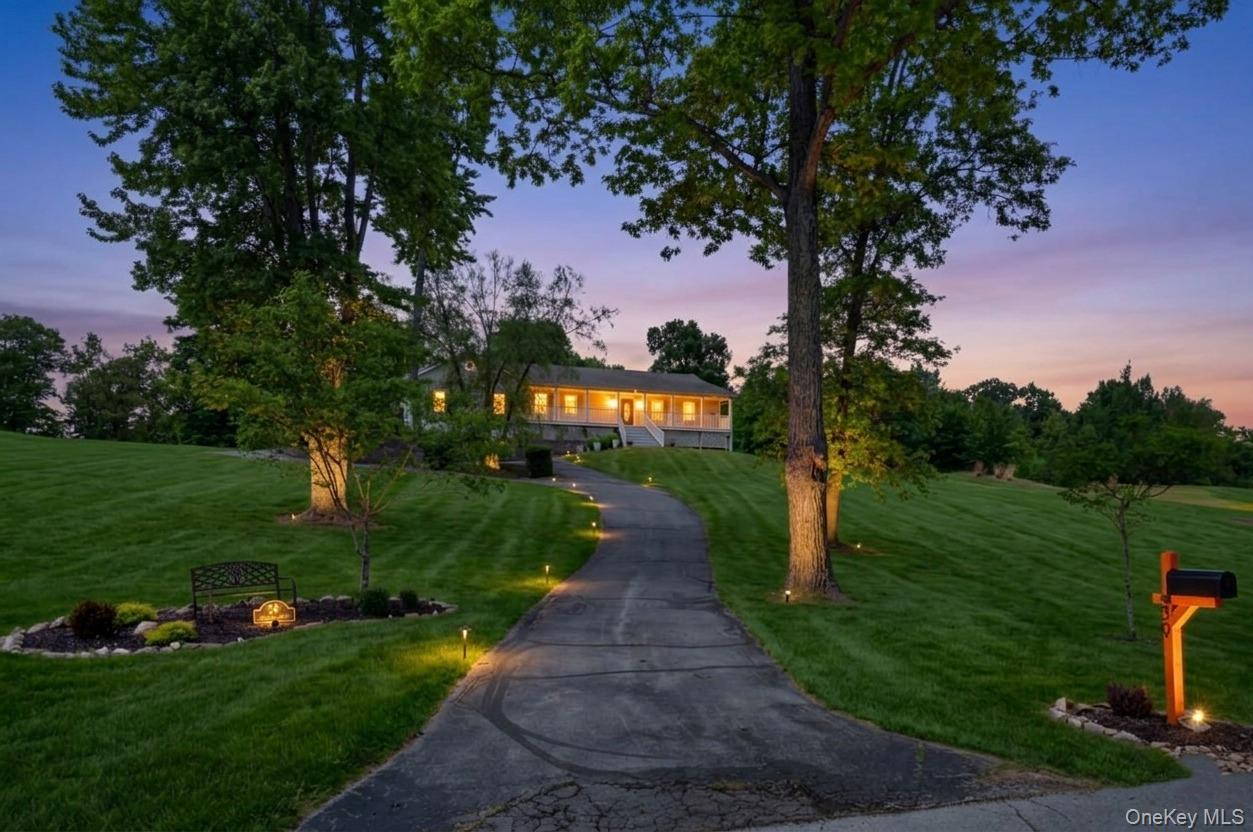
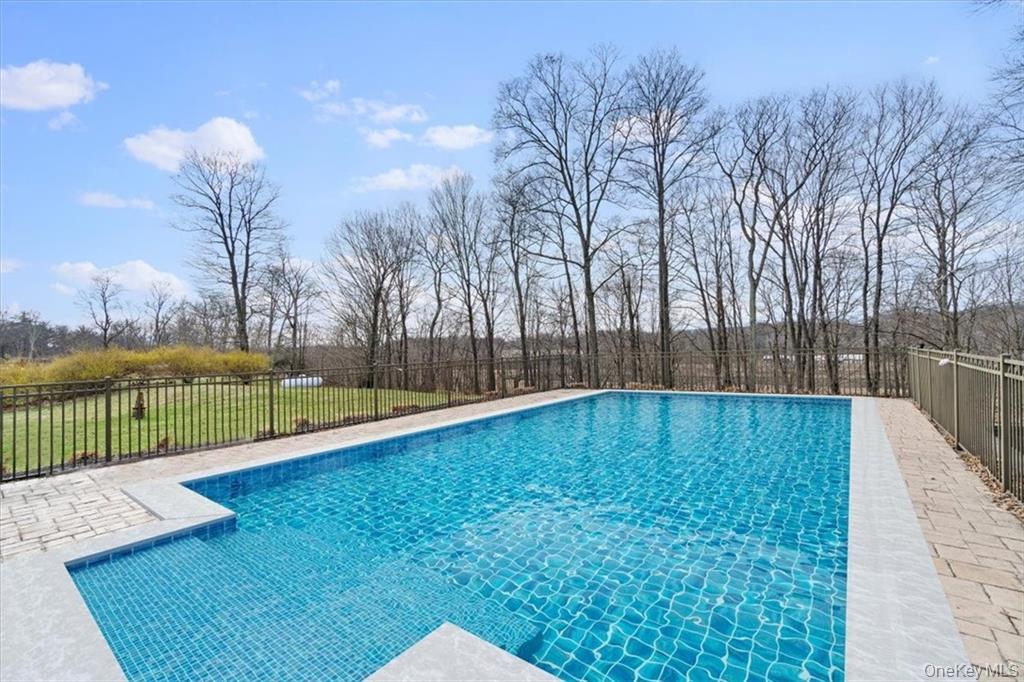
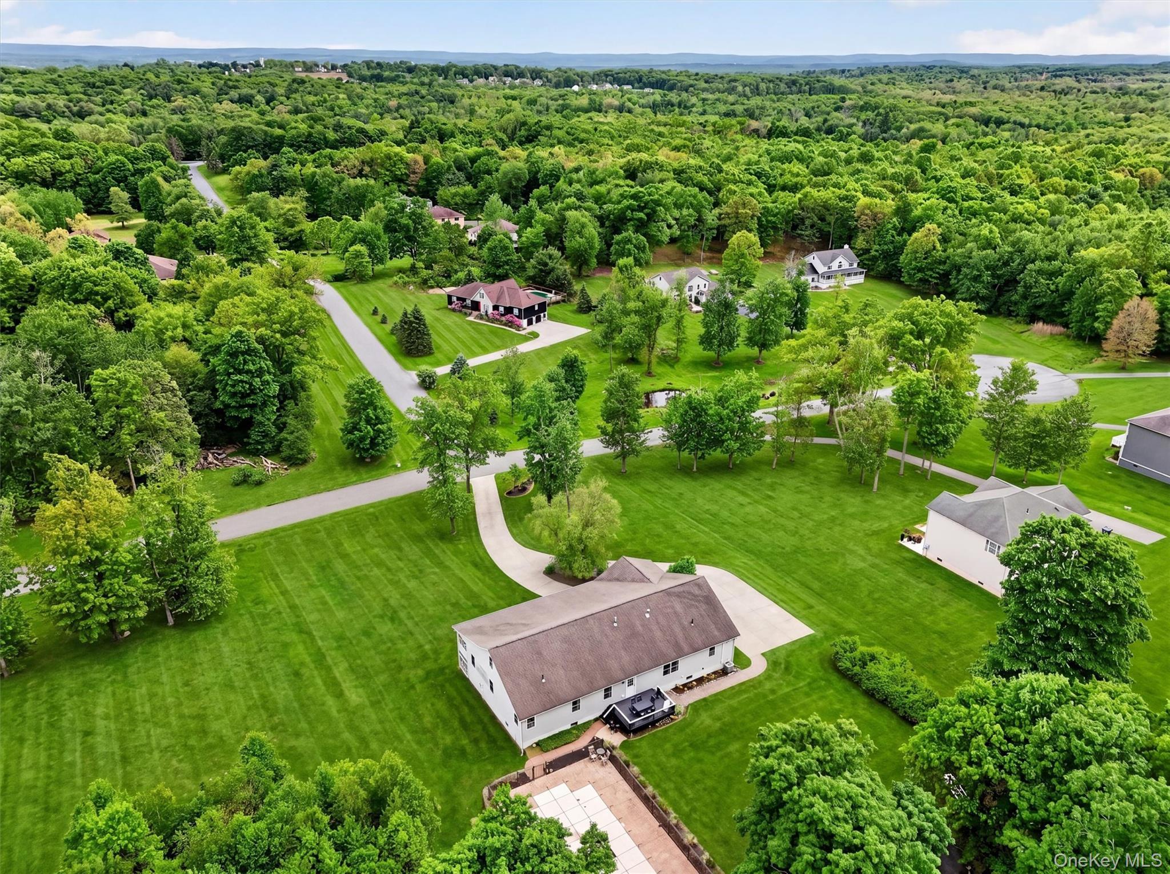
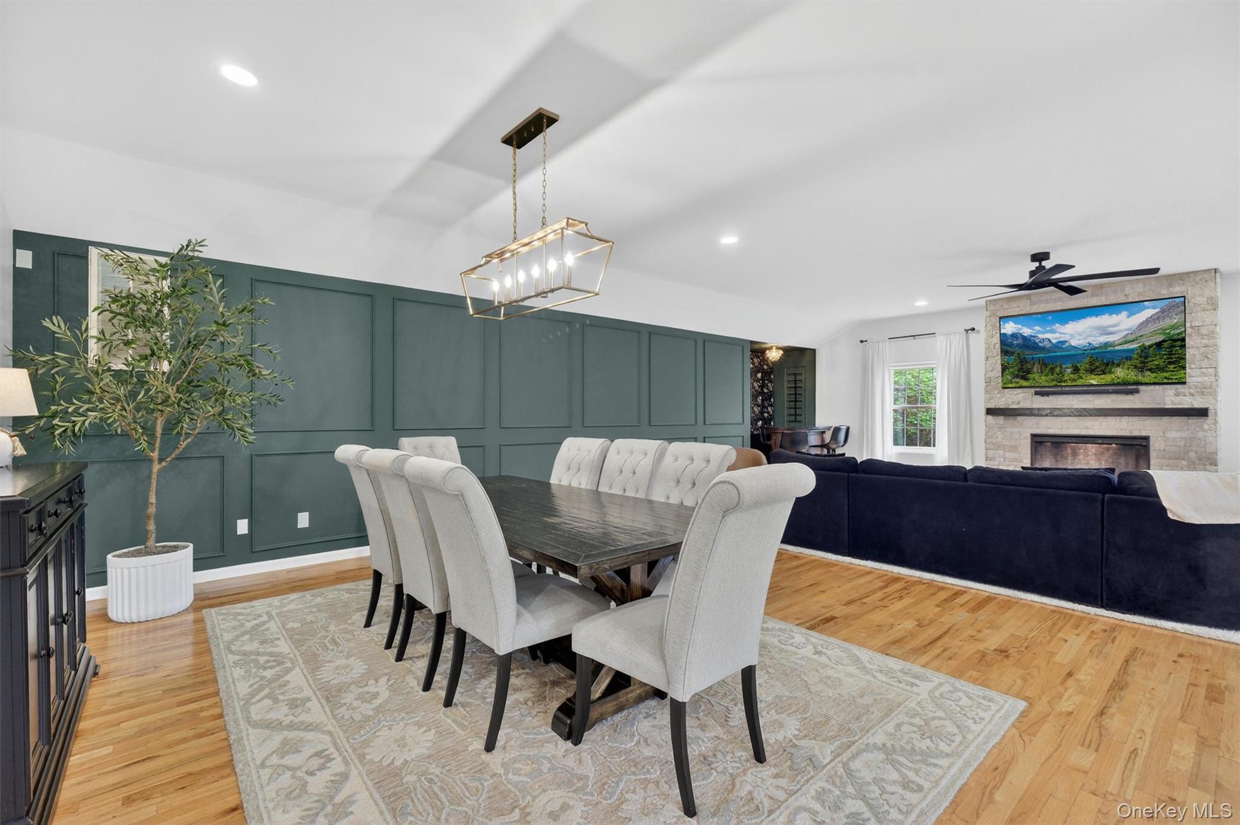
$2,961Perched gracefully atop 1.6 private acres with sweeping mountain views, this custom-built ranch offers a lifestyle that feels both peaceful and elevated. From the moment you arrive, there’s a sense of space and serenity—whether you’re enjoying your morning coffee on the welcoming rocking chair front porch or catching sight of an eagle gliding across the skyline. Designed with effortless one-level living in mind, this 2,700 square-foot+ sprawling ranch blends comfort, functionality, and timeless design. Step inside to soaring vaulted ceilings and an expansive great room that creates an inviting setting for everyday living and entertaining alike. Rich gleaming hardwood flooring carries throughout the main living areas and hallways, leading seamlessly into the formal dining space and spacious eat-in kitchen—the heart of the home. The primary suite offers a quiet retreat of its own, complete with an elegant tray ceiling, generous proportions, and a spacious ensuite bath featuring dual vanities. Thoughtfully positioned on the opposite side of the home, two additional bedrooms share a spacious bath with dual access, creating privacy and flexibility for guests or family. Outside is where this property truly shines. The backyard was made for making memories, centered around a beautiful inground pool and surrounded by open sky and picturesque views—an ideal setting for relaxing summer afternoons or hosting friends and family. Looking for room to grow? The full walk-up attic provides exceptional storage and future potential, while the expansive unfinished basement with high ceilings offers endless possibilities for additional living space, recreation, or customization. An attached two-car garage and transfer panel for a future generator add convenience and peace of mind. Major updates include a new furnace (2015), pool liner (2015), hot water heater (2016), pool filter (2020), and dishwasher (2022). Perfectly positioned off Ingrassia Road—one of Wallkill’s most sought-after locations—this home offers the tranquility of country living with convenient access to Route 17, I-84, shopping, hospitals, dining, and entertainment. This is more than a home—it’s a place to slow down, spread out, and enjoy every season!
| 2 hours ago | Listing first seen on site | |
| 2 hours ago | Listing updated with changes from the MLS® |

Based on information submitted to the MLS GRID as of 2026-05-26 08:08 PM EDT. All data is obtained from various sources and may not have been verified by broker or MLS GRID. Supplied Open House Information is subject to change without notice. All information should be independently reviewed and verified for accuracy. Properties may or may not be listed by the office/agent presenting the information.