No listing found.

Save
Ask
Tour
Hide
Share
$1,985,000
New Listing

49 Eton Road
Larchmont, NY 10538

Single Family Residence|Coming Soon
4
Beds
4
Total Baths
3
Full Baths
1
Partial Bath
2,548
SqFt
$779
/SqFt
1927
Built
County:
Westchester
Listing courtesy of Compass Greater NY, LLC lexi.brine@compass.com
49 Eton Road49 Eton Road49 Eton Road49 Eton Road
Save
Ask
Tour
Hide
Share

Mortgage Calculator

Monthly Payment (Est.)

$9,056
Calculator powered by Showcase IDX, a Constellation1 Company. Copyright ©2026 Information is deemed reliable but not guaranteed.

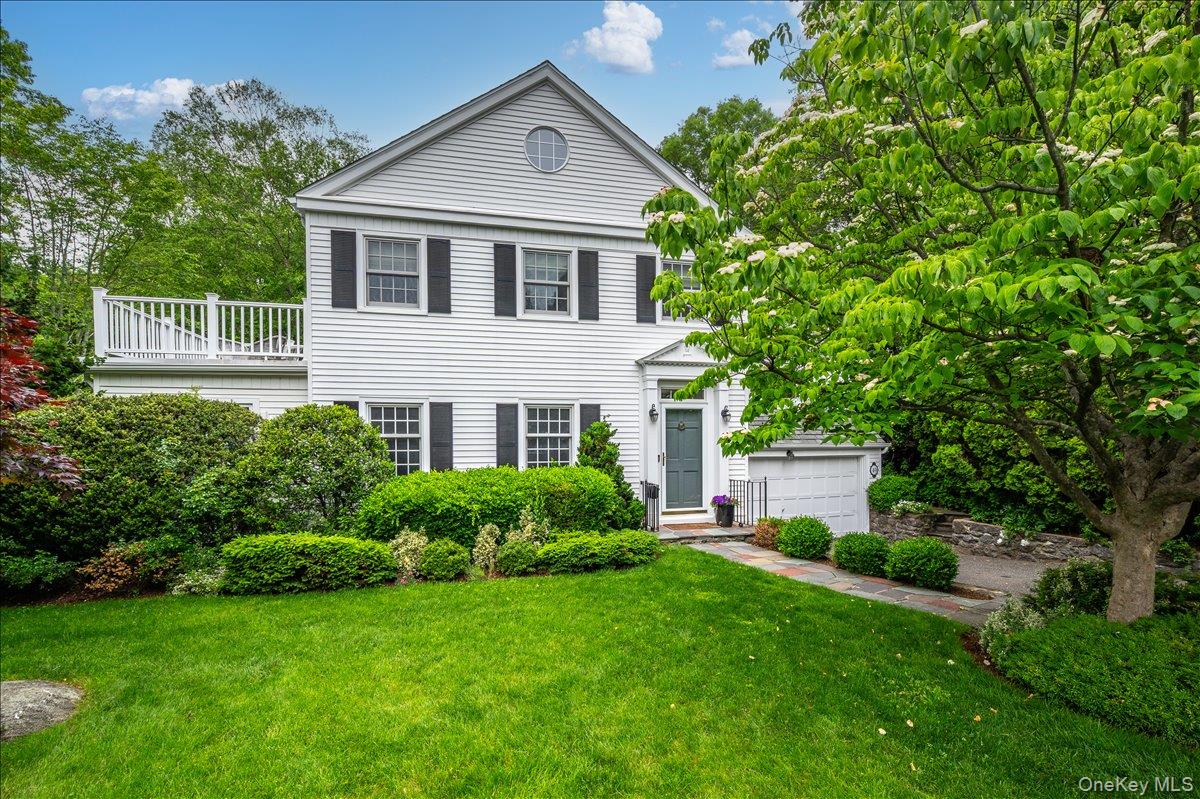
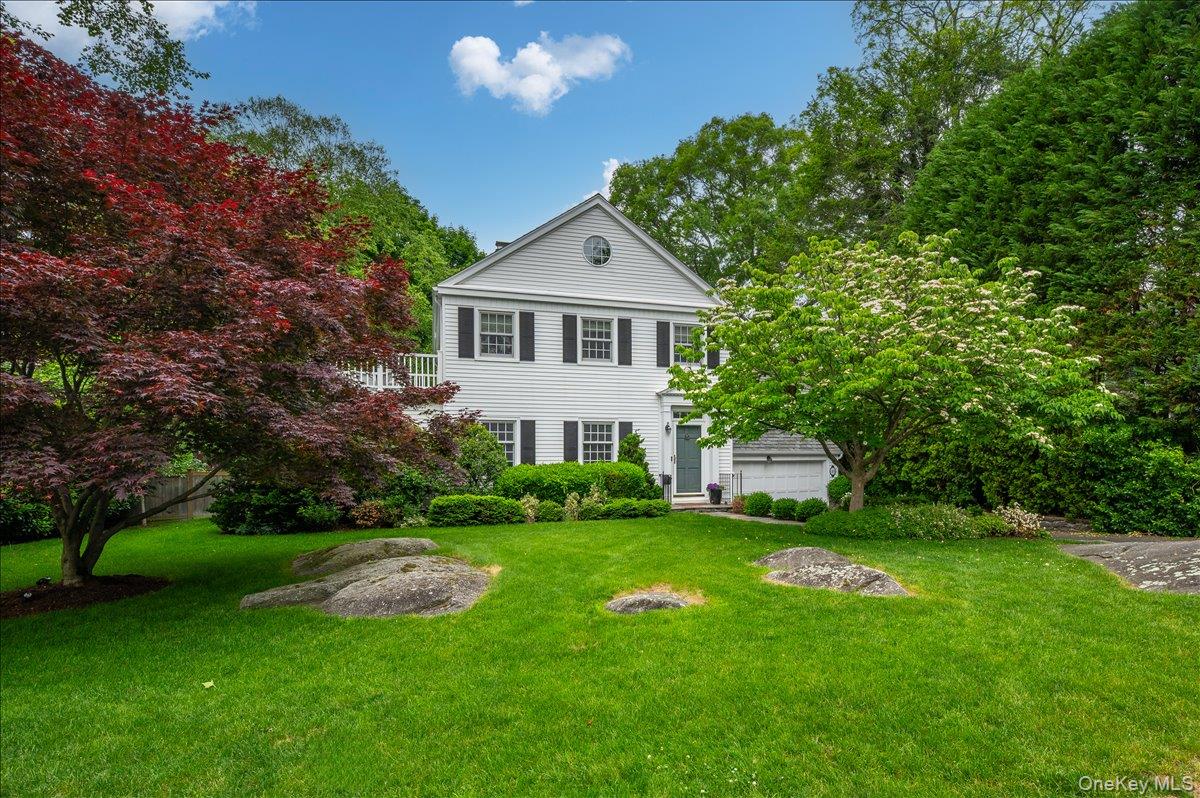
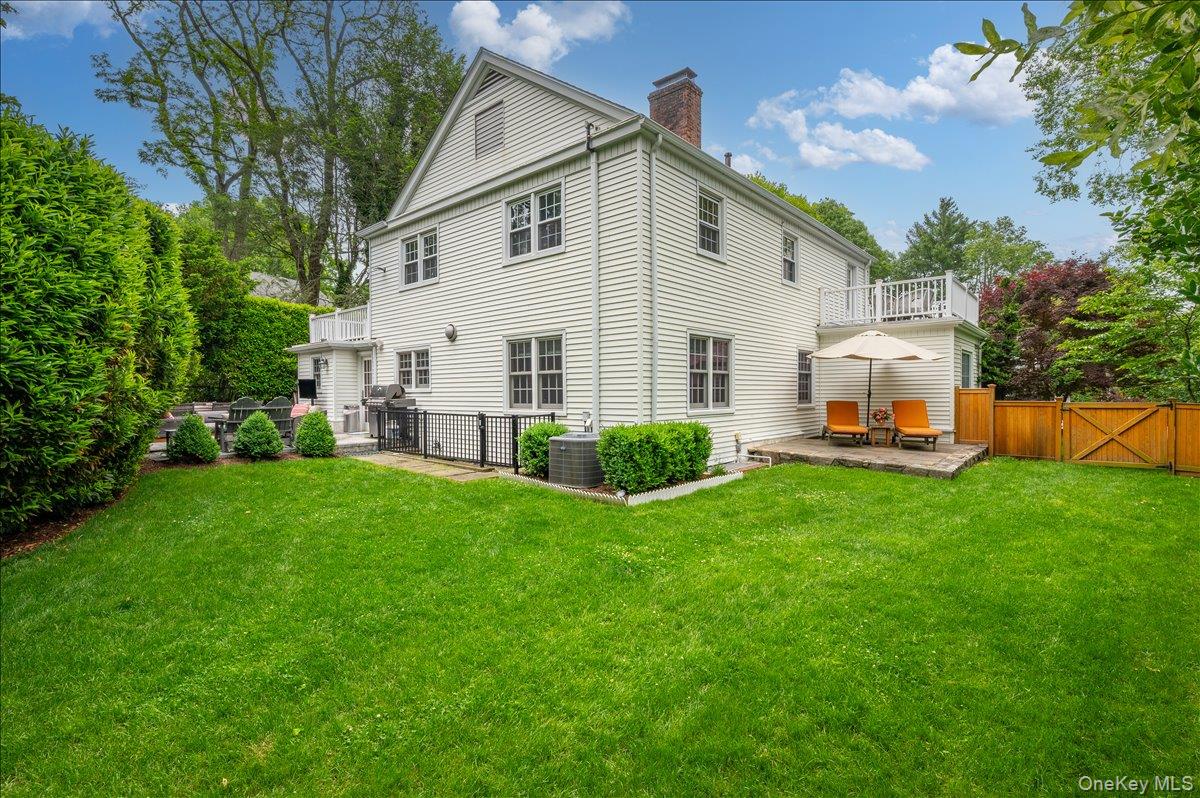
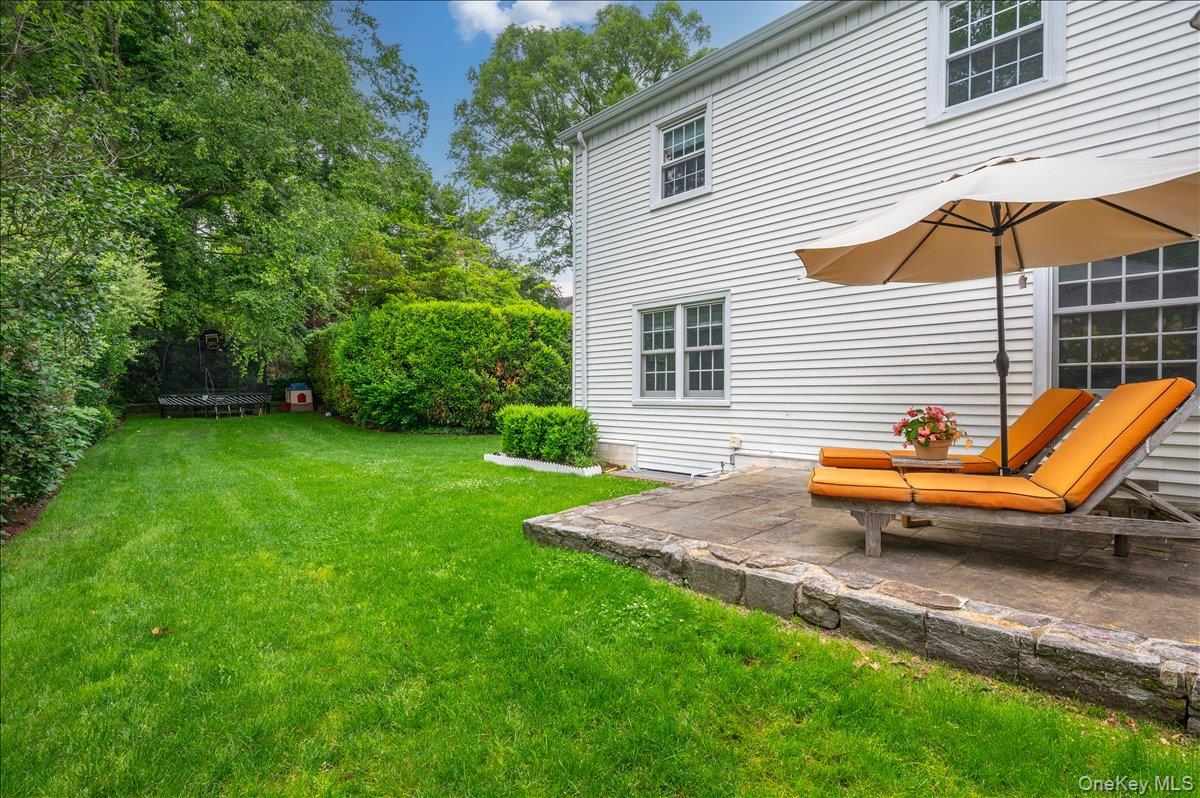
Larchmont Gardens curb appeal with a gracious and private backyard. 49 Eton is a classic 4-bedroom side-hall colonial in the heart of the Larchmont Gardens neighborhood: up a beautiful, quiet street off the famous Larchmont brook that hosts community events including the annual duck derby and Larchmont’s favored Halloween trick-or-treating route. Classic architecture delivers: gracious proportions, oversized windows with sunny exposures, and a modern, easy layout. The main level opens to a spacious foyer, a formal living room with fireplace, sunroom/office, formal dining room with built-in bar, and an eat-in kitchen with flex den/dining space that opens through glass doors to the spectacular backyard space. Powder room completes the first floor. A mid-level landing hosts a full bath and large bedroom. The second floor features a primary suite with generous closet space and two additional large bedrooms with a hall bath. Full attic with ample storage. Large basement (all bonus space) with laundry, storage, and recreation space. And, an attached garage! Approximately 1 mile to Larchmont train station and .5 miles to Murray Avenue Elementary school. The convenience of Larchmont Living with the space and privacy you crave.

Save
Ask
Tour
Hide
Share
Listing Snapshot
Price 
$1,985,000
Days On Site 
0 Days
Bedrooms 
4
Inside Area (SqFt) 
2,548 sqft
Total Baths 
4
Full Baths 
3
Partial Baths 
1
Lot Size 
0.22 Acres
Year Built 
1927
MLS® Number 
1004078
Status 
Coming Soon
Property Tax 
$34,029.67
HOA/Condo/Coop Fees 
N/A
Sq Ft Source 
N/A
Friends & Family
Recent Activity
2 hours agoListing first seen on site
2 hours agoListing updated with changes from the MLS®
General Features
Acres 
0.22
Attached Garage 
Yes
Garage 
Yes
Garage Spaces 
1
Levels 
Two
Parking 
Attached
Property Sub Type 
Single Family Residence
Sewer 
Public Sewer
SqFt Total 
2868
Style 
Colonial
Utilities 
Sewer ConnectedWater Connected
Water Source 
Public
Interior Features
Appliances 
CooktopDishwasherDryerElectric CooktopMicrowaveOvenRefrigeratorWasher
Basement 
Level - BasementDescription - Large basement with rec room, storage and laundry.
Cooling 
Central Air
Fireplace 
Yes
Fireplaces 
1
Flooring 
CarpetHardwood
Heating 
Oil
Interior 
Eat-in KitchenEntrance FoyerHigh CeilingsKitchen IslandOpen FloorplanRecessed LightingStorageWalk-In Closet(s)
Laundry Features 
In Basement
Bathroom 1 
Level - FirstDescription - Powder room. Half bathroom.
Bathroom 2 
Description - Full bathroom up mid-level.
Bathroom 3 
Level - SecondDescription - Hall Bath.
Bathroom 4 
Level - SecondDescription - Primary Bathroom.
Bedroom 1 
Description - Large bedroom up mid-level with bathroom.
Bedroom 2 
Level - SecondDescription - Large bedroom.
Bedroom 3 
Level - SecondDescription - Large bedroom.
Bedroom 4 
Level - SecondDescription - Primary bedroom with double exposure.
Den 
Level - FirstDescription - Den/eat in area off kitchen.
Dining Room 
Level - FirstDescription - Formal dining room with built-in bar.
Kitchen 
Level - FirstDescription - Gracious kitchen with island, tons of storage and easy access to backyard.
Living Room 
Level - FirstDescription - Gorgeous formal living room with wood burning fire place.
Office 
Level - FirstDescription - Sun room with built-in desk and shelving.
Save
Ask
Tour
Hide
Share
Exterior Features
Construction Details 
Vinyl Siding
Exterior 
BalconyGarden
Fencing 
FencedBack Yard
Patio And Porch 
Patio
Community Features
School District 
Mamaroneck
Schools
School District
Mamaroneck
Elementary School
Murray Avenue
Middle School
Hommocks School
High School
Mamaroneck High School
Listing courtesy of Compass Greater NY, LLC lexi.brine@compass.com


Based on information submitted to the MLS GRID as of 2026-05-27 09:06 PM EDT. All data is obtained from various sources and may not have been verified by broker or MLS GRID. Supplied Open House Information is subject to change without notice. All information should be independently reviewed and verified for accuracy. Properties may or may not be listed by the office/agent presenting the information.

Neighborhood & Commute
Source: Walkscore
Disclosure: Community information and market data powered by Constellation Data Labs. Information is deemed reliable but not guaranteed.
Save
Ask
Tour
Hide
Share