No listing found.

Save
Ask
Tour
Hide
Share
$999,999
New Listing

10431 113th Street
Richmond Hill, NY 11419

For Sale|Single Family Residence|Active
3
Beds
3
Total Baths
2
Full Baths
1
Partial Bath
1,400
SqFt
$714
/SqFt
1920
Built
County:
Queens
Listing courtesy of Crossroads Properties rcn710@gmail.com
10431 113th Street10431 113th Street10431 113th Street10431 113th Street
Save
Ask
Tour
Hide
Share

Mortgage Calculator

Monthly Payment (Est.)

$4,562
Calculator powered by Showcase IDX, a Constellation1 Company. Copyright ©2026 Information is deemed reliable but not guaranteed.

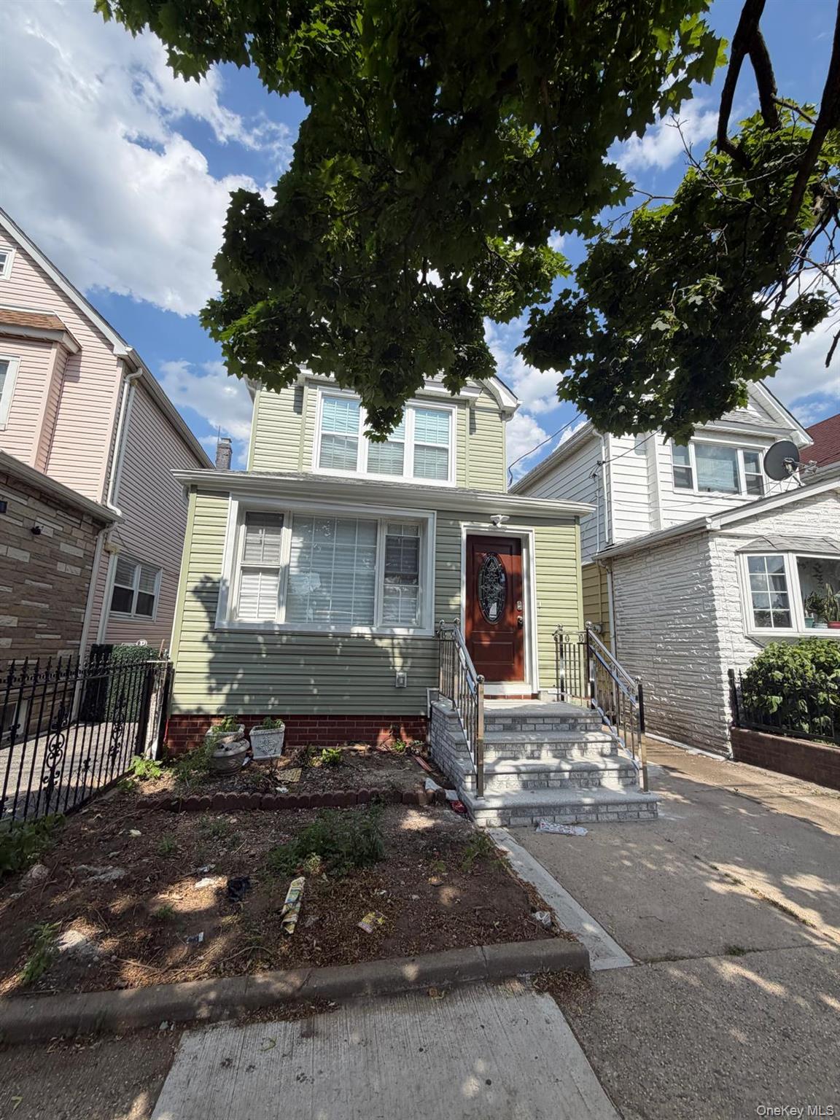
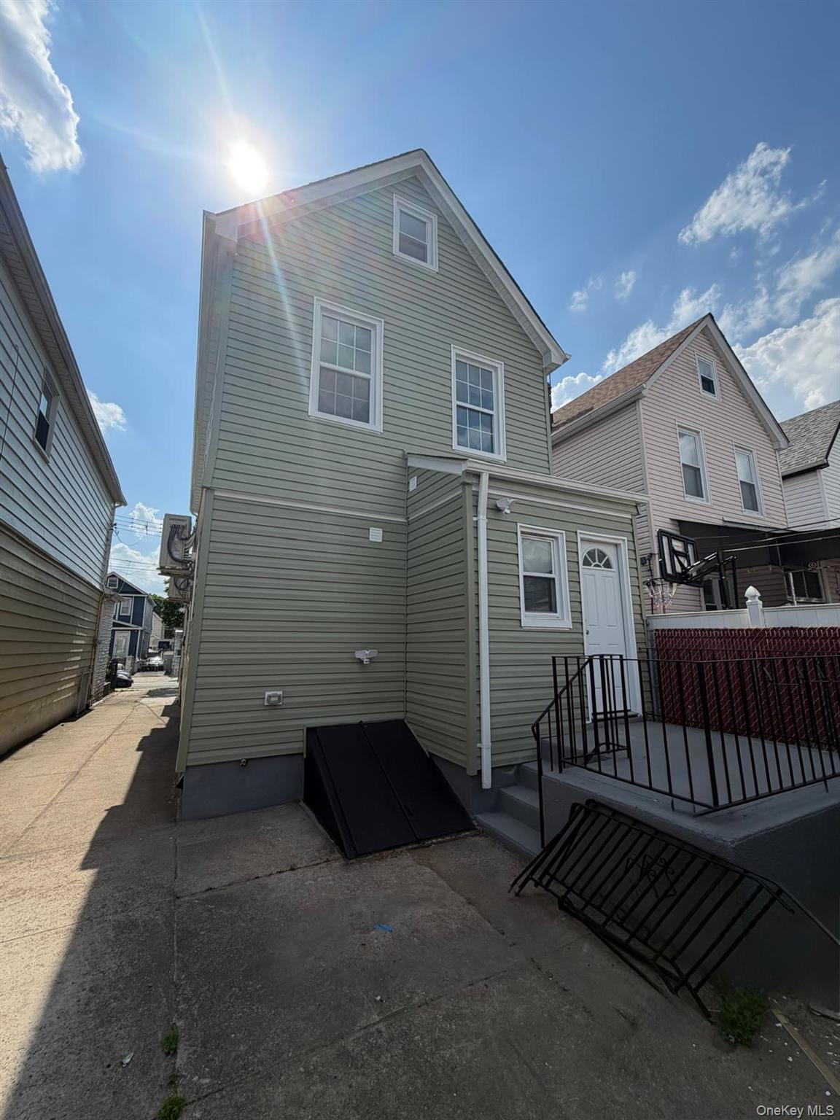
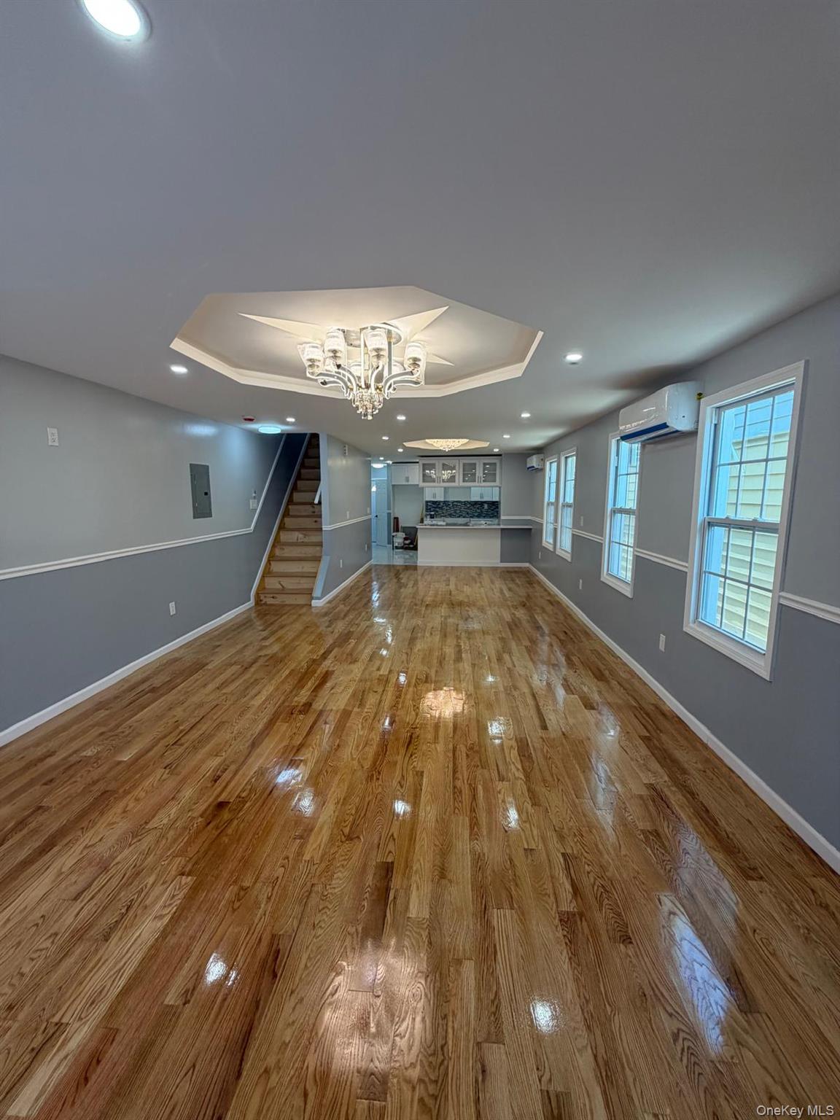
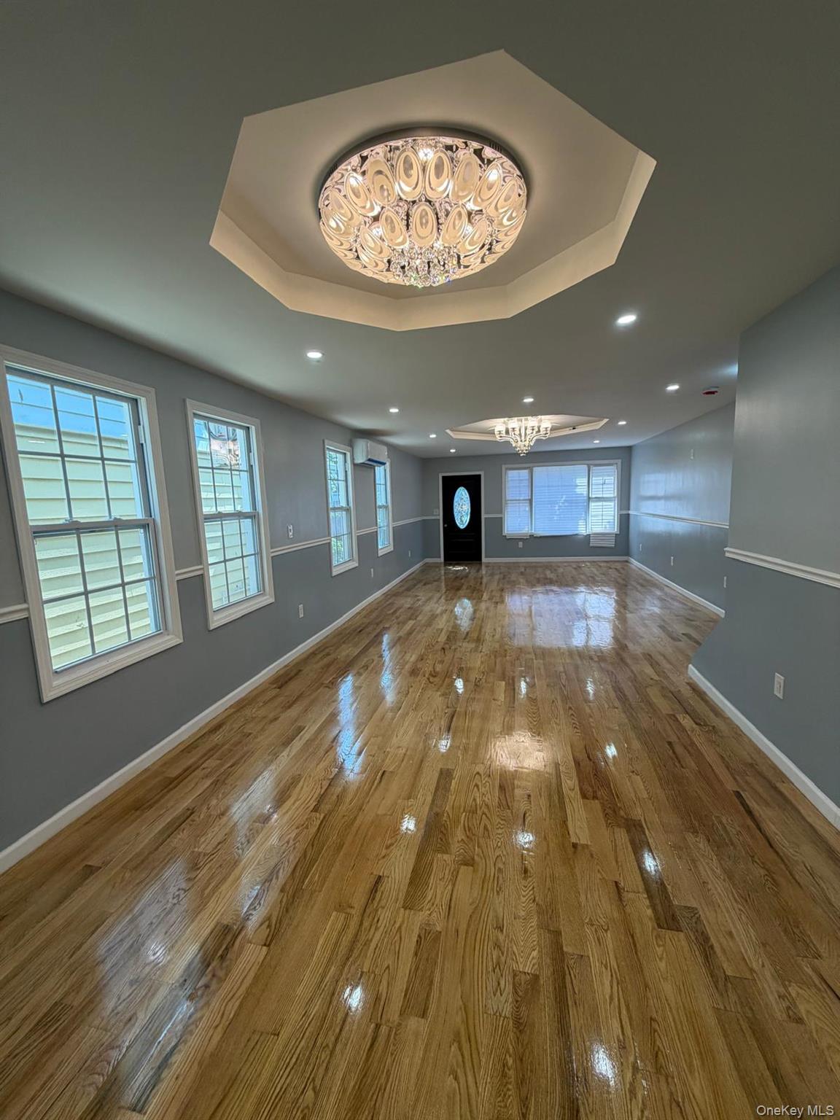
Beautifully renovated from top to bottom, this move-in ready home offers the perfect blend of space, comfort, and modern updates. The second floor features 3 spacious bedrooms along with a full bathroom, while an oversized attic provides excellent additional space for storage, a home office, or recreational use. The main level boasts a large living room, spacious kitchen, and a convenient half bath. Every room throughout the home is equipped with its own split-unit A/C system for personalized comfort year-round. The fully finished basement includes a second full bathroom, walk-out access to the backyard, and excellent potential for extended living, entertainment, office space, gym, or other versatile uses. Exterior features include a private driveway, garage, and a backyard with comfortable yard space perfect for relaxing or entertaining. Conveniently located near the A train, multiple bus lines, shopping, schools, and local amenities. A must-see property offering modern updates and flexible living space throughout.

Save
Ask
Tour
Hide
Share
Listing Snapshot
Price 
$999,999
Days On Site 
0 Days
Bedrooms 
3
Inside Area (SqFt) 
1,400 sqft
Total Baths 
3
Full Baths 
2
Partial Baths 
1
Lot Size 
0.052 Acres
Year Built 
1920
MLS® Number 
1004076
Status 
Active
Property Tax 
$5,983.4
HOA/Condo/Coop Fees 
N/A
Sq Ft Source 
N/A
Friends & Family
Recent Activity
3 hours agoListing first seen on site
3 hours agoListing updated with changes from the MLS®
General Features
Acres 
0.052
Garage 
Yes
Garage Spaces 
1
Parking 
DrivewayPrivate
Property Sub Type 
Single Family Residence
Sewer 
Other
SqFt Total 
1400
Style 
Other
Utilities 
Electricity Connected
Water Source 
Other
Interior Features
Appliances 
Other
Basement 
Finished
Cooling 
Electric
Heating 
Electric
Interior 
ChandelierKitchen Island
Save
Ask
Tour
Hide
Share
Exterior Features
Construction Details 
Other
Community Features
School District 
Contact Agent
Schools
School District
Contact Agent
Elementary School
Contact Agent
Middle School
Call Listing Agent
High School
Contact Agent
Listing courtesy of Crossroads Properties rcn710@gmail.com


Based on information submitted to the MLS GRID as of 2026-05-25 02:33 PM EDT. All data is obtained from various sources and may not have been verified by broker or MLS GRID. Supplied Open House Information is subject to change without notice. All information should be independently reviewed and verified for accuracy. Properties may or may not be listed by the office/agent presenting the information.

Neighborhood & Commute
Source: Walkscore
Disclosure: Community information and market data powered by Constellation Data Labs. Information is deemed reliable but not guaranteed.
Save
Ask
Tour
Hide
Share