No listing found.

Save
Ask
Tour
Hide
Share
$245,000
New Listing

51 Peter Way
Kiamesha Lake, NY 12751

For Sale|Condominium|Active
3
Beds
2
Total Baths
1
Full Bath
1
Partial Bath
1,149
SqFt
$213
/SqFt
1980
Built
County:
Sullivan
Listing courtesy of eXp Realty jmadison@stevensre.com
51 Peter Way51 Peter Way51 Peter Way51 Peter Way
Save
Ask
Tour
Hide
Share

Mortgage Calculator

Monthly Payment (Est.)

$1,118
Calculator powered by Showcase IDX, a Constellation1 Company. Copyright ©2026 Information is deemed reliable but not guaranteed.

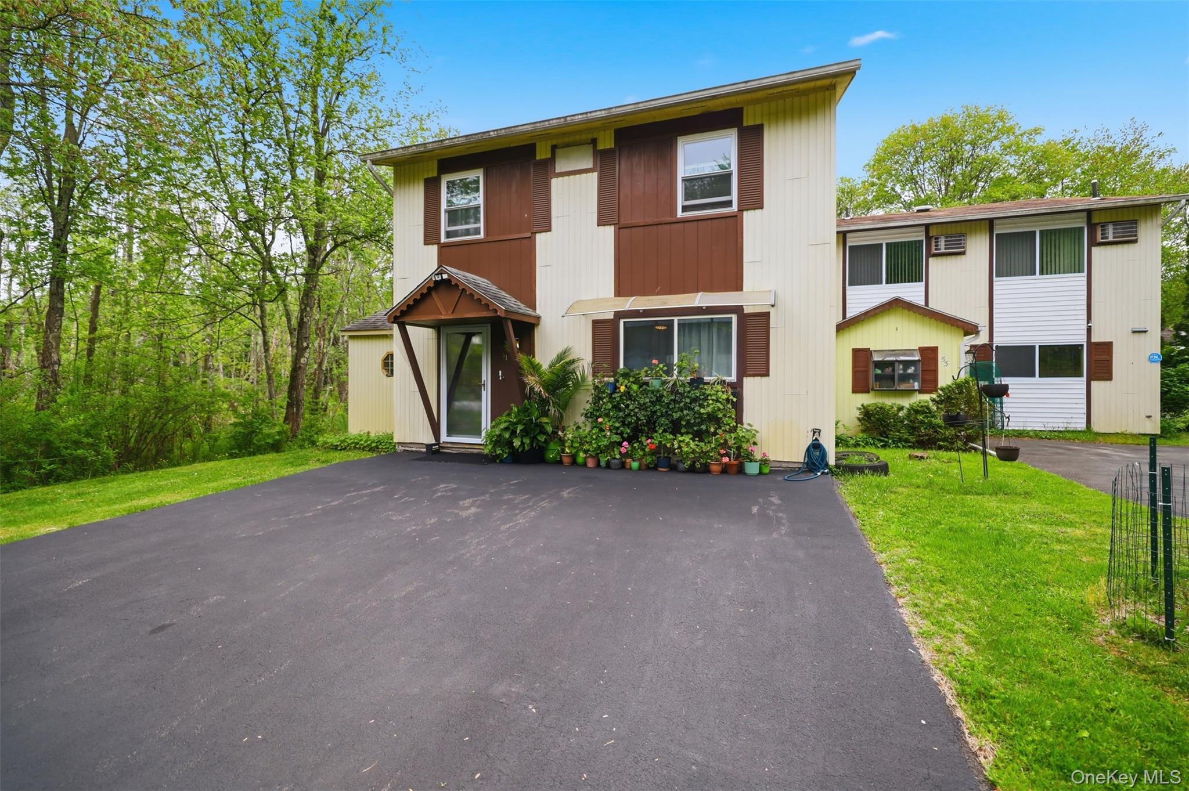
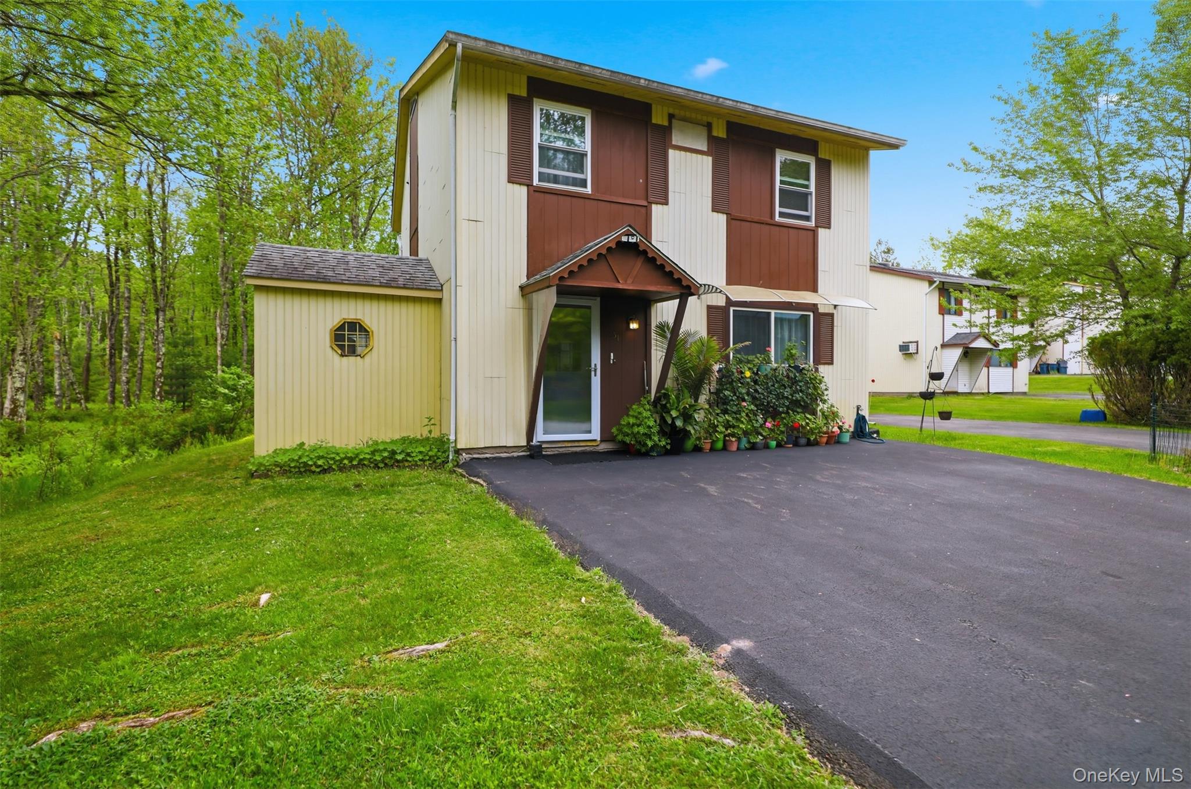
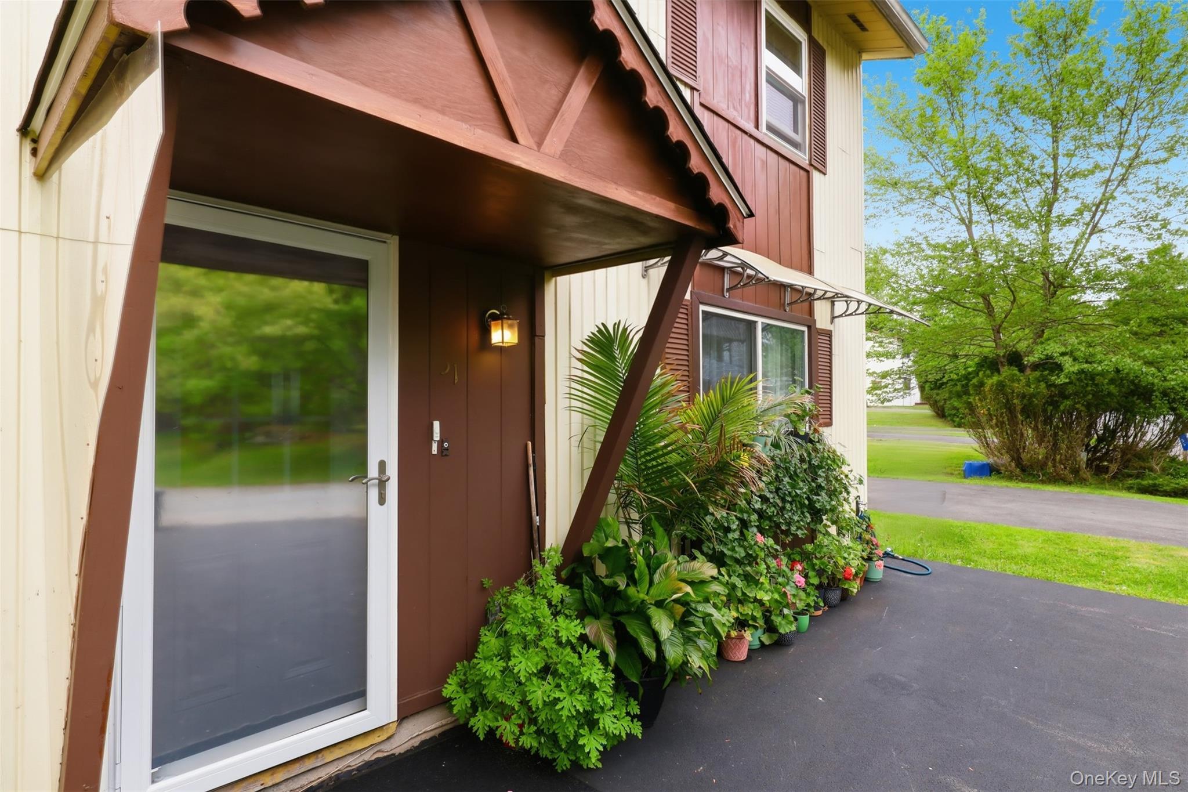
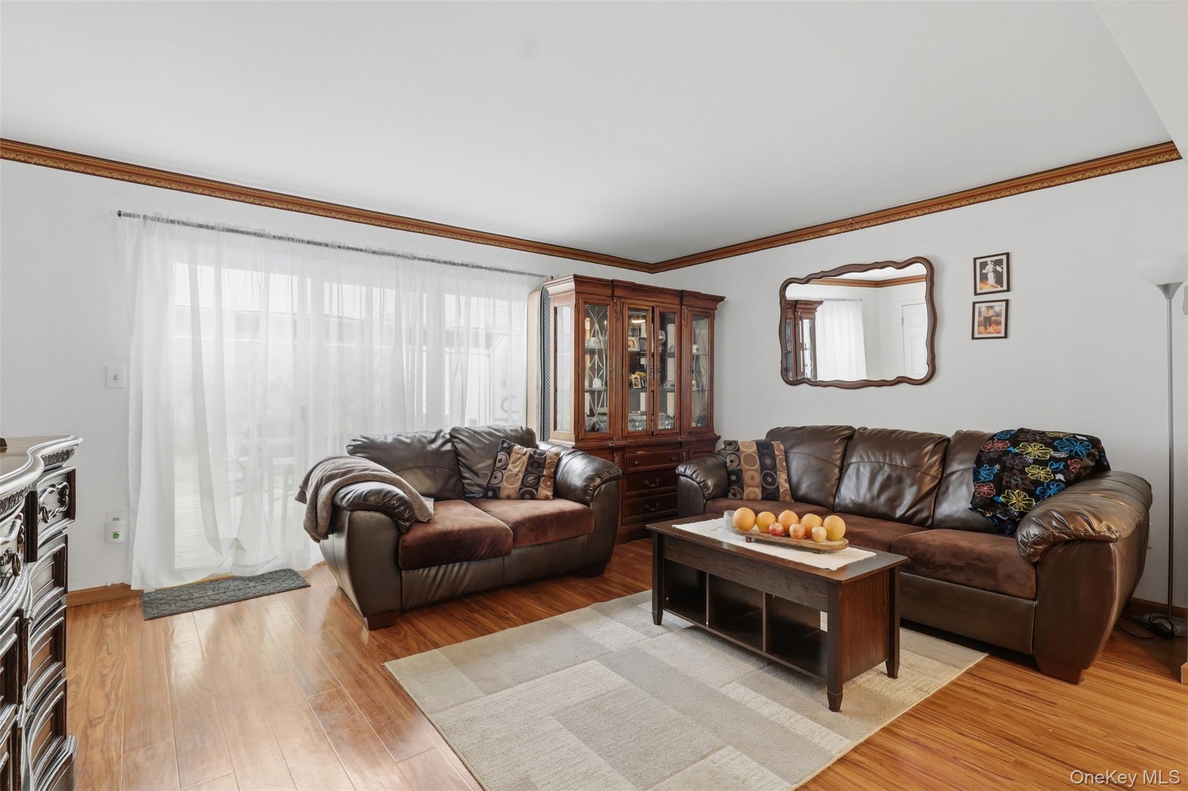
Welcome to 51 Peter Way in Kiamesha Lake, a beautifully maintained end unit townhouse offering comfort, privacy, and low maintenance living. This desirable end unit shares only one wall with a neighboring unit and features a private back deck perfect for relaxing or entertaining. Inside, you will find warm wood cabinetry, hardwood floors throughout, and recently sanded upstairs hardwood flooring that adds character and charm. The upstairs bathroom has been newly renovated, while the refrigerator and dishwasher are only 2 years old. Additional updates include a roof approximately 8 years old and a driveway completed just 1 year ago. The home is heated with electric baseboard heat for simple and efficient comfort. The low HOA fees provide exceptional value and include common area maintenance, grounds care, snow removal, trash pickup, and pool access. Conveniently located near shopping, dining, entertainment, and major commuter routes, this home offers the perfect blend of privacy, convenience, and easy living in the heart of Sullivan County.

Save
Ask
Tour
Hide
Share
Listing Snapshot
Price 
$245,000
Days On Site 
0 Days
Bedrooms 
3
Inside Area (SqFt) 
1,149 sqft
Total Baths 
2
Full Baths 
1
Partial Baths 
1
Lot Size 
0.0631 Acres
Year Built 
1980
MLS® Number 
1004064
Status 
Active
Property Tax 
$3,096.61
HOA/Condo/Coop Fees 
$158.33 monthly
Sq Ft Source 
N/A
Friends & Family
Recent Activity
3 hours agoListing first seen on site
3 hours agoListing updated with changes from the MLS®
General Features
Acres 
0.0631
Parking 
Driveway
Pets 
Call
Property Sub Type 
Condominium
Sewer 
Public Sewer
Utilities 
Cable ConnectedElectricity Connected
Water Source 
Public
Interior Features
Appliances 
DishwasherDryerOvenRangeRefrigeratorWasher
Basement 
None
Flooring 
OtherWood
Heating 
Baseboard
Interior 
Eat-in KitchenHigh Speed InternetOpen Floorplan
Save
Ask
Tour
Hide
Share
Exterior Features
Construction Details 
Frame
Lot Features 
Back Yard
Patio And Porch 
Deck
Pool Features 
Community
Community Features
Association Amenities 
Pool
Association Dues 
1900
Community Features 
Pool
HOA Fee Frequency 
Annually
School District 
Monticello
Schools
School District
Monticello
Elementary School
George L Cooke School
Middle School
Robert J Kaiser Middle School
High School
Monticello High School
Listing courtesy of eXp Realty jmadison@stevensre.com


Based on information submitted to the MLS GRID as of 2026-05-25 02:28 PM EDT. All data is obtained from various sources and may not have been verified by broker or MLS GRID. Supplied Open House Information is subject to change without notice. All information should be independently reviewed and verified for accuracy. Properties may or may not be listed by the office/agent presenting the information.

Neighborhood & Commute
Source: Walkscore
Disclosure: Community information and market data powered by Constellation Data Labs. Information is deemed reliable but not guaranteed.
Save
Ask
Tour
Hide
Share