
2 Stonecreek RoadWoodstock, NY 12498
Mortgage Calculator
Monthly Payment (Est.)
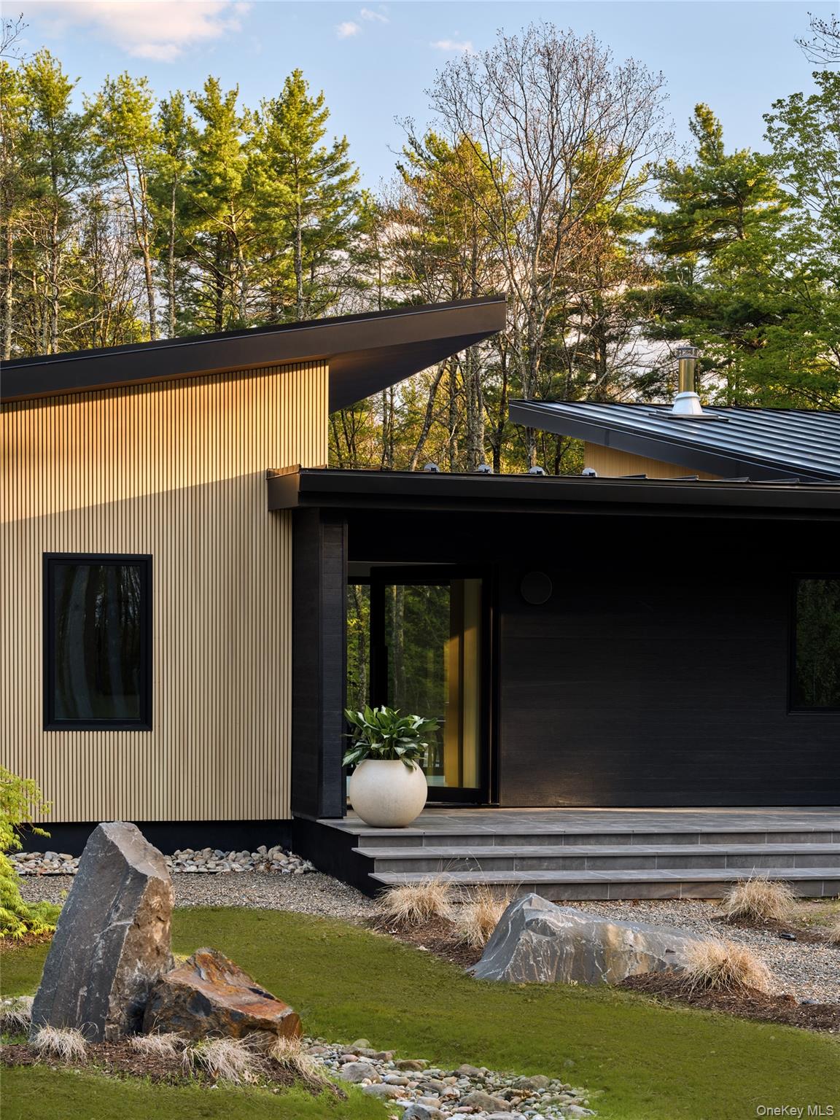
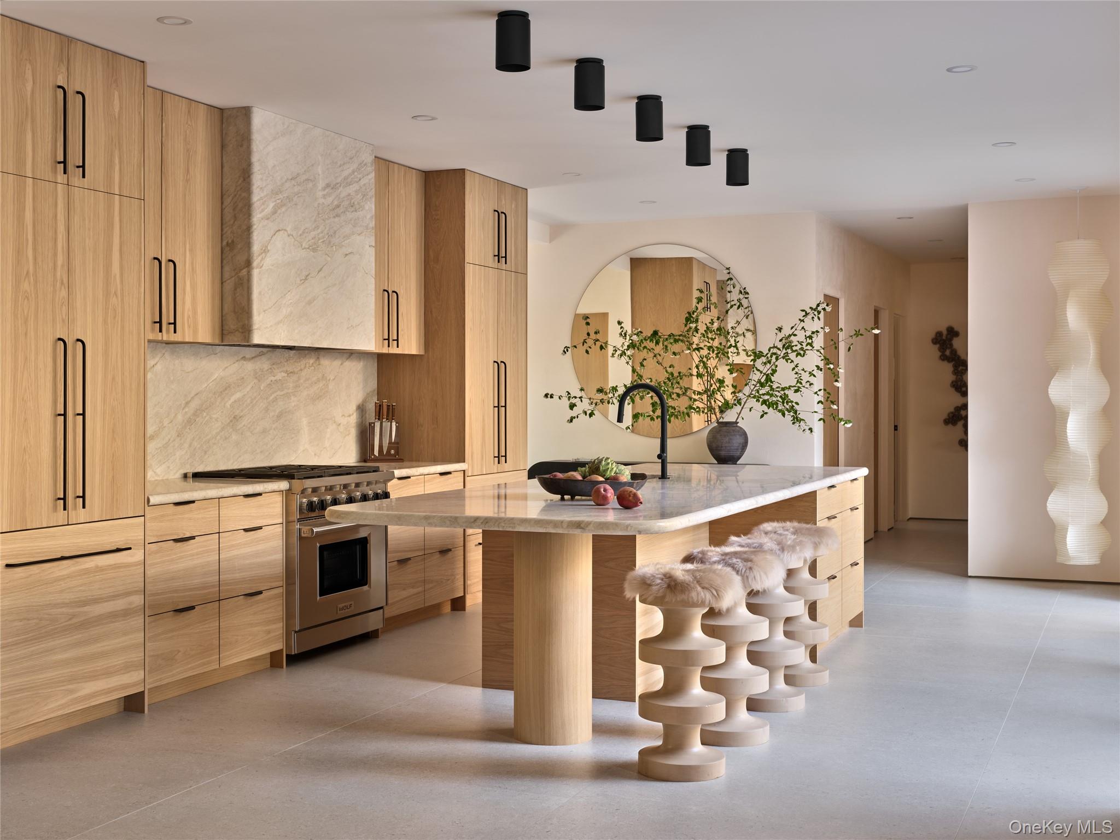
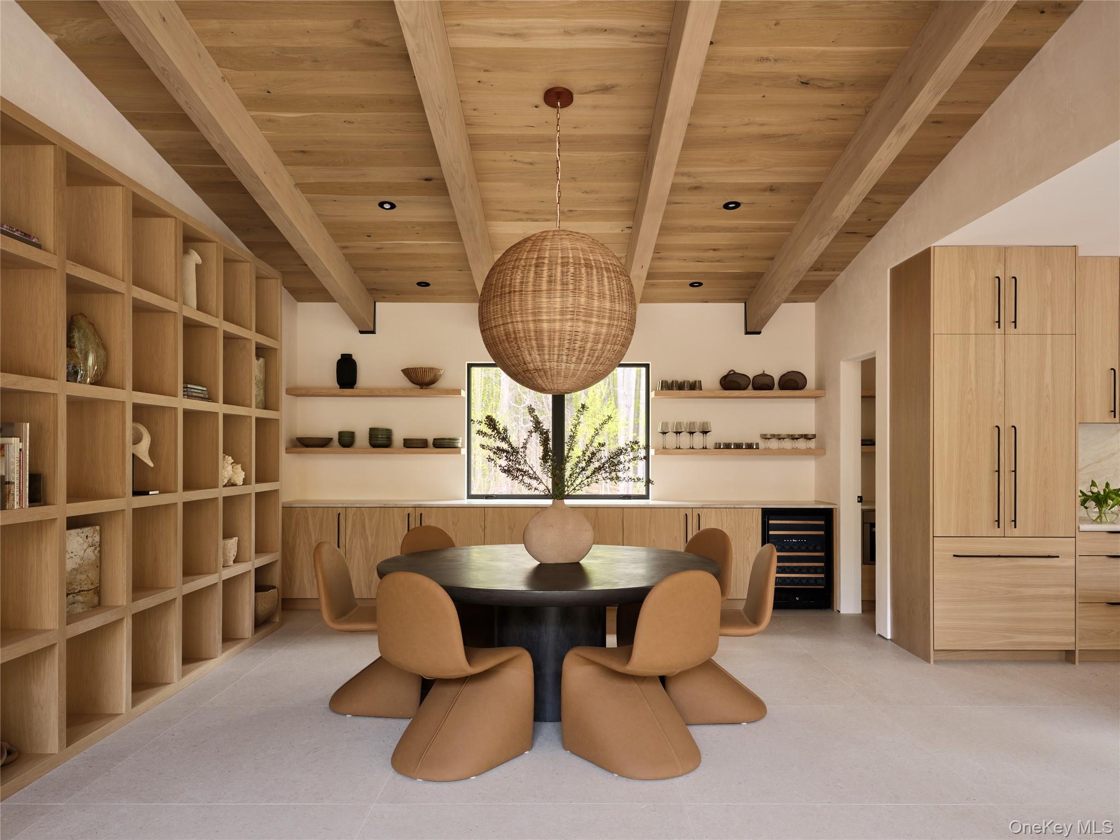
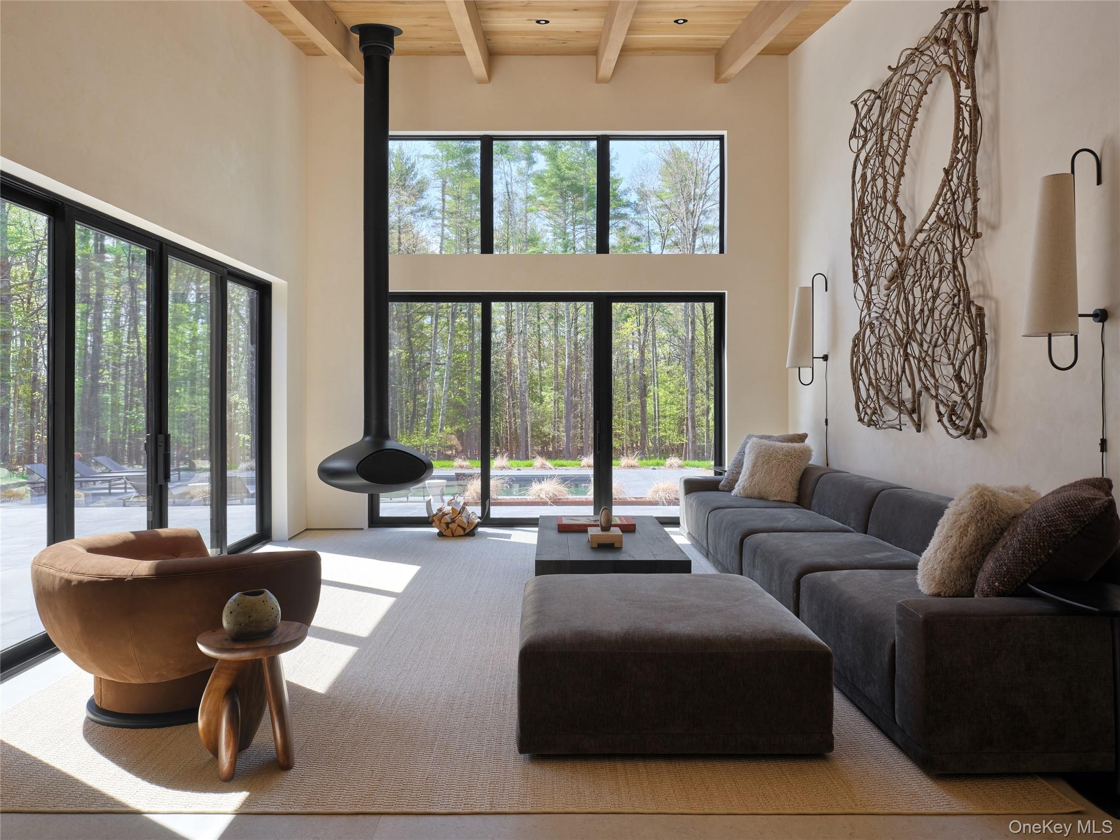
$18,250Stonecreek is a one-of-a-kind newly constructed turnkey furnished designer residence conceived and designed with Dichotomy Interiors, brought to life through a female-led collaboration rooted in design, craftsmanship, and a deep connection to the surrounding landscape, set on 8.3 private acres within 101 acres of protected conservation land just five minutes from Tinker Street in Woodstock. This fully realized four-bedroom, three-and-a-half-bath contemporary retreat offers approximately 2,800 square feet of thoughtfully curated interior living space, complemented by over 2,000 square feet of outdoor entertaining terraces surrounding the heated gunite pool and landscaped grounds. Included in the offering are all brand new designer furnishings, decor, rugs, lighting, cookware, serveware, bedding, towels, window treatments, and outdoor furnishings - creating an exceptionally rare move-in-ready luxury experience in the Hudson Valley. Expansive Weathershield windows, a dramatic 4.5-foot glass pivot entry door, and oversized sliding glass doors frame the surrounding landscape while filling the home with natural southern light throughout the day. At the center of the residence, a soaring 16-foot oak ceiling in the great room is anchored by a suspended wood-burning fireplace. The kitchen features White Oak millwork by Rex Hill Studios, thick Taj Mahal quartzite countertops, a 12-foot island, matching quartzite backsplash and sculptural hood, a six-burner Wolf range, integrated wine refrigeration, and a fully equipped secondary butler's kitchen with additional refrigeration, sink, dishwasher, and speed oven. White Oak millwork carries throughout the home alongside French White Oak flooring, hand-troweled eco-friendly lime plaster walls, artisan wall coverings by Élitis France, bespoke lighting, custom drapery, remote-operated window treatments, and fully outfitted closets by Scarlett Rising Designs. Bathrooms and laundry spaces feature bespoke vanities, Taj Mahal quartzite and Noisette Fleury marble surfaces, floor-to-ceiling stone walls, radiant heated stone flooring, and wall-mounted Toto toilets. The primary suite offers a spa-like retreat with a terrazzo freestanding soaking tub set on bush-hammered limestone flooring overlooking the surrounding landscape, a nine-foot vanity, expansive walk-in closet, and layered natural materials designed to create a calming connection to the outdoors. A curated collection of contemporary fine art by notable New York and Hudson Valley artists selected specifically for the residence to complement the architecture and interiors is also available separately for purchase. Outdoor living is equally considered, with over 2,000 square feet of porcelain-paved patio space, an 18x35 heated gunite pool with automatic cover, architectural and landscape lighting, integrated irrigation, steel planters, specimen tree plantings, original stone walls, deer-proof fencing, and a wood-burning fire pit designed for year-round entertaining. Additional features include low-maintenance eco-conscious NewTechWood siding made from recycled materials, seamless metal roofing and gutters, ducted HVAC, tankless water heaters with recirculated hot water, Smart WiFi Lutron lighting, six Ring security cameras, a generator with dedicated propane tank, EV charging station, separate laundry room with sink off the mudroom, a 2.5-car carport with attached storage shed, and a private road setting moments from the center of Woodstock. A rare opportunity to acquire a fully realized designer residence offering privacy, architectural integrity, and true turnkey living in one of the Hudson Valley's most sought-after settings.
| an hour ago | Listing first seen on site | |
| an hour ago | Listing updated with changes from the MLS® |

Based on information submitted to the MLS GRID as of 2026-05-26 12:44 PM EDT. All data is obtained from various sources and may not have been verified by broker or MLS GRID. Supplied Open House Information is subject to change without notice. All information should be independently reviewed and verified for accuracy. Properties may or may not be listed by the office/agent presenting the information.