
14554 159th StreetJamaica, NY 11434
Mortgage Calculator
Monthly Payment (Est.)
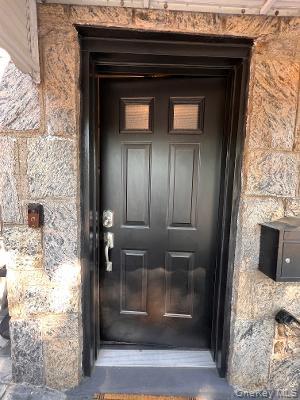
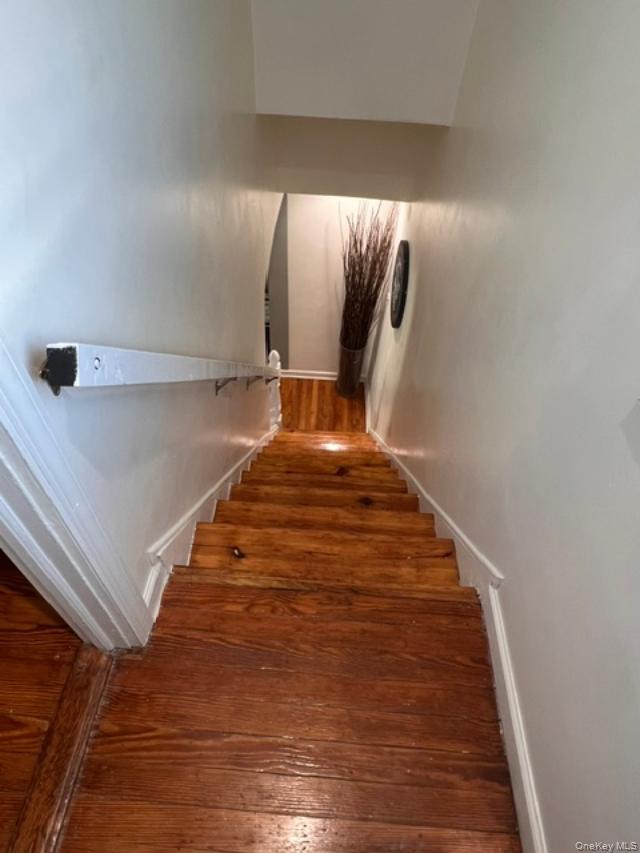
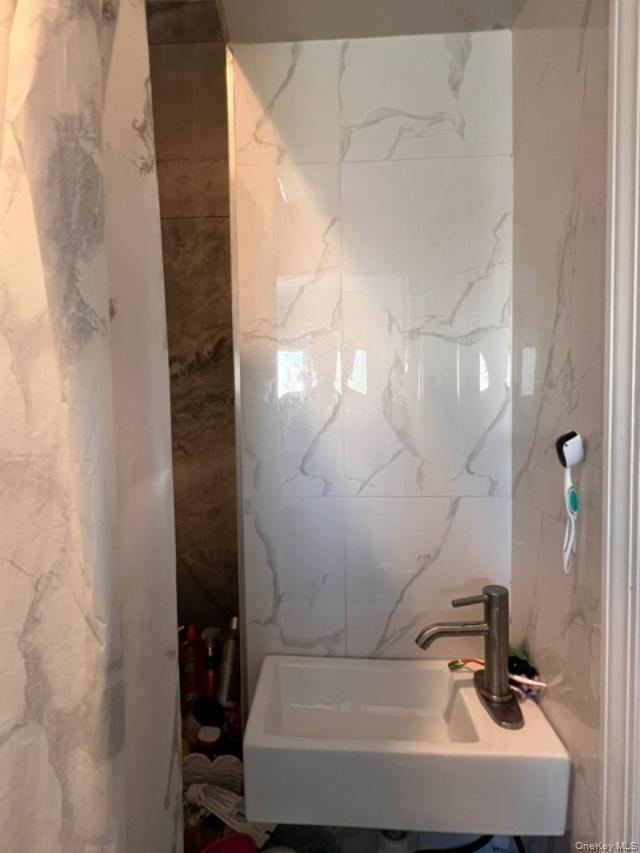

$3,696Enjoy this lovely brick home on day one. This home is fully renovated from top to bottom with a charming modern edge. Some of the features consist of beautiful hardwood flooring throughout , an upgraded newly renovated kitchen with granite countertops, stainless steel appliances, walnut kitchen cabinets that are absolutely stunning, a dishwasher a island for additional seating. Great for family gatherings and may be used as an in-home office as well. You will appreciate the modern edge in all of the bedrooms and bathrooms as well. The curb appeal is absolutely pristine. You have a front porch area where you can sit out and enjoy a cup of coffee, tea or enjoy a good book. Soak in the charm of the well design brick work at the front of the home and also in the backyard. The backyard space is amazing.! Gatherings will surely be held in this great outdoor space that features a fire pit seating and a awning for days when you have made plans to be outdoors and the weather otherwise wouldn’t permit you can still enjoy your day with a largely covered space with a wide awning that will allow you to continue enjoying the outdoor space and easy access to the lower level. There’s nothing better than a solid brick home with stone accents in a neighborhood and community that is conveniently located to all. You will never be late for your flight. JFK is seven minutes away all major highways, supermarkets, financial institutions, parks, and so much more exist in this community. You have options you can park in front of your home at any time of the day or you can pull in your private driveway into your garage with easy access to the inside of your home.. enjoy the privacy of a seasoned block with Homes situated on one side of the street. This is a community with tree line streets with neighbors that care move in and be a part of The Block Association. If you are looking for turn key, not wanting or needing to invest a dime into your new space layout will surely appreciate the complete beautiful renovations throughout this homeowner has prepared for you.
| 4 hours ago | Listing first seen on site | |
| 4 hours ago | Listing updated with changes from the MLS® |

Based on information submitted to the MLS GRID as of 2026-05-25 02:28 PM EDT. All data is obtained from various sources and may not have been verified by broker or MLS GRID. Supplied Open House Information is subject to change without notice. All information should be independently reviewed and verified for accuracy. Properties may or may not be listed by the office/agent presenting the information.