No listing found.

Save
Ask
Tour
Hide
Share
$9,300
New Listing

3 Stonewall Lane
Mamaroneck, NY 10543

For Rent|Single Family Residence|Active
4
Beds
3
Total Baths
3
Full Baths
2,416
SqFt
$4
/SqFt
1954
Built
County:
Westchester
Listing courtesy of Shoen Realty, Inc. sonomiakino@shoenrealty.com
3 Stonewall Lane3 Stonewall Lane3 Stonewall Lane3 Stonewall Lane
Save
Ask
Tour
Hide
Share

Mortgage Calculator

Monthly Payment (Est.)

$42
Calculator powered by Showcase IDX, a Constellation1 Company. Copyright ©2026 Information is deemed reliable but not guaranteed.

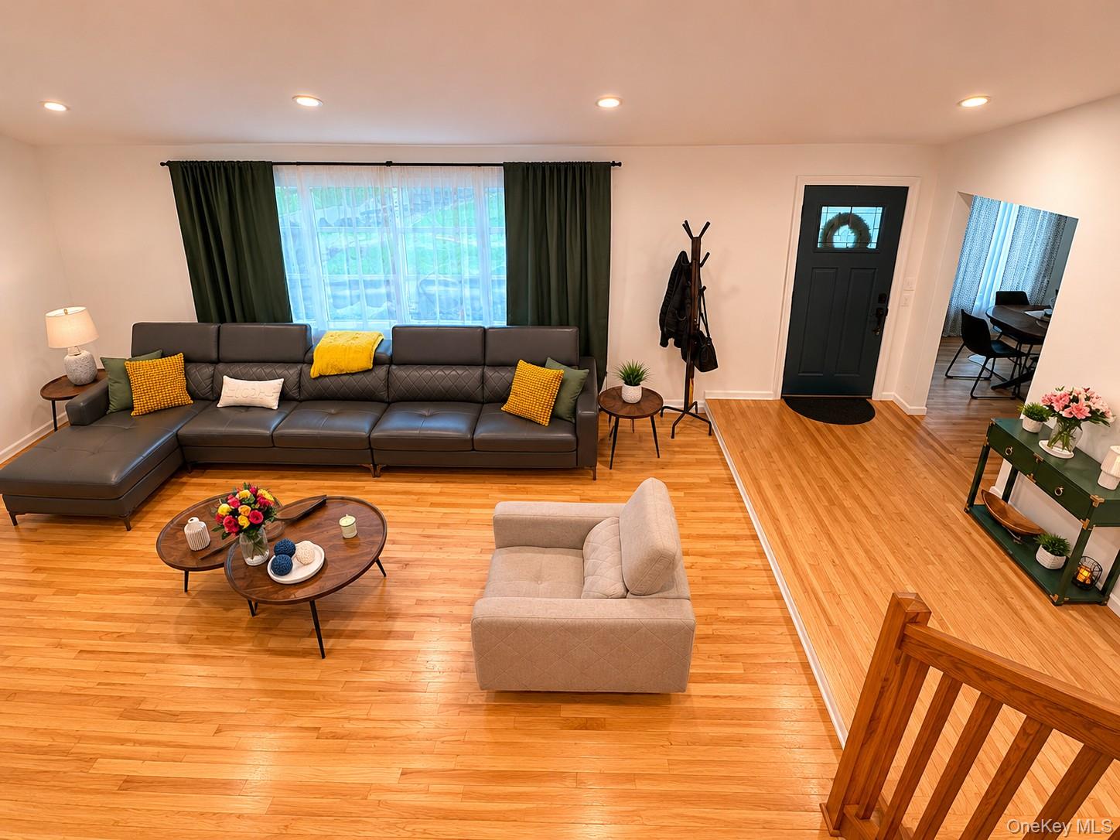
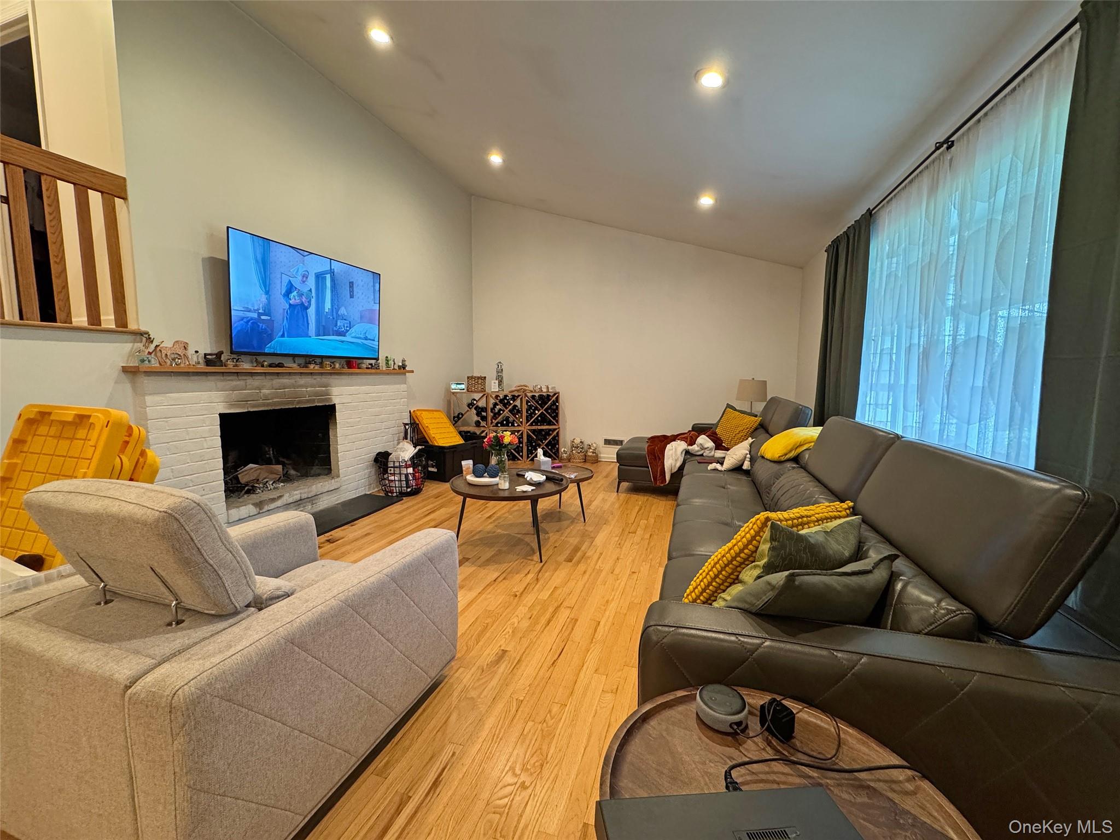
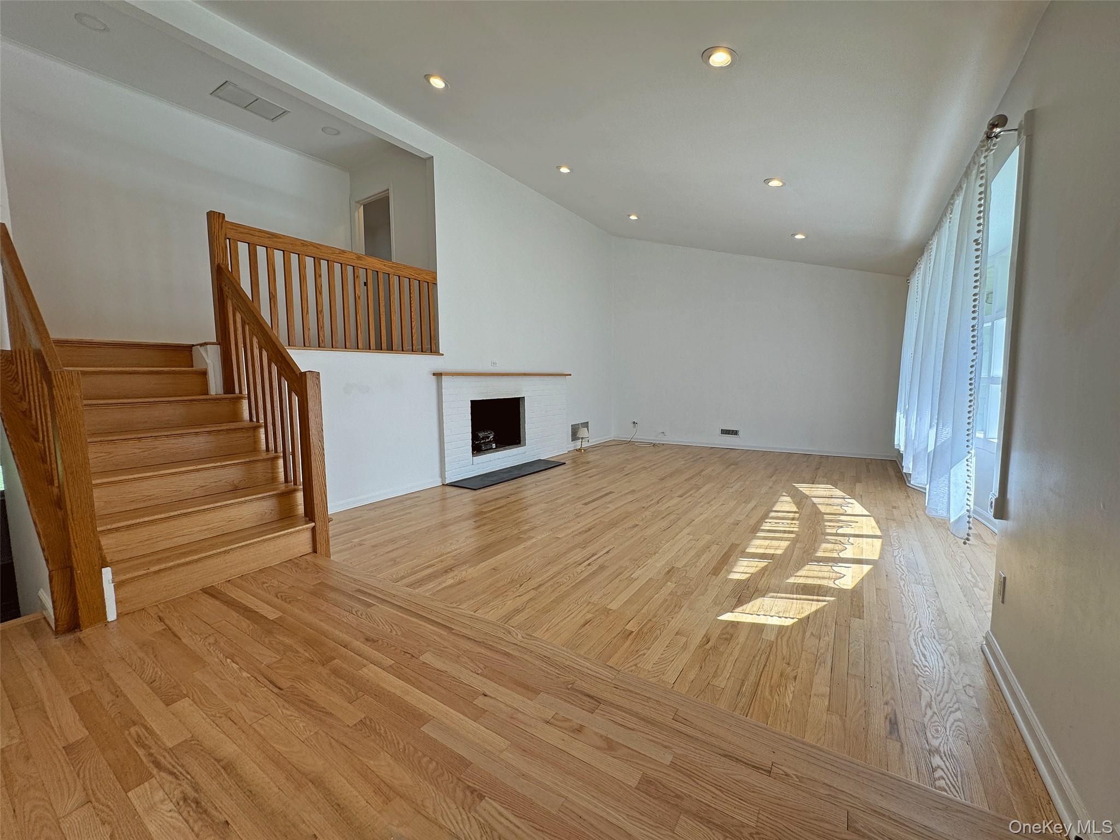
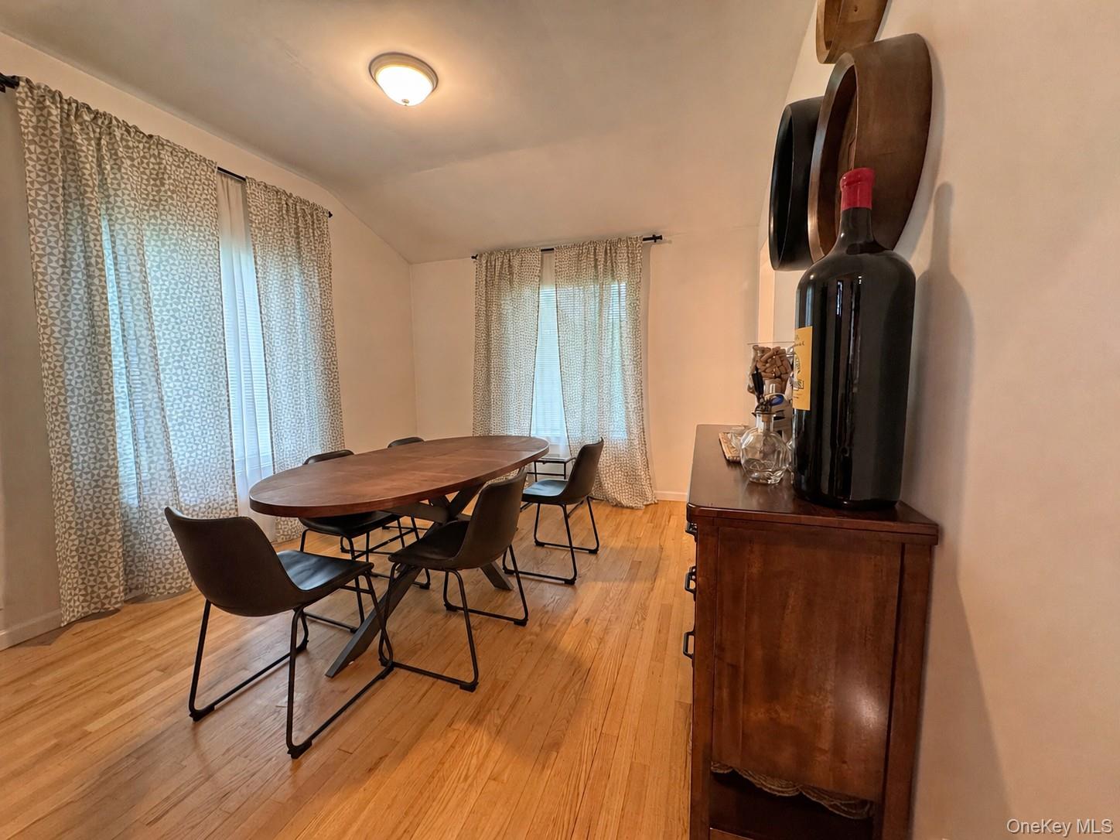
Spacious front-back split-level home in a leveled almost half-acre lot. Hardwoods floor featuring a large living room with cathedral ceiling, brick fireplace, and bay window. Eat-in-kitchen has been completely renovated with quartz countertops and stainless-steel appliances. Formal dining room off the kitchen and living room. 2nd floor featuring 3 bedrooms including a primary bedroom suite and a hall bathroom. Lower level has a spacious family room with another fireplace and a bedroom and a full bathroom. Large backyard with patio for entertaining. Easy access to Hutchenson Parkway and I-95, and Mamaroneck Railroad station. Mamaroneck P.O. Scarsdale Schools. Additional Information: Heating Fuel: Oil Above Ground, Parking Features: 2 Car Attached,

Save
Ask
Tour
Hide
Share
Listing Snapshot
Price 
$9,300
Days On Site 
0 Days
Bedrooms 
4
Inside Area (SqFt) 
2,416 sqft
Total Baths 
3
Full Baths 
3
Partial Baths 
N/A
Lot Size 
0.41 Acres
Year Built 
1954
MLS® Number 
1004028
Status 
Active
Property Tax 
N/A
HOA/Condo/Coop Fees 
N/A
Sq Ft Source 
N/A
Friends & Family
Recent Activity
an hour agoListing first seen on site
an hour agoListing updated with changes from the MLS®
General Features
Acres 
0.41
Attached Garage 
Yes
Available on 
2026-07-01
Cross Street 
Mamaroneck Rd/Old White Plains Rd
Garage 
Yes
Garage Spaces 
2
Levels 
Multi/Split
Number Of Stories 
3
Parking 
AttachedGarage Door Opener
Parking Spaces 
2
Pets 
Call
Property Sub Type 
Single Family Residence
Sewer 
Public Sewer
Style 
Split Level
Water Source 
Public
Interior Features
Appliances 
DishwasherDryerMicrowaveRefrigeratorWasher
Basement 
Crawl Space
Cooling 
Central Air
Fireplace 
Yes
Fireplaces 
2
Flooring 
Hardwood
Furnished 
Unfurnished
Heating 
Forced AirOil
Interior 
Eat-in Kitchen
Bathroom 1 
Level - SecondDescription - Primary bathroom
Bathroom 3 
Level - LowerDescription - Newly full bathroom
Bedroom 1 
Level - SecondDescription - Hardwood floor
Bedroom 2 
Level - SecondDescription - Hardwood Floor
Bedroom 3 
Level - LowerDescription - Wall to wall carpet
Dining Room 
Level - FirstDescription - Hardwood Floor
Living Room 
Level - FirstDescription - Cathedral ceiling, fireplace, bay-window, hardwood floor
Primary Bedroom 
Level - SecondDescription - Hardwood Floor
Save
Ask
Tour
Hide
Share
Exterior Features
Construction Details 
FrameVinyl Siding
Lot Features 
Level
Patio And Porch 
Patio
Community Features
School District 
Scarsdale
Schools
School District
Scarsdale
Elementary School
Quaker Ridge
Middle School
Scarsdale Middle School
High School
Scarsdale Senior High School
Listing courtesy of Shoen Realty, Inc. sonomiakino@shoenrealty.com


Based on information submitted to the MLS GRID as of 2026-05-26 08:43 AM EDT. All data is obtained from various sources and may not have been verified by broker or MLS GRID. Supplied Open House Information is subject to change without notice. All information should be independently reviewed and verified for accuracy. Properties may or may not be listed by the office/agent presenting the information.

Neighborhood & Commute
Source: Walkscore
Disclosure: Community information and market data powered by Constellation Data Labs. Information is deemed reliable but not guaranteed.
Save
Ask
Tour
Hide
Share