No listing found.

Save
Ask
Tour
Hide
Share
$13,500
1 Day On Site

162-25 Cryders Lane
Whitestone, NY 11357

For Rent|Single Family Residence|Active
5
Beds
4
Total Baths
4
Full Baths
4,656
SqFt
$3
/SqFt
1945
Built
County:
Queens
Listing courtesy of RE/MAX 1st Choice davidptair@gmail.com
162-25 Cryders Lane162-25 Cryders Lane162-25 Cryders Lane162-25 Cryders Lane
Save
Ask
Tour
Hide
Share

Mortgage Calculator

Monthly Payment (Est.)

$62
Calculator powered by Showcase IDX, a Constellation1 Company. Copyright ©2026 Information is deemed reliable but not guaranteed.

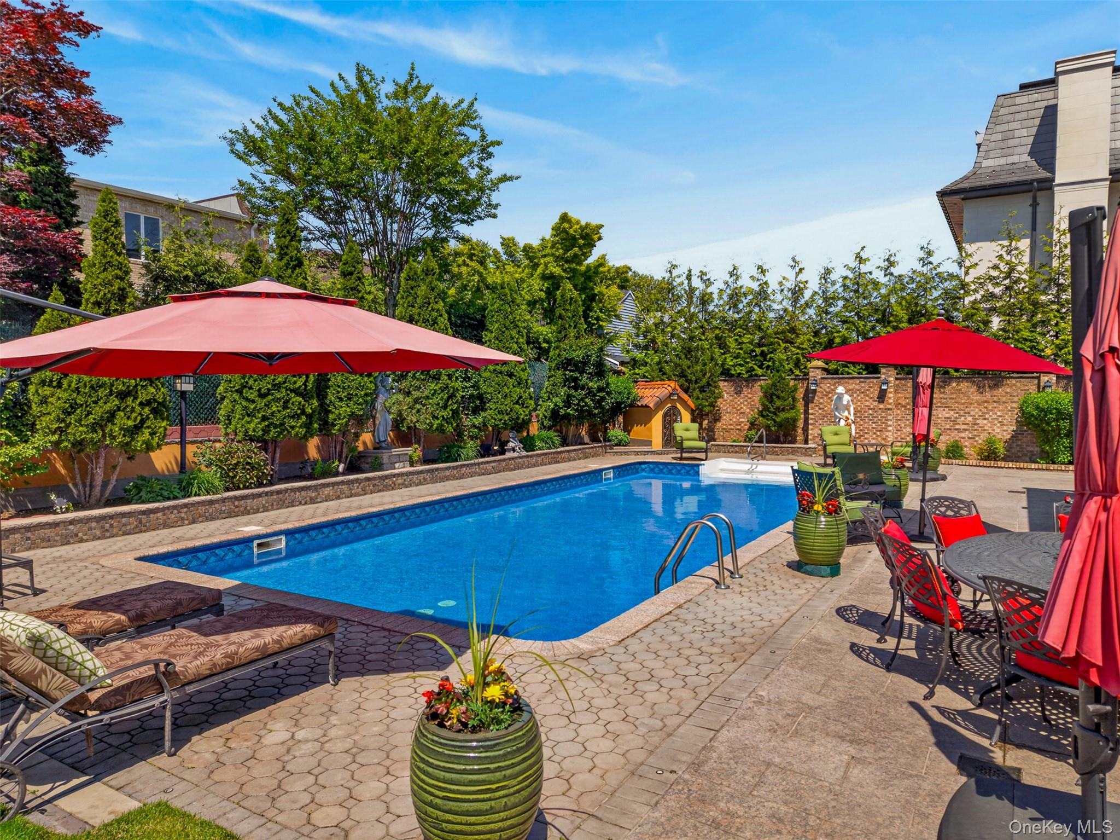
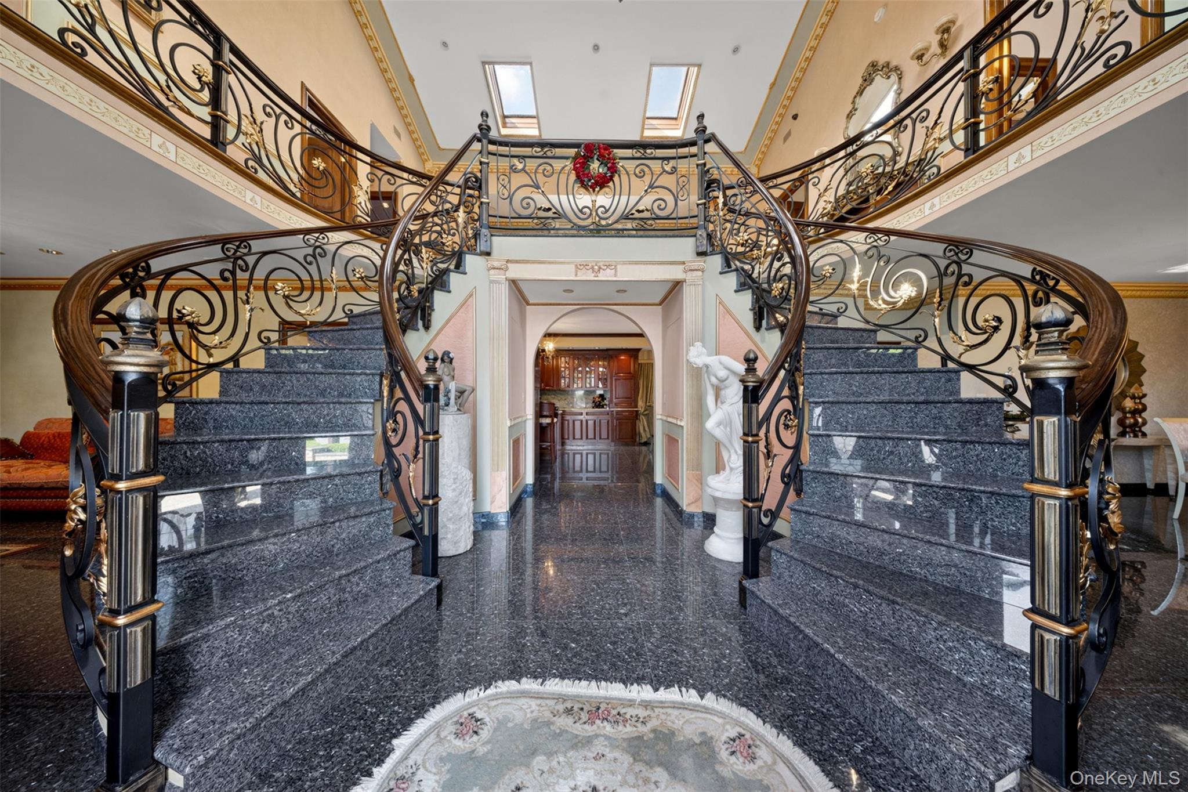
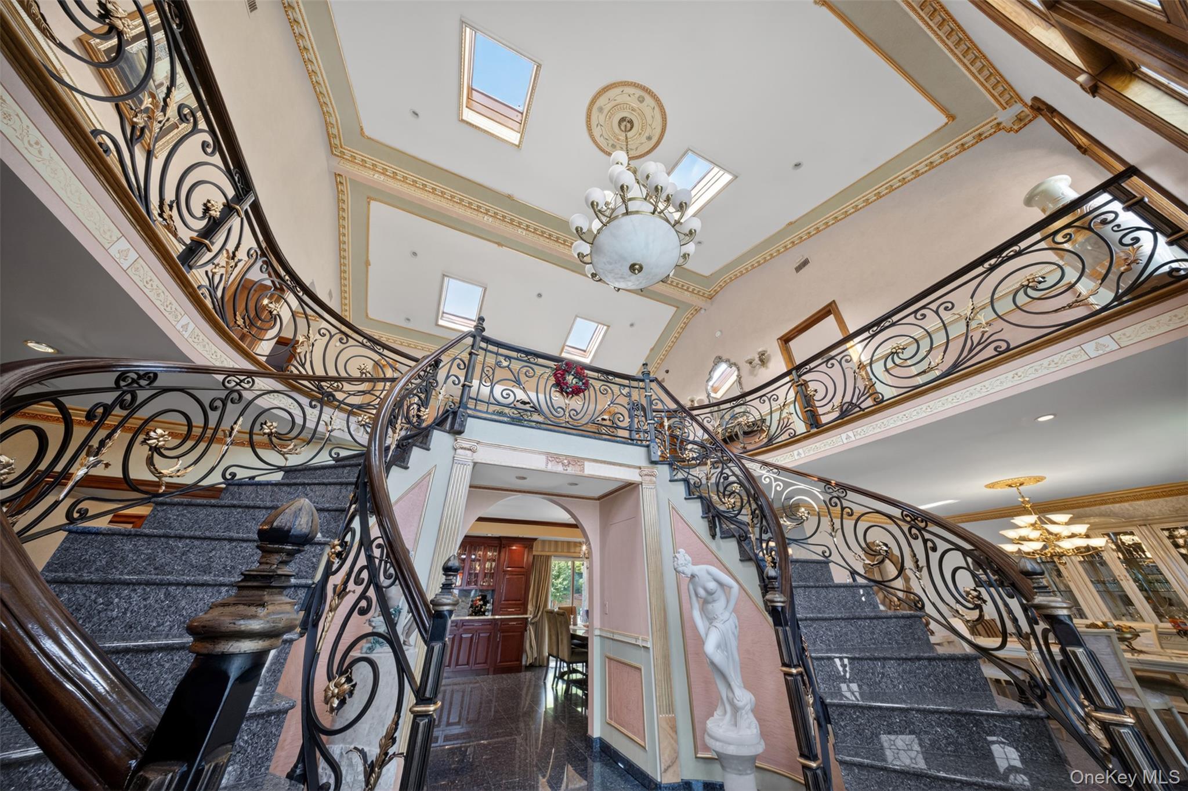
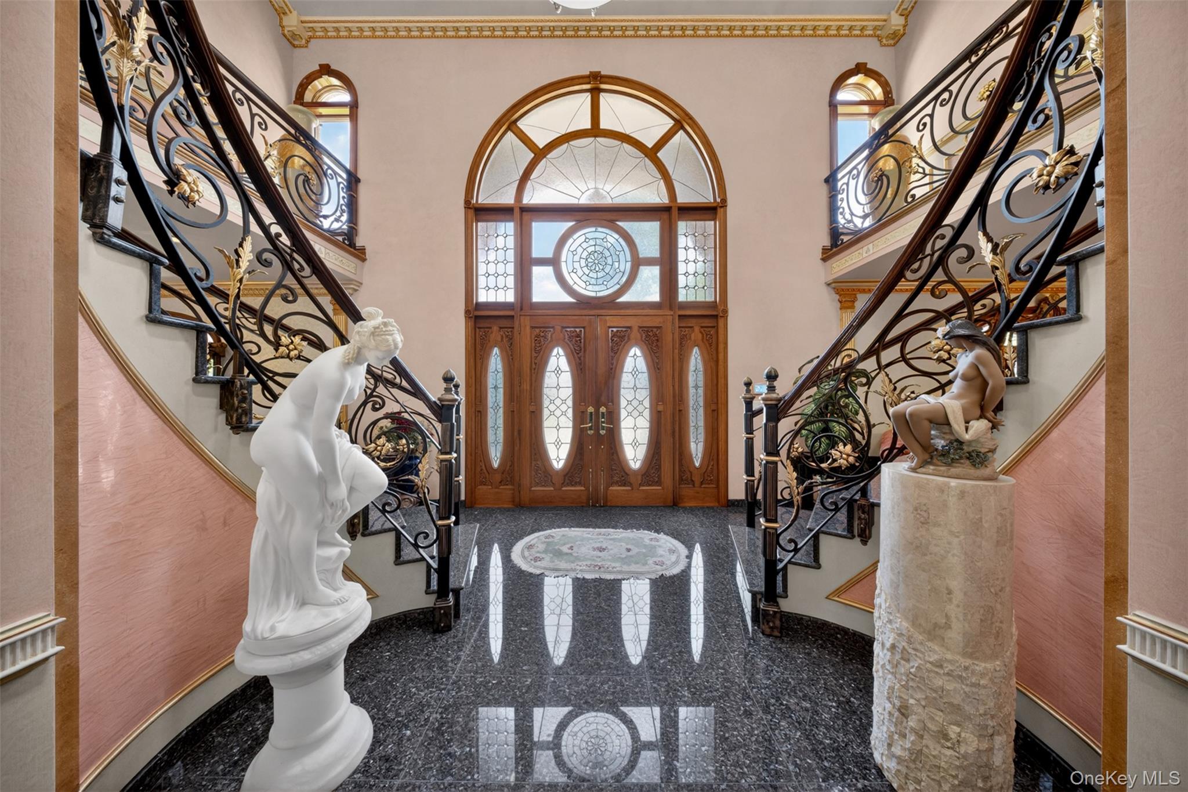
This magnificent custom-built whole house rental in the prestigious Beechhurst section of Whitestone offers 4,656 square feet of luxury living across a thoughtfully designed bi-level layout. A grand two-story entrance foyer welcomes you in, opening to a sun-filled living room with fireplace, formal dining room, eat-in kitchen with granite counters and center island, and a spacious family room. The upper level features a loft sitting area that opens to an expansive balcony overlooking the beautifully manicured grounds, a primary suite with walk-in closet and full spa bathroom, three additional bedrooms, and two full bathrooms. Soaring cathedral ceilings, crown molding, skylights, hardwood floors, and oversized windows complete the interior. Outside, a resort-style oasis awaits, anchored by an in-ground pool, lush landscaped garden, and fully fenced private yard sit on an oversized 100x100 lot. Complete with an attached two-car garage, and easy access to the Whitestone Waterfront and Francis Lewis Park, this estate is still connected quick access to the Cross Island Parkway, Whitestone Expressway, and the Bronx-Whitestone Bridges puts the entire tri-state region within easy reach.

Save
Ask
Tour
Hide
Share
Listing Snapshot
Price 
$13,500
Days On Site 
1 Day
Bedrooms 
5
Inside Area (SqFt) 
4,656 sqft
Total Baths 
4
Full Baths 
4
Partial Baths 
N/A
Lot Size 
0.2296 Acres
Year Built 
1945
MLS® Number 
1004017
Status 
Active
Property Tax 
N/A
HOA/Condo/Coop Fees 
N/A
Sq Ft Source 
N/A
Friends & Family
Recent Activity
12 hours agoStatus changed to Active
12 hours agoListing updated with changes from the MLS®
yesterdayListing first seen on site
General Features
Acres 
0.2296
Attached Garage 
Yes
Available on 
2026-06-01
Cross Street 
162nd Street
Garage 
Yes
Garage Spaces 
2
Parking 
AttachedDrivewayGarageOff StreetPrivate
Pets 
Yes
Property Sub Type 
Single Family Residence
Sewer 
Public Sewer
SqFt Total 
4656
Style 
Contemporary
Utilities 
Natural Gas AvailableElectricity ConnectedNatural Gas ConnectedSewer ConnectedWater Connected
Water Source 
Public
Interior Features
Appliances 
DishwasherDryerGas RangeRefrigeratorStainless Steel Appliance(s)Washer
Cooling 
Central Air
Fireplace 
Yes
Fireplace Features 
Living Room
Fireplaces 
1
Flooring 
CombinationHardwoodTileWood
Heating 
Natural Gas
Interior 
Breakfast BarCathedral Ceiling(s)ChandelierCrown MoldingDouble VanityEat-in KitchenEntrance FoyerGranite CountersHigh CeilingsKitchen IslandRecessed LightingTray Ceiling(s)Walk-In Closet(s)
Laundry Features 
Gas Dryer HookupInsideLaundry RoomWasher Hookup
Window Features 
Skylight(s)Wood Frames
Save
Ask
Tour
Hide
Share
Exterior Features
Construction Details 
Brick
Exterior 
GardenBalconyRain Gutters
Fencing 
FencedBack YardBrickPartial
Lot Features 
Back YardGardenLandscapedNear Public TransitPrivate
Other Structures 
Shed(s)
Patio And Porch 
Patio
Pool Features 
In GroundOutdoor PoolPrivate
Private Pool 
Yes
Windows/Doors 
Skylight(s)Wood Frames
Community Features
School District 
Queens 26
Schools
School District
Queens 26
Elementary School
Ps 193 Alfred J Kennedy
Middle School
Jhs 194 William Carr
High School
Bayside High School
Listing courtesy of RE/MAX 1st Choice davidptair@gmail.com


Based on information submitted to the MLS GRID as of 2026-05-26 08:43 AM EDT. All data is obtained from various sources and may not have been verified by broker or MLS GRID. Supplied Open House Information is subject to change without notice. All information should be independently reviewed and verified for accuracy. Properties may or may not be listed by the office/agent presenting the information.

Neighborhood & Commute
Source: Walkscore
Disclosure: Community information and market data powered by Constellation Data Labs. Information is deemed reliable but not guaranteed.
Save
Ask
Tour
Hide
Share