
11 Amboy LaneLake Grove, NY 11755
Mortgage Calculator
Monthly Payment (Est.)
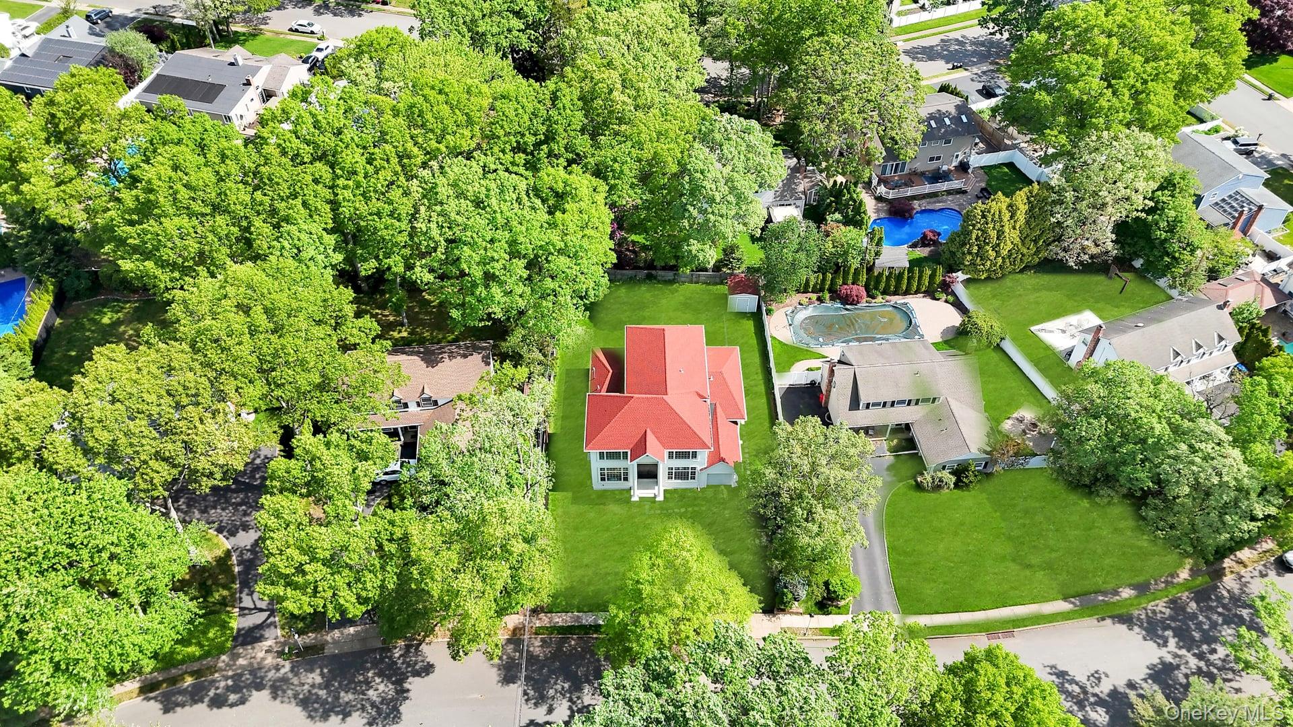
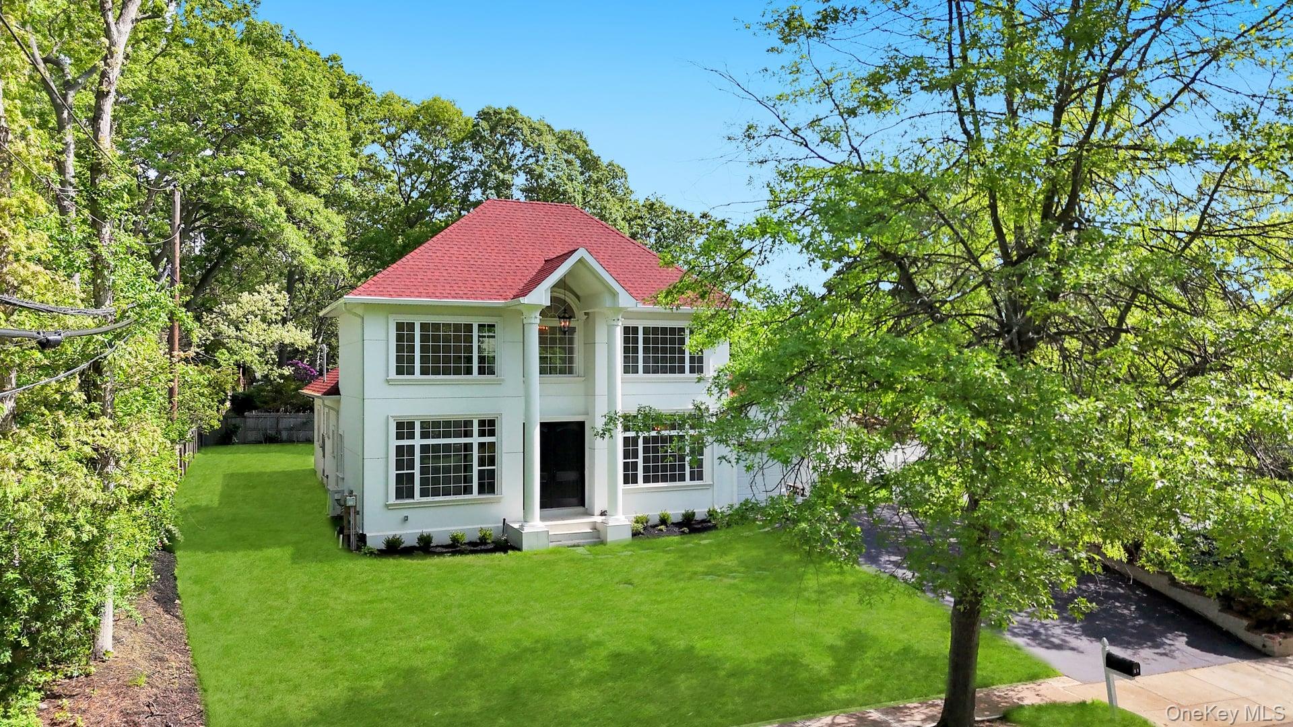
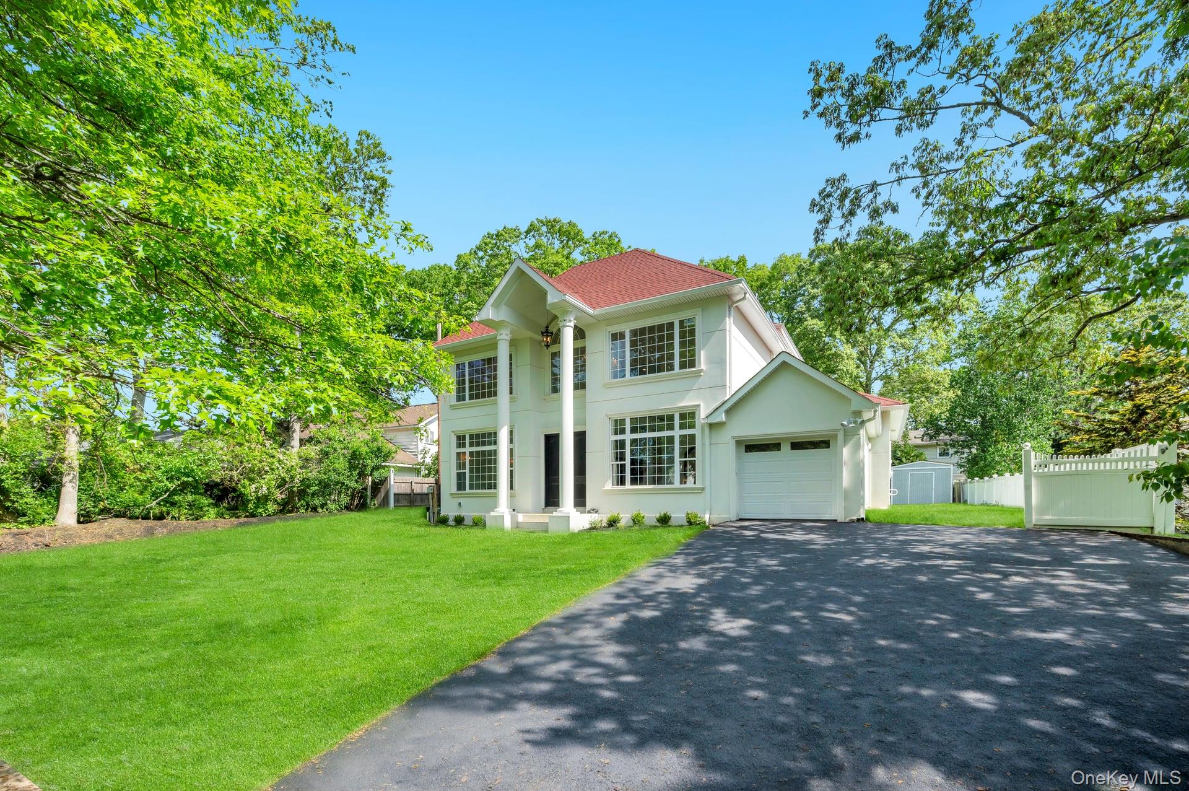
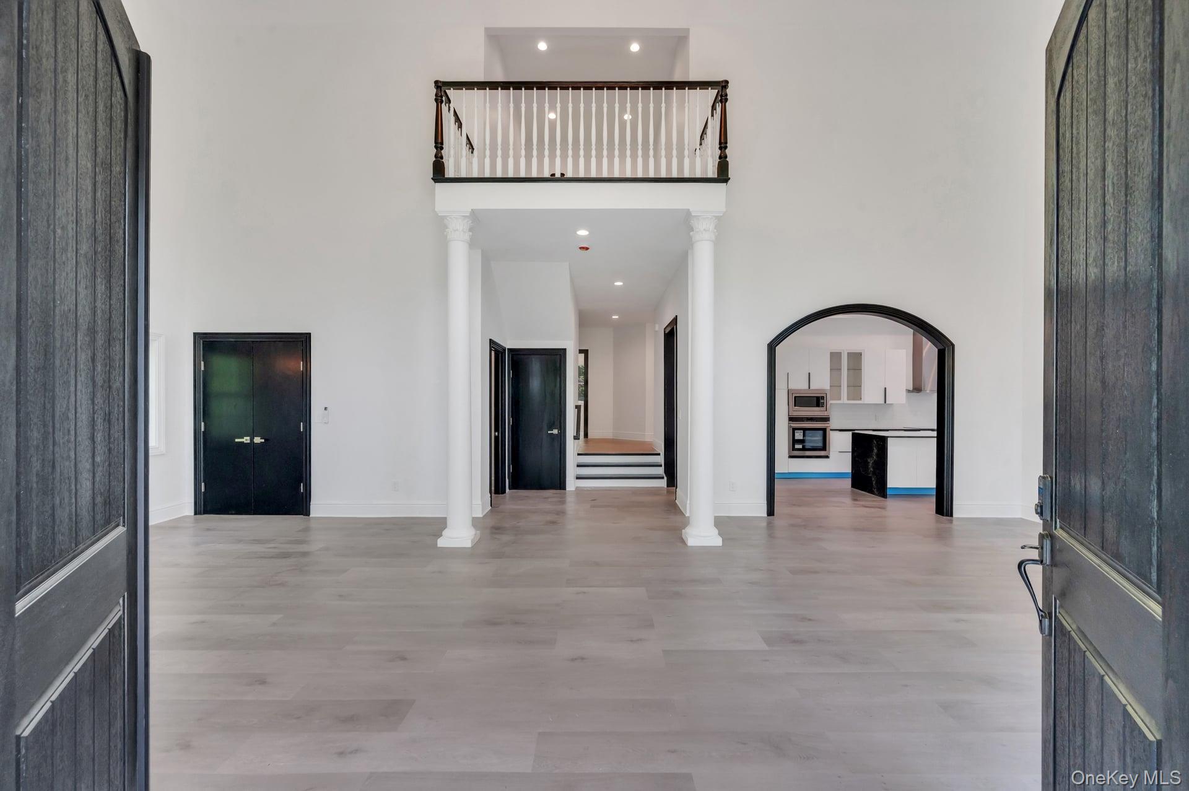
$5,703Experience unparalleled luxury in this one-of-a-kind custom new construction located in the highly desirable Brittany Hills section of Lake Grove. Showcasing elegant stucco construction and offering approximately 3,694 square feet of above-grade living space plus a fully finished basement, this extraordinary smart home blends sophisticated architectural design with modern convenience. Step through the grand entry into a breathtaking double-height great room with approximately 25-foot ceilings, dramatic chandelier, and streams of natural light that create an extraordinary sense of scale and openness. The open-concept floor plan is designed for both luxurious everyday living and effortless entertaining. The designer kitchen serves as the centerpiece of the home, featuring stainless steel appliances, quartz countertops, a spacious center island, abundant cabinetry, and premium finishes throughout. This exceptional residence offers 4 spacious ensuite bedrooms and 5.5 bathrooms, including a spectacular primary suite with soaring ceilings, impressive scale, generous closet space, and abundant natural light. Spa-inspired bathrooms are finished with elegant large-format tile and refined modern finishes throughout. Wide-plank designer flooring flows seamlessly across every level, adding warmth and sophistication throughout the residence. The fully finished basement further expands the living space with a full bathroom and separate outside entrance, ideal for recreation, guests, extended living arrangements, or a private retreat. Additional highlights include smart home technology integrated throughout the property, in-ground sprinklers, a brand-new state-of-the-art septic system, energy-efficient systems, and a spacious driveway with garage parking. Conveniently located just minutes from premier shopping and dining destinations including Wegman's, Trader Joe’s, Whole Foods Market, Ronkonkoma Station, and the vibrant Station Yards development, this remarkable residence offers the perfect combination of luxury, lifestyle, convenience, and architectural presence. Enjoy the rare advantage of being ideally situated at the crossroads of Smithtown, Brookhaven, and the Village of Lake Grove, giving residents access to the exceptional amenities offered by all three communities. Take advantage of Smithtown parks and private beaches, Brookhaven boat ramps, beaches, and recreational parks, along with the Village’s summer camps, beautifully maintained parks, brand-new pickleball courts, and so much more.
| 2 hours ago | Listing first seen on site | |
| 3 hours ago | Listing updated with changes from the MLS® |

Based on information submitted to the MLS GRID as of 2026-05-24 08:04 PM EDT. All data is obtained from various sources and may not have been verified by broker or MLS GRID. Supplied Open House Information is subject to change without notice. All information should be independently reviewed and verified for accuracy. Properties may or may not be listed by the office/agent presenting the information.