No listing found.

Save
Ask
Tour
Hide
Share
$829,000
New Listing

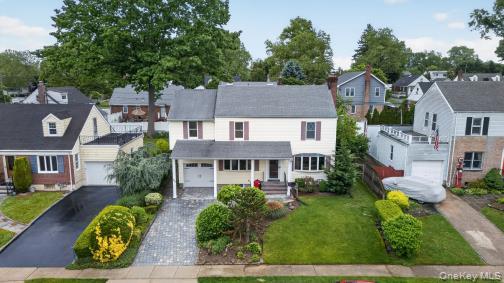
24 Purdue Road
Glen Cove, NY 11542

For Sale|Single Family Residence|Active
4
Beds
2
Total Baths
1
Full Bath
1
Partial Bath
2,064
SqFt
$402
/SqFt
1947
Built
County:
Nassau
Listing courtesy of Branch Real Estate Group MichelleRich@branchreg.com
24 Purdue Road24 Purdue Road24 Purdue Road24 Purdue Road
Save
Ask
Tour
Hide
Share

Mortgage Calculator

Monthly Payment (Est.)

$3,782
Calculator powered by Showcase IDX, a Constellation1 Company. Copyright ©2026 Information is deemed reliable but not guaranteed.

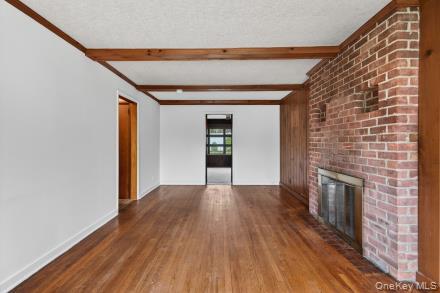
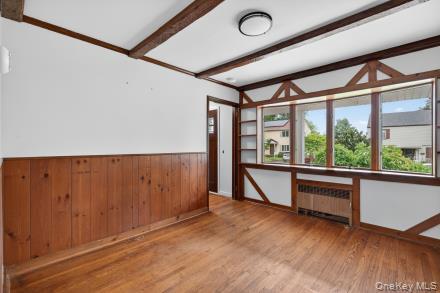
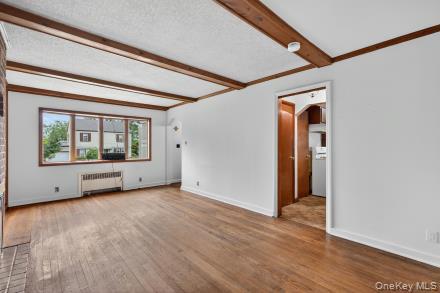
Welcome to the Gold Coast – Space, Character & Endless Potential This warm and inviting 4-bedroom, 1.5-bath over 2000 square feet of living nestled in the heart of the desirable City of Glen Cove! Boasting classic hardwood floors throughout, this home offers a comfortable and functional layout perfect for everyday living and entertaining. The spacious living room features a cozy fireplace, ideal for relaxing on cool evenings, while the formal dining room sets the stage for memorable gatherings. A large den provides the flexibility you need — whether it's a home office, playroom, or media space, the possibilities are endless. Step outside to your fully fenced backyard retreat, offering privacy and plenty of room to enjoy the outdoors. Outdoor shed with electric provide exceptional storage, workshop potential, or hobby space — New stone pavered driveway with professional landscaping, and rare monkey puzzle tree. Located in the vibrant City of Glen Cove, enjoy easy access to shops, dining, golfing, Sunsets at Morgans park, and the beautiful North Shore beaches — perfect for summer fun and waterfront relaxation. Plus, with the Long Island Rail Road nearby, commuting into New York City is a breeze. Don't miss this wonderful opportunity to own a home full of charm and character in one of Long Island's most sought-after North Shore communities!

Save
Ask
Tour
Hide
Share
Listing Snapshot
Price 
$829,000
Days On Site 
0 Days
Bedrooms 
4
Inside Area (SqFt) 
2,064 sqft
Total Baths 
2
Full Baths 
1
Partial Baths 
1
Lot Size 
0.1377 Acres
Year Built 
1947
MLS® Number 
1003965
Status 
Active
Property Tax 
$12,705
HOA/Condo/Coop Fees 
N/A
Sq Ft Source 
N/A
Friends & Family
Recent Activity
an hour agoListing first seen on site
an hour agoListing updated with changes from the MLS®
General Features
Acres 
0.1377
Cross Street 
Seaman Road
Direction Faces 
West
Garage 
Yes
Garage Spaces 
1
Parking 
DrivewayGarageOn Street
Property Sub Type 
Single Family Residence
Sewer 
Public Sewer
SqFt Total 
2064
Style 
A-Frame
Utilities 
Natural Gas AvailableElectricity ConnectedNatural Gas ConnectedSewer ConnectedWater Connected
Water Source 
Public
Interior Features
Appliances 
OvenRefrigerator
Basement 
Level - Basement
Fireplace 
Yes
Fireplace Features 
Living Room
Fireplaces 
1
Flooring 
Hardwood
Heating 
Natural Gas
Interior 
Beamed CeilingsCeiling Fan(s)Natural WoodworkWalk-In Closet(s)
Laundry Features 
In Kitchen
Bathroom 2 
Level - SecondDescription - full bath
Bedroom 1 
Level - First
Bedroom 2 
Level - SecondDescription - Extra large~cathedral ceilings, walk in closet
Bedroom 3 
Dining Room 
Level - First
Kitchen 
Level - First
Living Room 
Level - FirstDescription - wood floors & fireplace
Save
Ask
Tour
Hide
Share
Exterior Features
Construction Details 
Vinyl Siding
Fencing 
FencedBack Yard
Community Features
Community Features 
GolfParkSidewalks
School District 
Glen Cove
Schools
School District
Glen Cove
Elementary School
Deasy School
Middle School
Robert M Finley Middle School
High School
Glen Cove High School
Listing courtesy of Branch Real Estate Group MichelleRich@branchreg.com


Based on information submitted to the MLS GRID as of 2026-05-26 03:54 PM EDT. All data is obtained from various sources and may not have been verified by broker or MLS GRID. Supplied Open House Information is subject to change without notice. All information should be independently reviewed and verified for accuracy. Properties may or may not be listed by the office/agent presenting the information.

Neighborhood & Commute
Source: Walkscore
Disclosure: Community information and market data powered by Constellation Data Labs. Information is deemed reliable but not guaranteed.
Save
Ask
Tour
Hide
Share