No listing found.

Save
Ask
Tour
Hide
Share
$1,150,000
New Listing

12 Newton Court
Croton-on-Hudson, NY 10520

Single Family Residence|Coming Soon
4
Beds
4
Total Baths
3
Full Baths
1
Partial Bath
3,456
SqFt
$333
/SqFt
1997
Built
County:
Westchester
Listing courtesy of Nestedge Realty Brian.McCarthy@nestedgerealty.com
12 Newton Court12 Newton Court12 Newton Court12 Newton Court
Save
Ask
Tour
Hide
Share

Mortgage Calculator

Monthly Payment (Est.)

$5,247
Calculator powered by Showcase IDX, a Constellation1 Company. Copyright ©2026 Information is deemed reliable but not guaranteed.

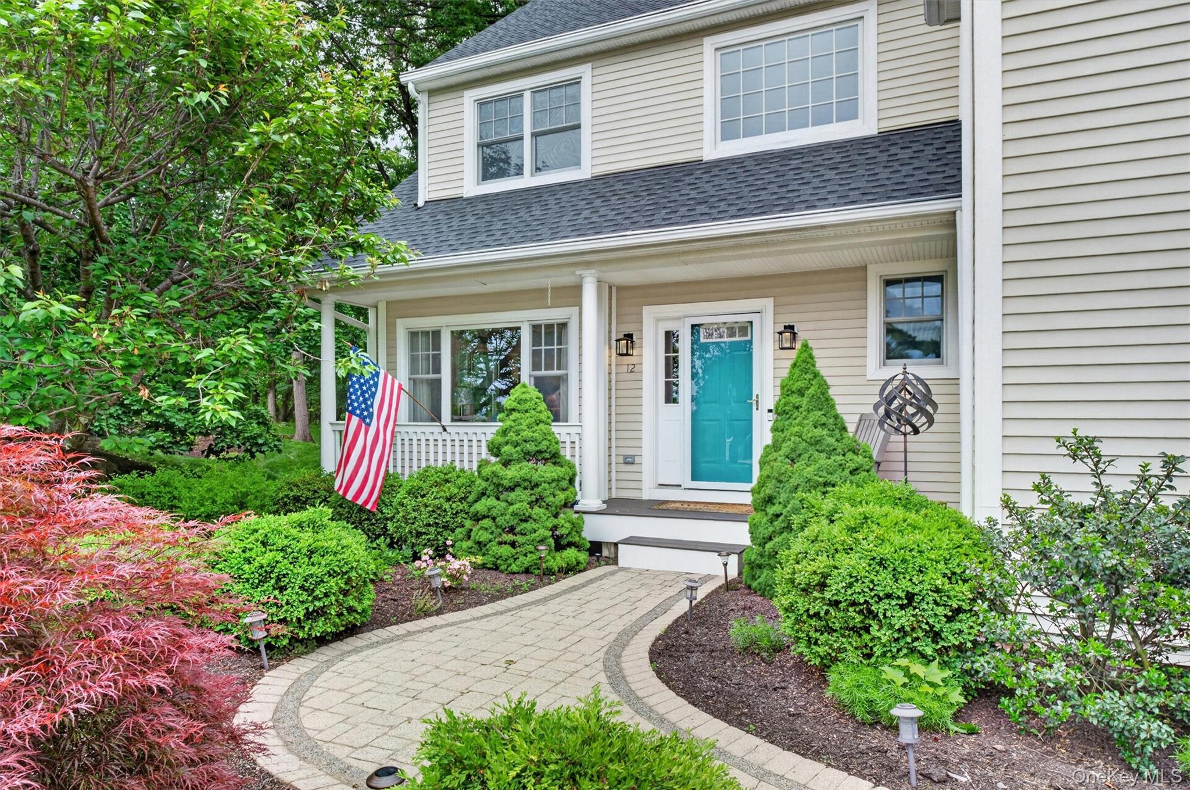
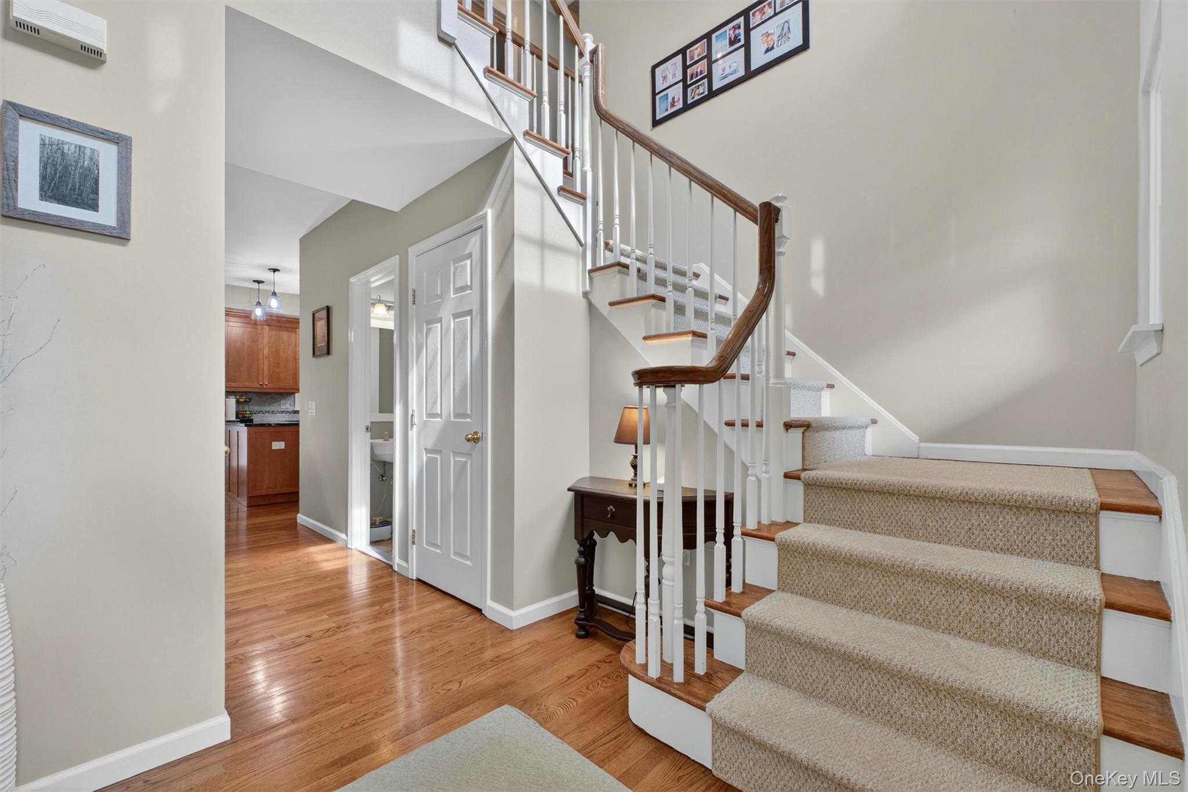
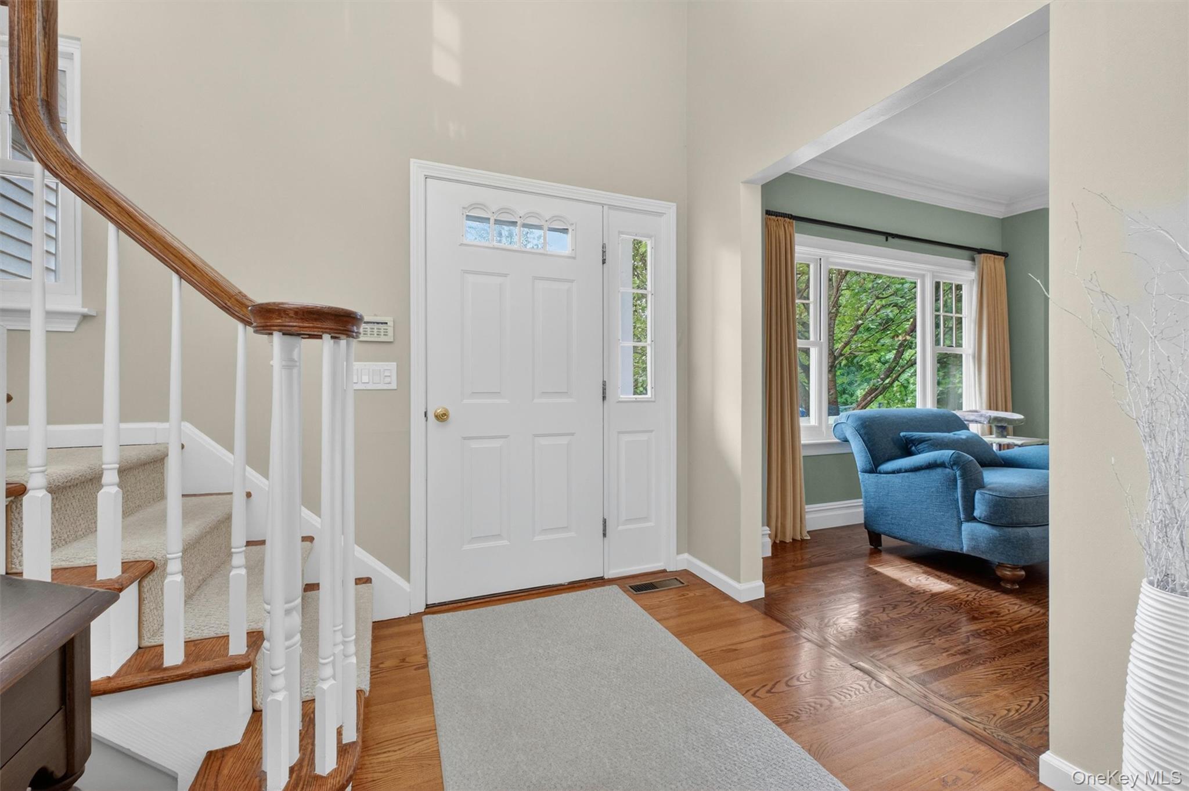
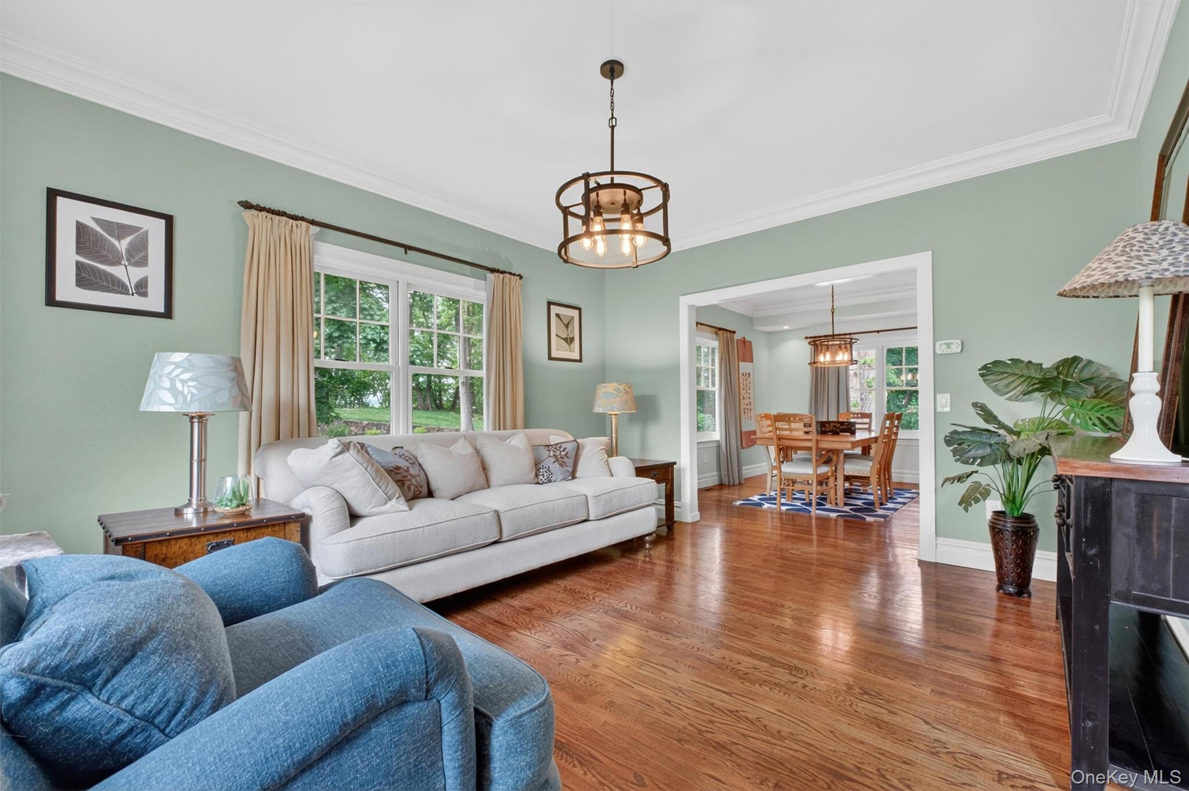
Tucked away on a quiet cul-de-sac in sought-after Croton-on-Hudson, in the Hendrick Hudson School District, this spacious 4-bedroom, 3.5-bath Colonial offers the perfect blend of comfort, functionality, and privacy. Set on a beautifully landscaped property with mature trees and serene wooded surroundings, the home features generous living spaces both inside and out. The main level offers an inviting layout ideal for everyday living and entertaining, including a kitchen with breakfast area, formal dining room, comfortable living room, and oversized family room with fireplace. Sliding doors lead to an expansive rear deck overlooking the private backyard. Upstairs, the spacious primary suite includes a walk-in closet and a full bath, while three additional bedrooms provide flexibility for family, guests, or work-from-home needs. The finished walk-out lower level adds exceptional bonus space with a large recreation room, full bath, office/guest area, and direct access to the large back patio. Conveniently located near parks, schools, shopping, restaurants, and Metro-North, this move-in ready home offers the perfect balance of privacy, space, and lifestyle.

Save
Ask
Tour
Hide
Share
Listing Snapshot
Price 
$1,150,000
Days On Site 
0 Days
Bedrooms 
4
Inside Area (SqFt) 
3,456 sqft
Total Baths 
4
Full Baths 
3
Partial Baths 
1
Lot Size 
0.69 Acres
Year Built 
1997
MLS® Number 
1003865
Status 
Coming Soon
Property Tax 
$23,508
HOA/Condo/Coop Fees 
$18.33 monthly
Sq Ft Source 
N/A
Friends & Family
Recent Activity
53 minutes agoListing first seen on site
59 minutes agoListing updated with changes from the MLS®
General Features
Acres 
0.69
Cross Street 
Scenic Drive West
Garage 
Yes
Garage Spaces 
2
Levels 
Three Or More
Parking 
DrivewayGarageGarage Door OpenerHeated Garage
Property Sub Type 
Single Family Residence
Sewer 
Public Sewer
Style 
Colonial
Utilities 
Natural Gas AvailableCable ConnectedElectricity ConnectedNatural Gas ConnectedSewer ConnectedUnderground UtilitiesWater Connected
Water Source 
Public
Interior Features
Appliances 
DishwasherDryerMicrowaveRefrigeratorWasherGas RangeStainless Steel Appliance(s)
Basement 
FinishedFullWalk-Out Access
Cooling 
Ceiling Fan(s)Central Air
Fireplace 
Yes
Fireplace Features 
Living Room
Fireplaces 
1
Flooring 
HardwoodTileWood
Heating 
Natural Gas
Interior 
Eat-in KitchenEntrance FoyerGranite CountersHigh CeilingsStorageWalk-In Closet(s)
Laundry Features 
Gas Dryer HookupIn HallWasher Hookup
Save
Ask
Tour
Hide
Share
Exterior Features
Construction Details 
Frame
Lot Features 
Cul-De-SacLandscapedSprinklers In FrontSprinklers In Rear
Patio And Porch 
DeckPatio
Community Features
Association Dues 
220
HOA Fee Frequency 
Annually
MLS Area 
Croton-on-Hudson
School District 
Hendrick Hudson
Schools
School District
Hendrick Hudson
Elementary School
Hendrick Hudson
Middle School
Blue Mountain Middle School
High School
Hendrick Hudson High School
Listing courtesy of Nestedge Realty Brian.McCarthy@nestedgerealty.com


Based on information submitted to the MLS GRID as of 2026-05-26 03:54 PM EDT. All data is obtained from various sources and may not have been verified by broker or MLS GRID. Supplied Open House Information is subject to change without notice. All information should be independently reviewed and verified for accuracy. Properties may or may not be listed by the office/agent presenting the information.

Neighborhood & Commute
Source: Walkscore
Disclosure: Community information and market data powered by Constellation Data Labs. Information is deemed reliable but not guaranteed.
Save
Ask
Tour
Hide
Share