
135 Beechwood AvenueMount Vernon, NY 10553

Mortgage Calculator
Monthly Payment (Est.)
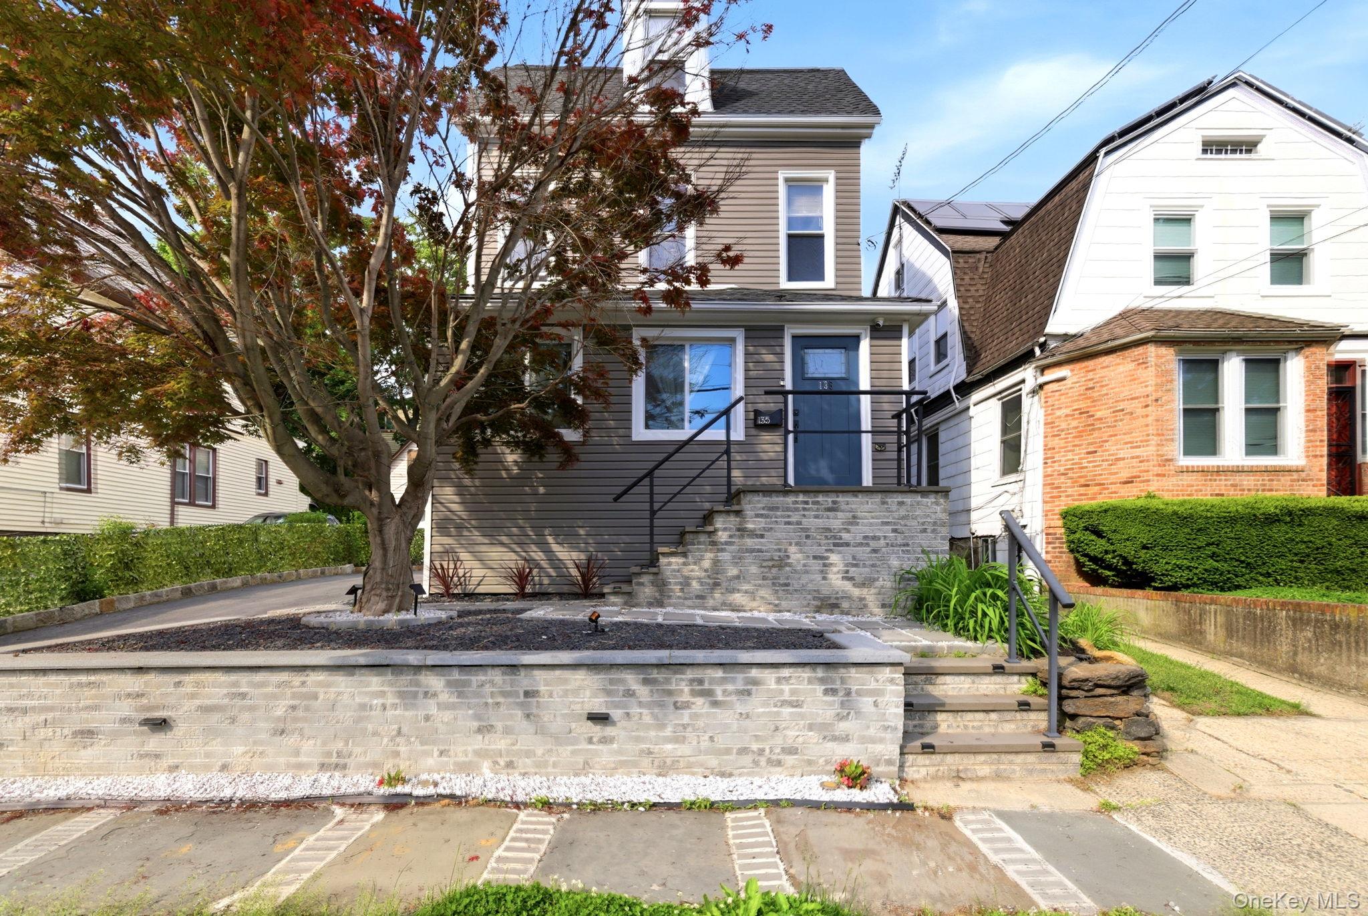
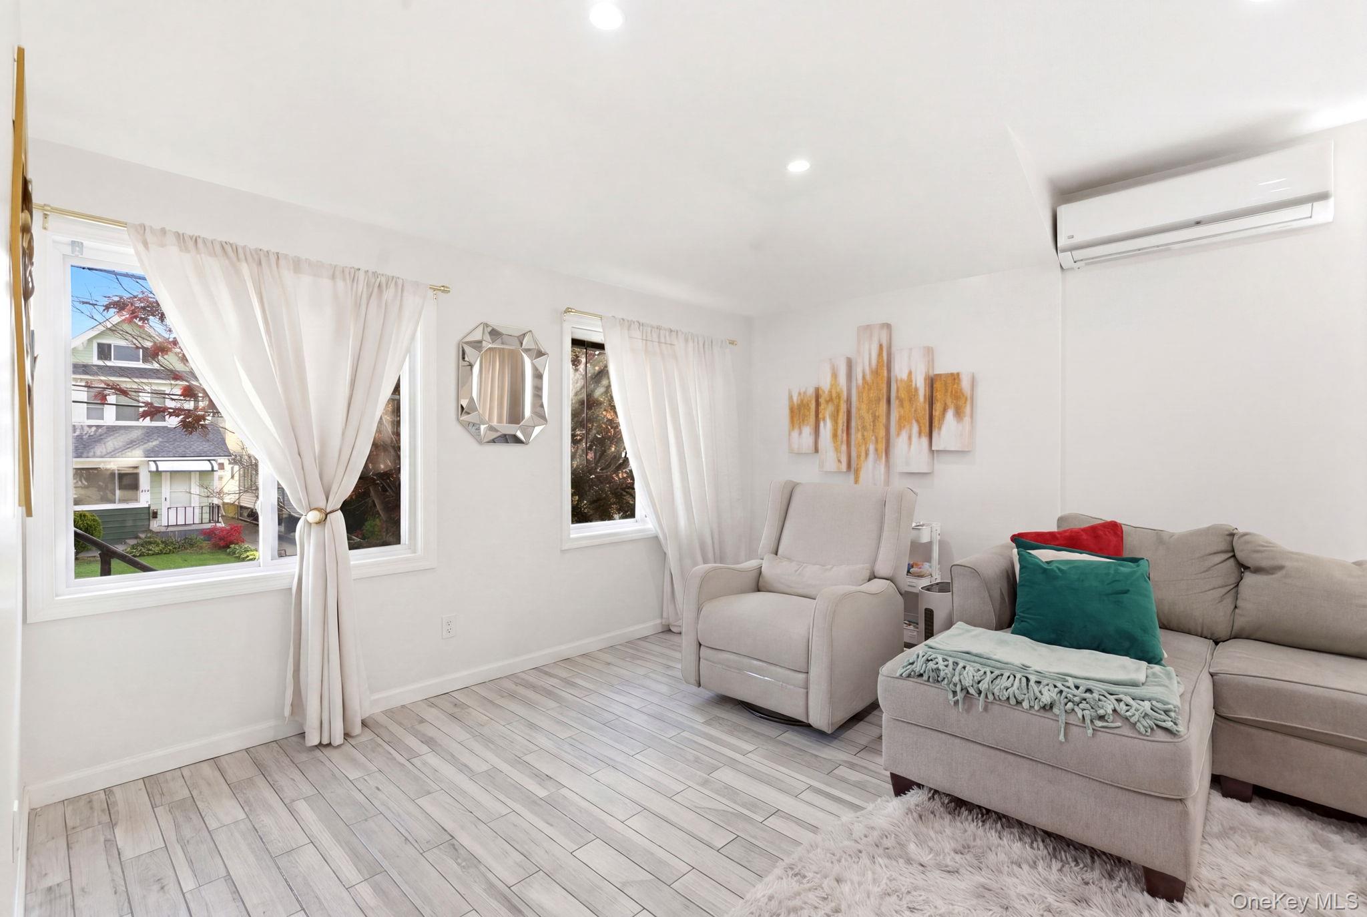
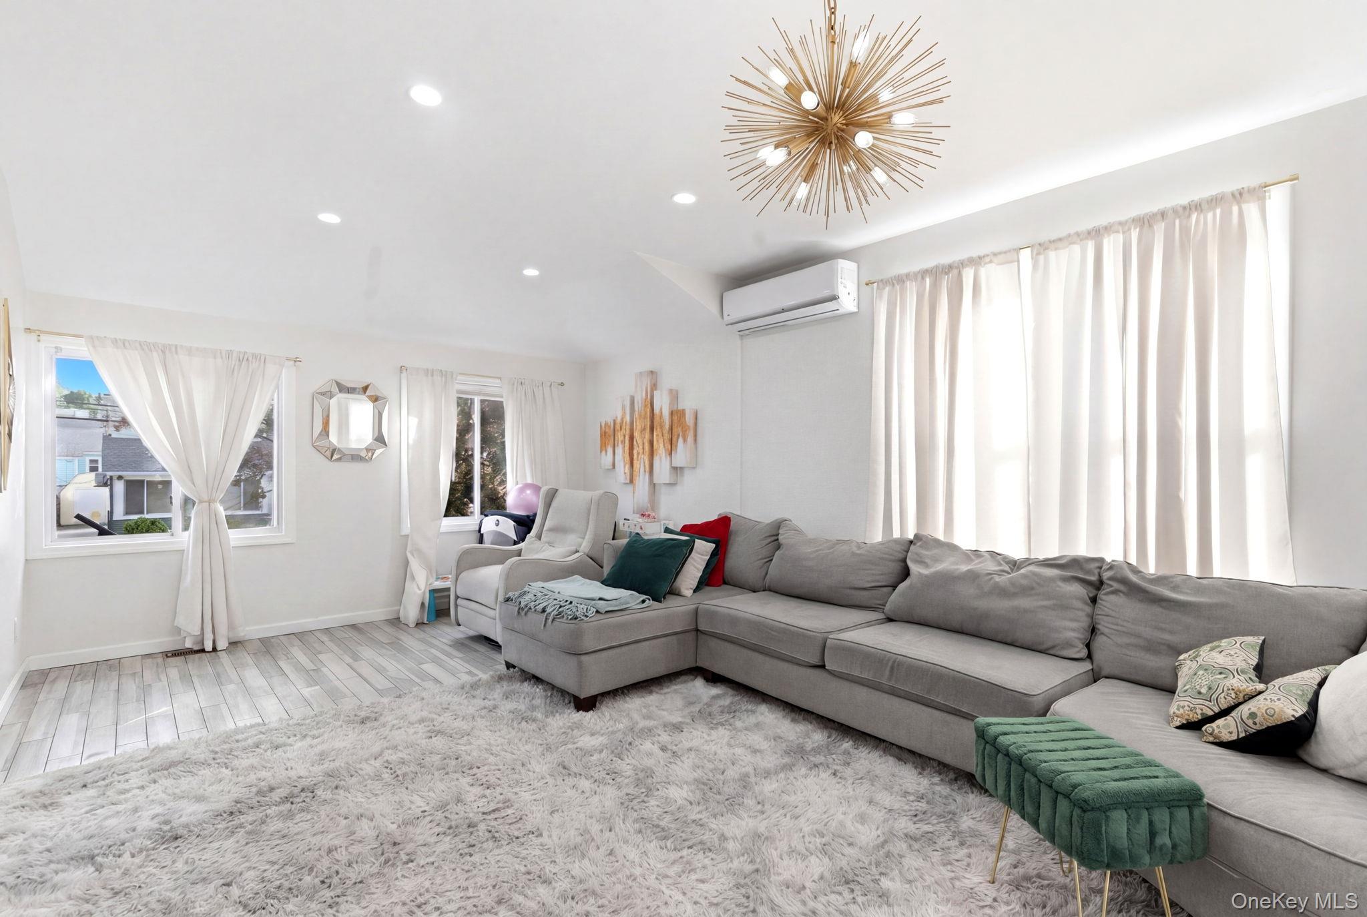
$3,764Welcome to this beautifully renovated and meticulously maintained home that perfectly blends timeless charm with modern living. From the moment you arrive, the lovely curb appeal and inviting exterior set the tone for everything this exceptional property has to offer. Step inside to discover a thoughtfully designed open floor concept accompanied by the modern glass and brushed aluminum rail stairs that creates the perfect atmosphere for both entertaining guests and enjoying quality family time. The home is filled with natural light thanks to oversized windows surrounding the first floor, allowing sunlight to pour in from every angle and create a bright, warm, and welcoming ambiance throughout. In the winter time get cozy and relax by the fully functional color changing fire place that not only adds to the ambiance but also keeps you warm and comfortable. This stunning residence features 4 bedrooms and 2.5 bathrooms, offering both comfort and stylish contemporary touches throughout the home. Additional highlights include a dedicated laundry room, a fully finished basement, and endless possibilities for extra living space. Whether you envision a home theater, game room, gym, office, guest suite, playroom, entertainment lounge, or man cave, the basement offers incredible flexibility to fit your lifestyle. Outside has a long private driveway leading to a spacious 2-car garage, providing plenty of parking and storage. The backyard, also updated with an inviting, charming, entertaining and modern touch - perfect for relaxing, or creating your own outdoor oasis. This home also comes equipped with premium upgrades including:?* New roof?• HVAC heating and cooling system throughout the home?• Security system?• In-ceiling speakers offering immersive surround sound perfect for hosting or everyday enjoyment?• Solar exterior lighting for added efficiency and curb appeal Every detail of this fully renovated home has been carefully designed to offer modern comfort, functionality, and style. This is truly a move-in-ready gem you do not want to miss.
| 2 hours ago | Listing first seen on site | |
| 2 hours ago | Listing updated with changes from the MLS® |

Based on information submitted to the MLS GRID as of 2026-05-28 04:09 PM EDT. All data is obtained from various sources and may not have been verified by broker or MLS GRID. Supplied Open House Information is subject to change without notice. All information should be independently reviewed and verified for accuracy. Properties may or may not be listed by the office/agent presenting the information.