
35 Cottam Hill RoadWappingers Falls, NY 12590
Mortgage Calculator
Monthly Payment (Est.)
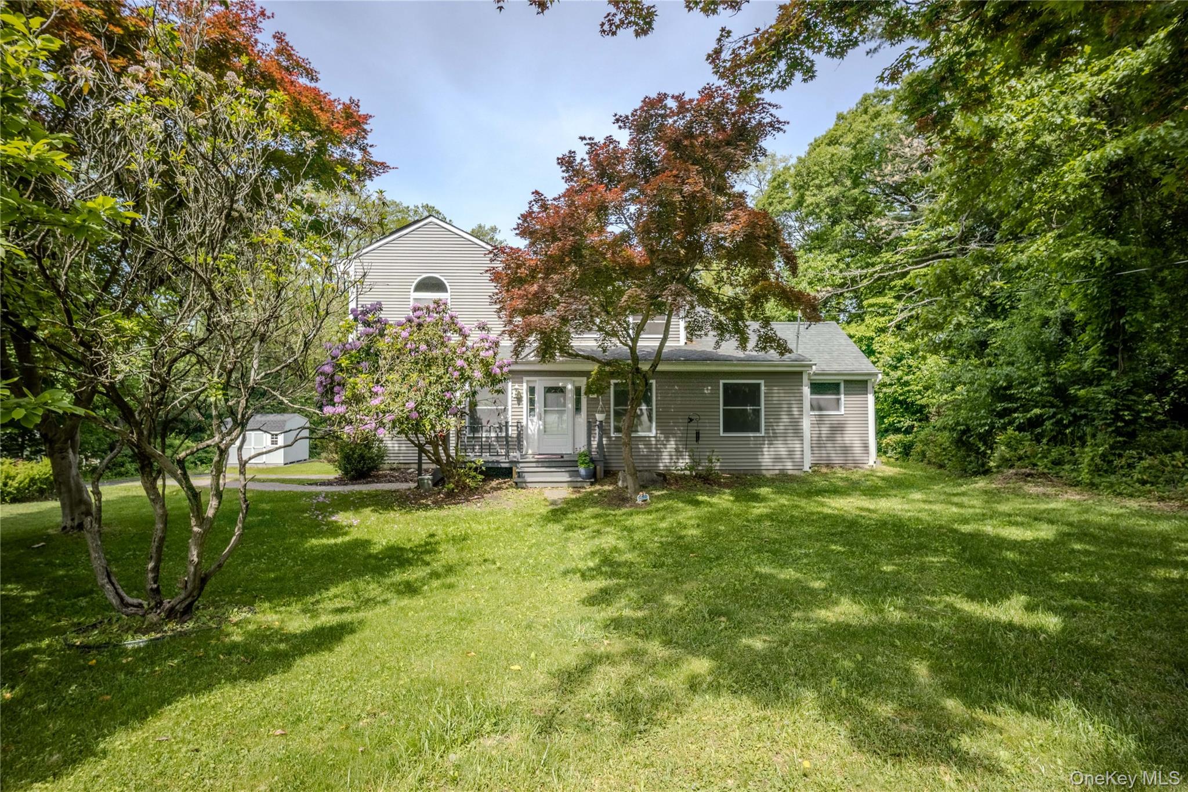
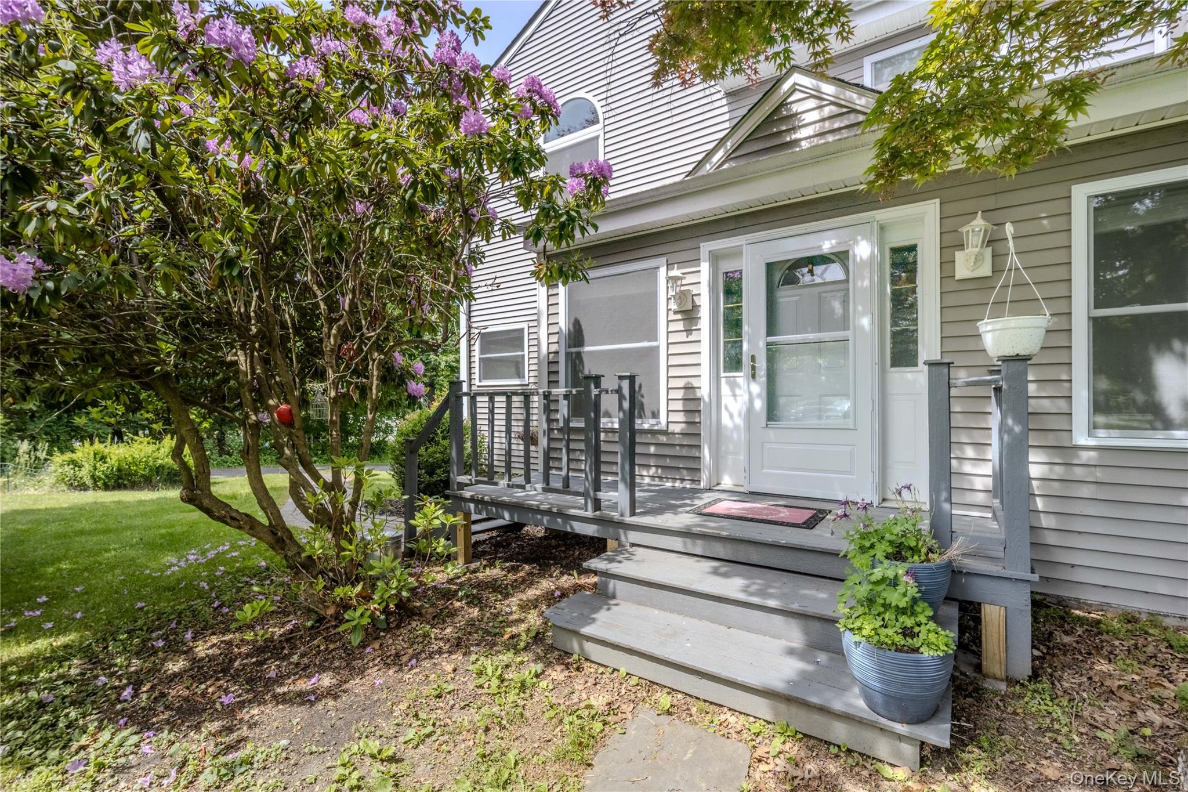
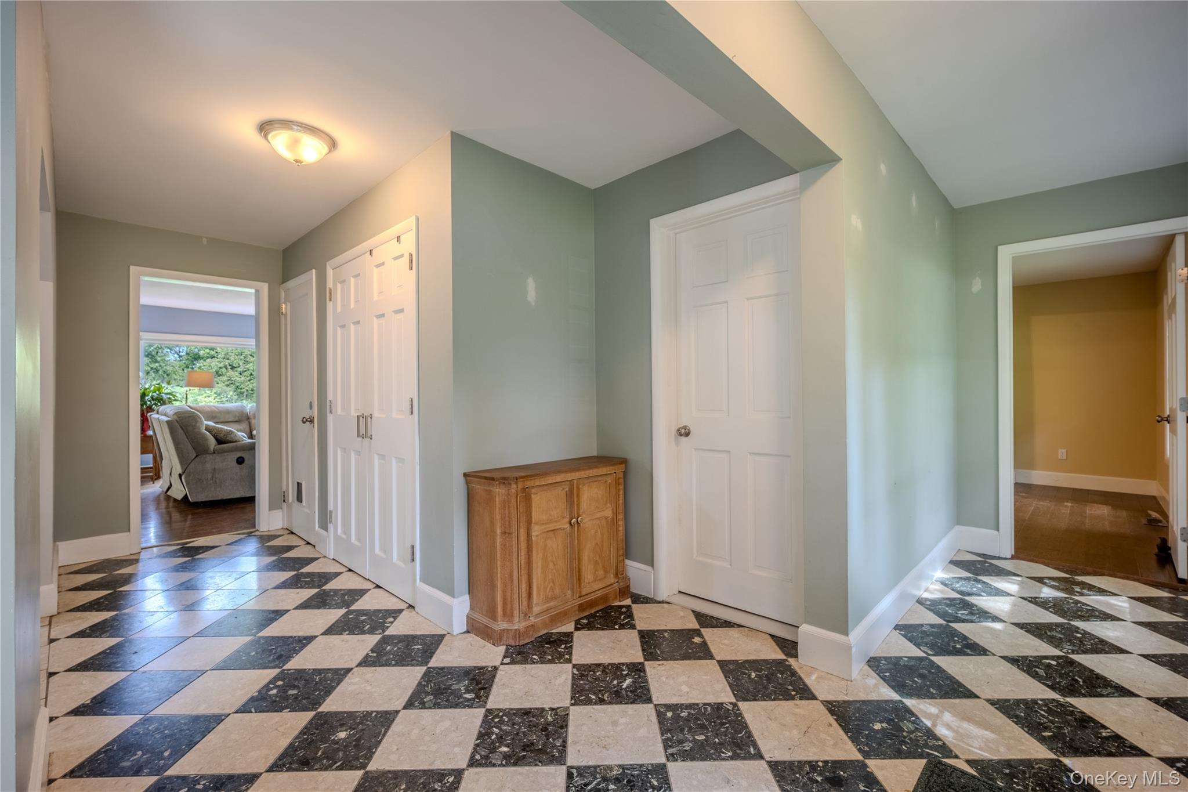
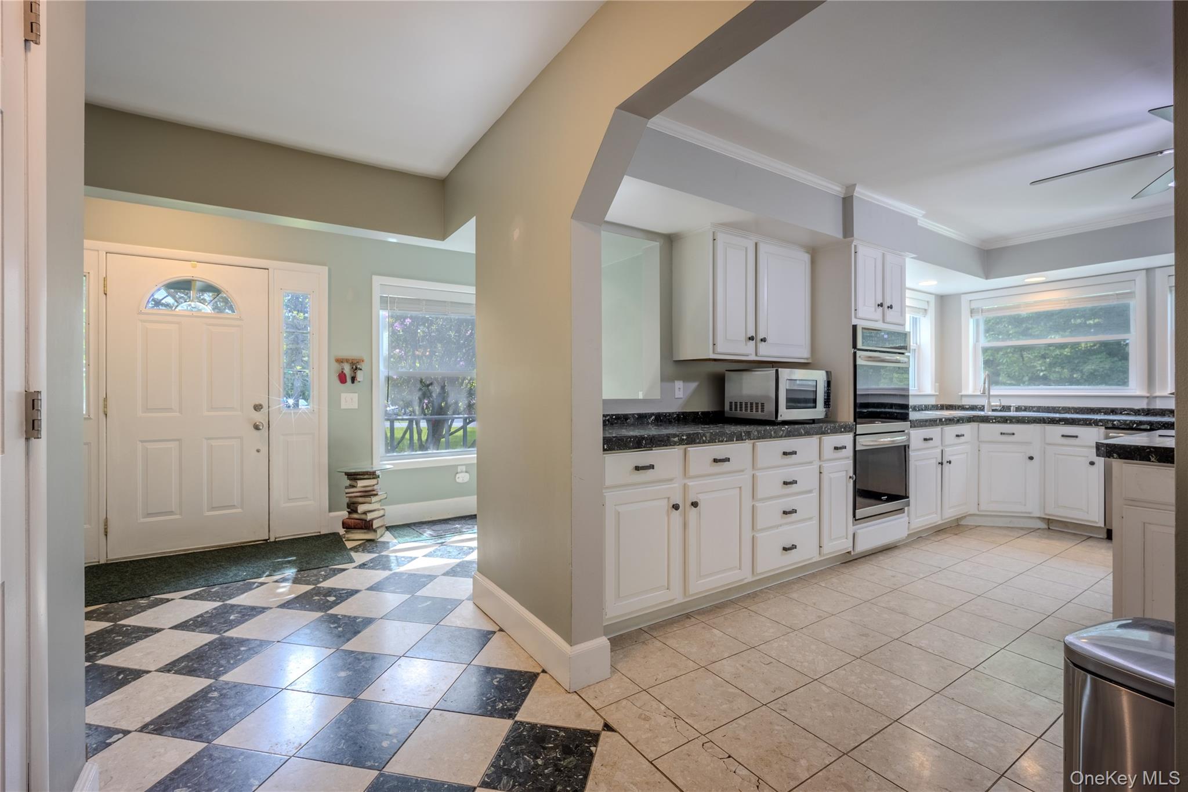
$2,966Welcome to this well maintained 3 Bedroom, 3 Full Bath Colonial with potential inlaw set-up. You enter into a large entry foyer which leads to a tastefully renovated kitchen featuring a large center island and stainless steel appliances. The oversized dining room offers plenty of natural lighting with a slider to the large back deck (10 x 45) overlooking the kidney shaped inground pool and private backyard. Also located on the first floor is a Living Room with a propane operated fireplace, a full bathroom and two additional rooms which can be an office, the ultimate play room, or an accessory setup (with a murphy bed, closet, and built-in cabinets). The second floor offers a Primary Bedroom and en-suite Bathroom. There are 2 additional nice-sized Bedrooms and a renovated Full Bathroom. The basement offers a laundry room, utility room, storage and a workshop plus a tandem 2- car garage. The level backyard is parklike for outdoor fun with 2 large sheds for storage. The many updates and special features include: Roof and Easy care Vinyl Siding 2006, New automatic whole house Generator with a propane tanks (owned), new propane fireplace, newer windows, siding & roof (2018), pool liner 2022, new cover & robot vacuum, new hot water heater, water softener & washer/dryer.Central A/C and New heat pump for A/C & Heat, the boiler fueled by a 275 Gallon Oil Tank, hardwood floors throughout, all light fixtures stay as well as kitchen appliances plus washer and dryer. Solar panels owned with lower electric bills. Public water for interior of house & well water for outside hoses. Smart lighting to control outdoor lighting with an app on cell phone. Taxes: school $6788 & town $4273 (includes basic star exemption) This home is located close to the Metro North Train Station. Enjoy everything the Hudson Valley has to offer including: Bowdoin Park, The Walkway over the Hudson, shopping, culinary restaurants, the rail trail, historic landmarks, apple orchards, breweries, and wineries. This one is the perfect match for you, don’t let it get away!
| 3 hours ago | Listing first seen on site | |
| 2 days ago | Listing updated with changes from the MLS® |

Based on information submitted to the MLS GRID as of 2026-05-27 12:18 AM EDT. All data is obtained from various sources and may not have been verified by broker or MLS GRID. Supplied Open House Information is subject to change without notice. All information should be independently reviewed and verified for accuracy. Properties may or may not be listed by the office/agent presenting the information.