
10 Winston DriveGoshen, NY 10924
Mortgage Calculator
Monthly Payment (Est.)
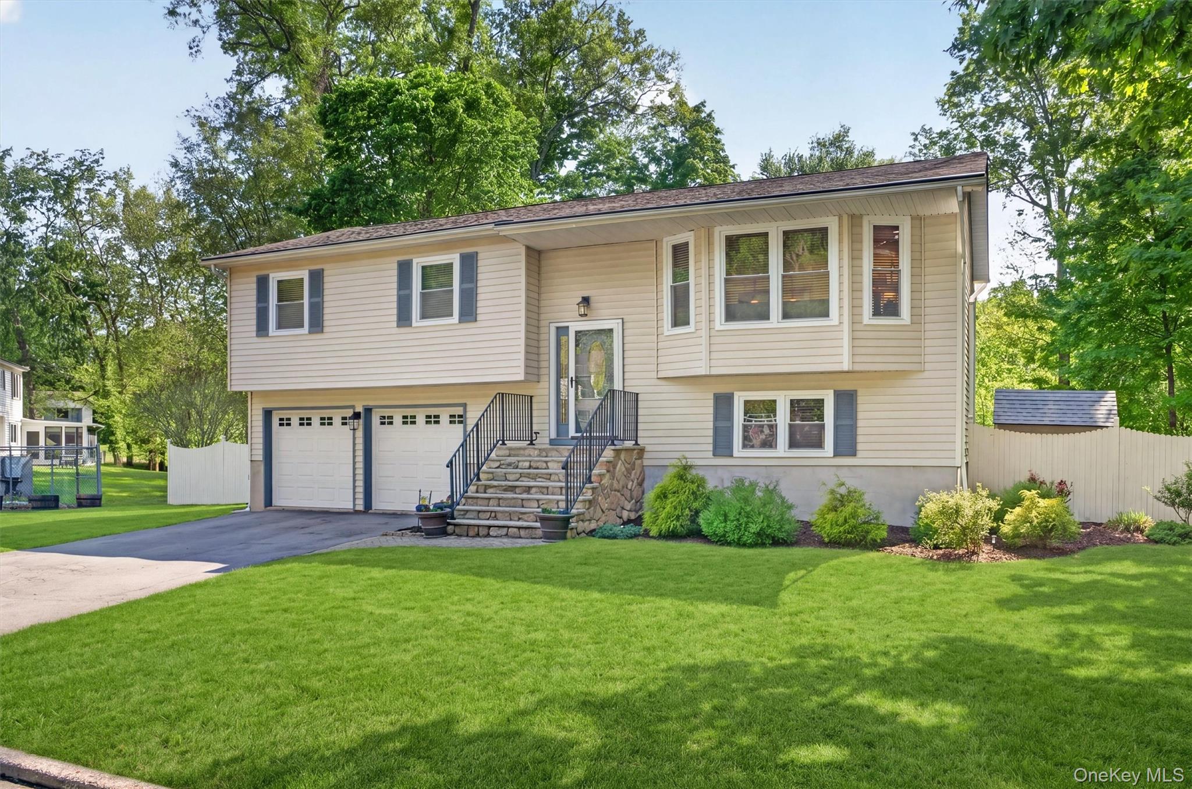
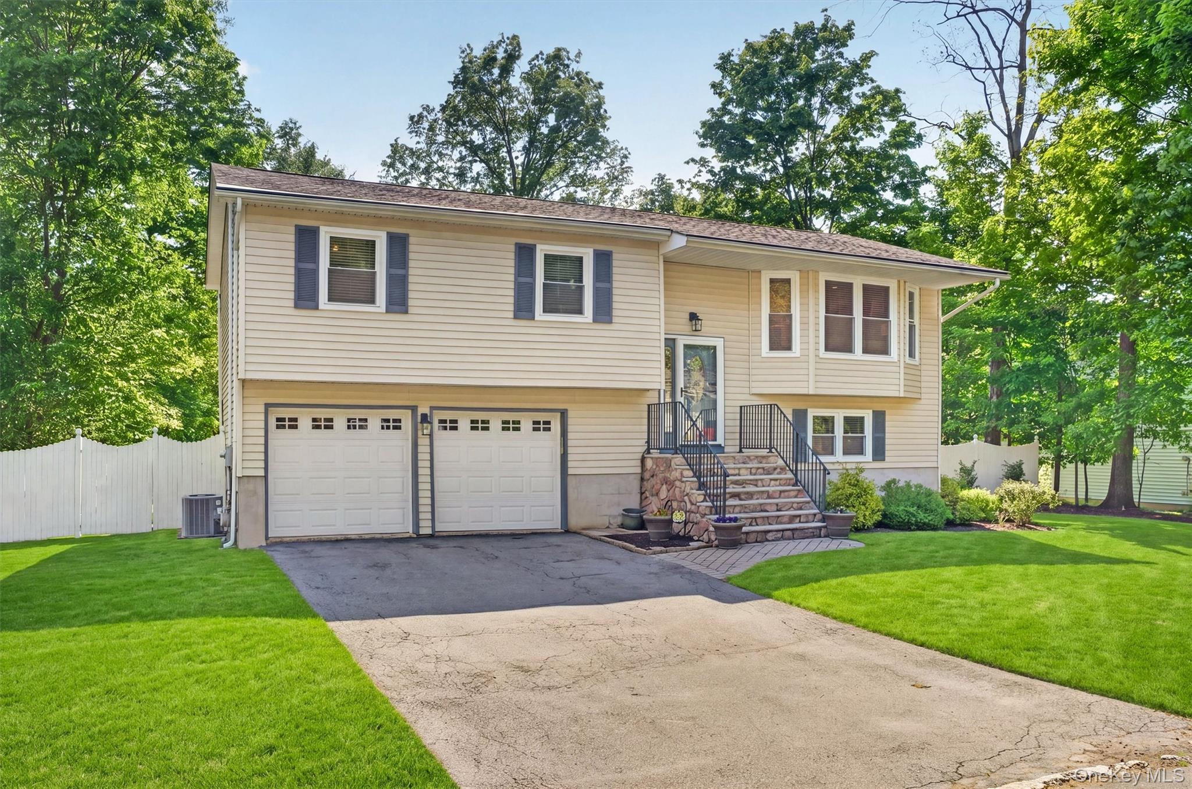
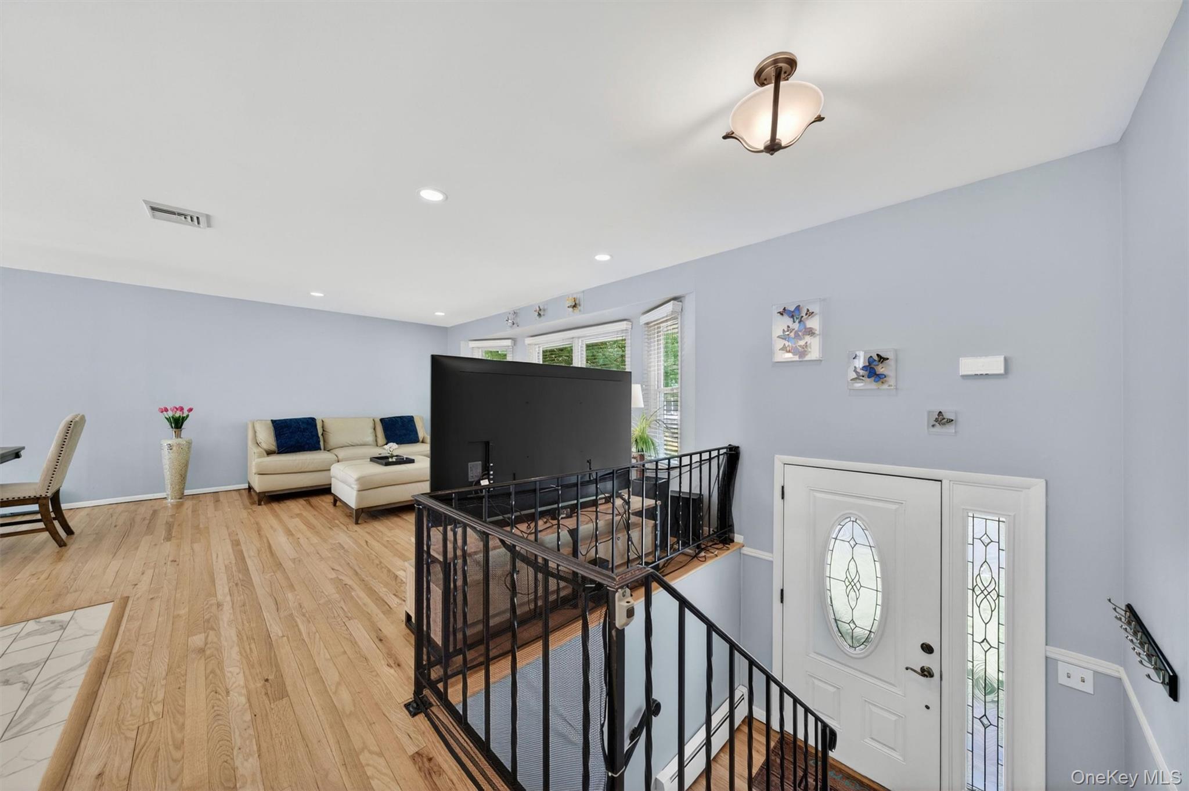
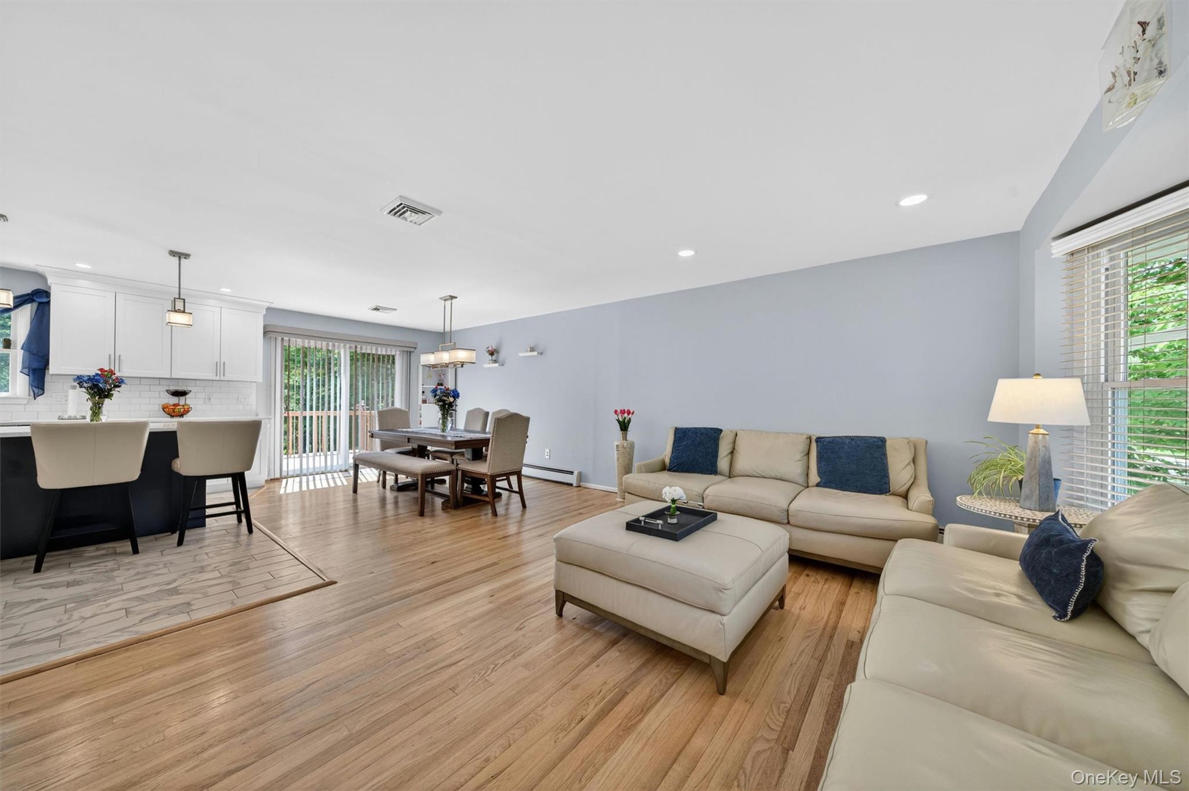
$2,691A place to Gather. A place to Relax. A place to call Home. This stunning three bedroom home is truly move in ready. Located just off of historic Church Street in the Village of Goshen and tucked away on a sleepy road. The home is colored in neutral designer palettes and has beautiful refinished hardwood floors that shine like glass. The kitchen boasts quartz countertops, soft close marshmallow cabinets, midnight accents and stainless steel appliances. An oversized kitchen window brings in the natural light. Down the hall the primary suite has a private bath with a tiled walk-in shower with built in nooks for toiletries. The two guest bedrooms are of ample size and the full guest bath offers a tiled tub and skylight. Downstairs has new engineered hardwood floors and an open flex space to become whatever suits your needs...family room, guest space, game room or gym. There are sliders leading to the back patio and level fenced in backyard perfect for two and four legged little ones. The half bath on this floor has been renovated and the laundry room with storage cabinets is a plus. The two car garage provides additional room for storage. The deck is ideal for outdoor entertaining. Finer points of this home include Goshen Schools (both public or private) municipal water and sewer, natural gas, central air, generator ready, reasonable taxes, pull down stair attic, walking distance to Main Street and easy commuter accessibility. Enjoy all that historic Goshen offers including the country's oldest trotter race track, fine dining, boutiques, pubs, walking trails and so much more.
| an hour ago | Listing first seen on site | |
| 2 hours ago | Listing updated with changes from the MLS® |

Based on information submitted to the MLS GRID as of 2026-05-28 10:16 AM EDT. All data is obtained from various sources and may not have been verified by broker or MLS GRID. Supplied Open House Information is subject to change without notice. All information should be independently reviewed and verified for accuracy. Properties may or may not be listed by the office/agent presenting the information.