No listing found.

Save
Ask
Tour
Hide
Share
$499,000
New Listing

85 Bellevue Road
Highland, NY 12528

Single Family Residence|Coming Soon
3
Beds
2
Total Baths
2
Full Baths
1,862
SqFt
$268
/SqFt
1987
Built
County:
Ulster
Listing courtesy of Century 21 Alliance Rlty Group gerrygaudioso@hotmail.com
Upcoming Open Houses
Sat, May 30, 12:00 PM - 2:00 PM
Sun, May 31, 12:00 PM - 2:00 PM
85 Bellevue Road85 Bellevue Road85 Bellevue Road85 Bellevue Road
Save
Ask
Tour
Hide
Share

Mortgage Calculator

Monthly Payment (Est.)

$2,277
Calculator powered by Showcase IDX, a Constellation1 Company. Copyright ©2026 Information is deemed reliable but not guaranteed.

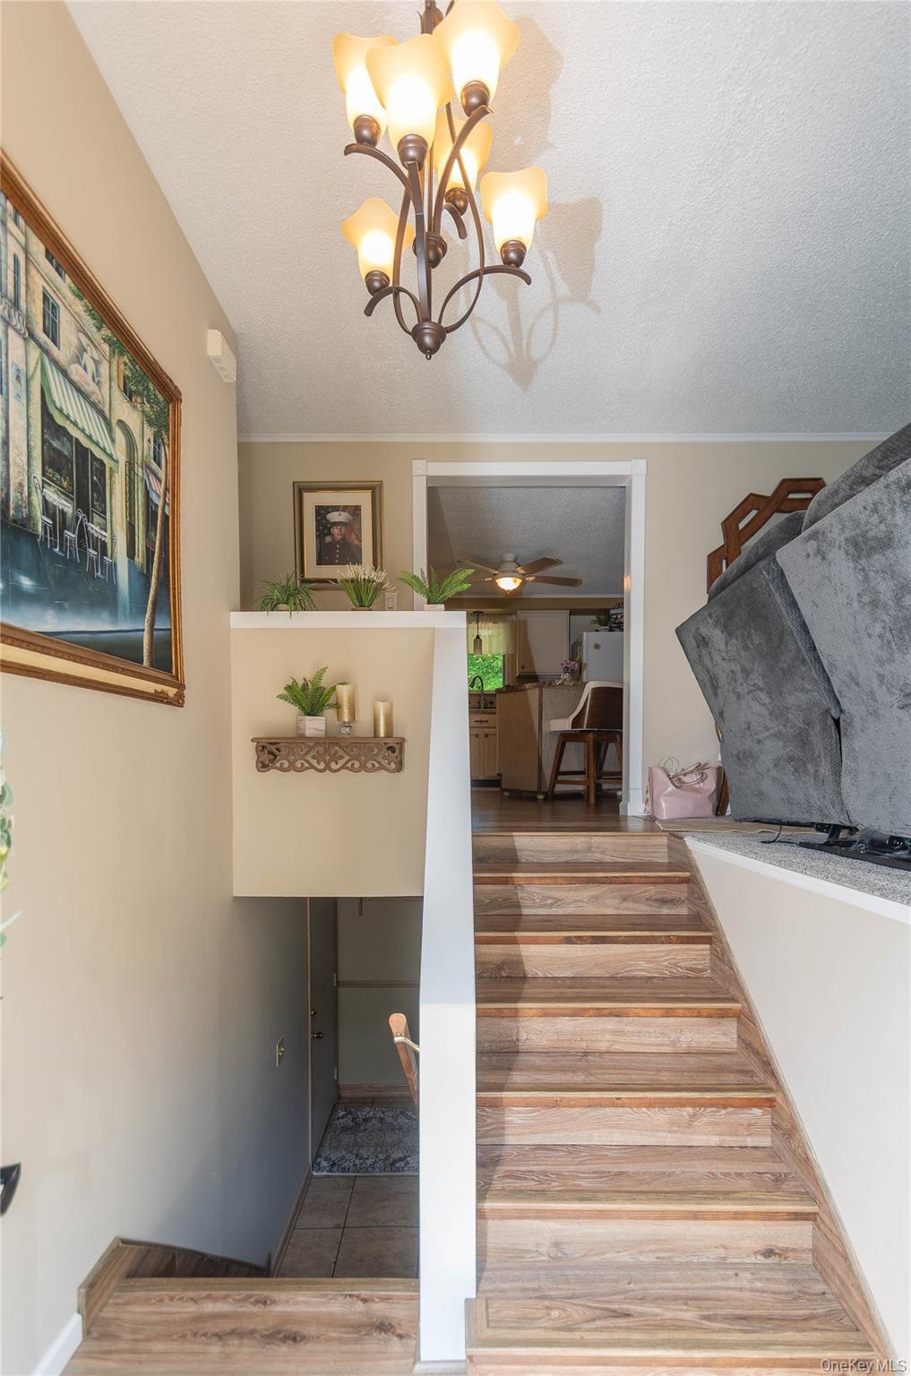
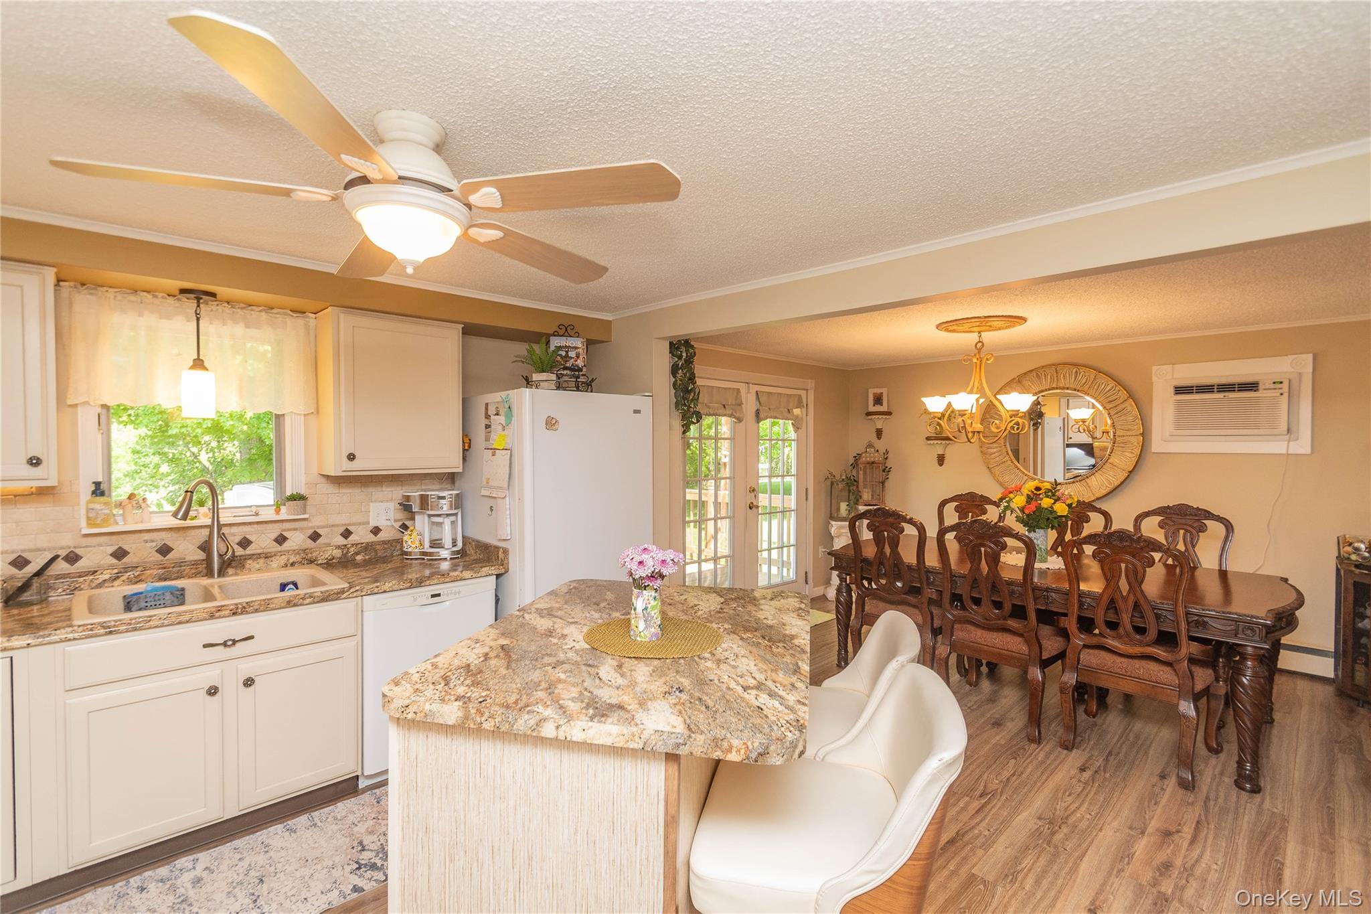
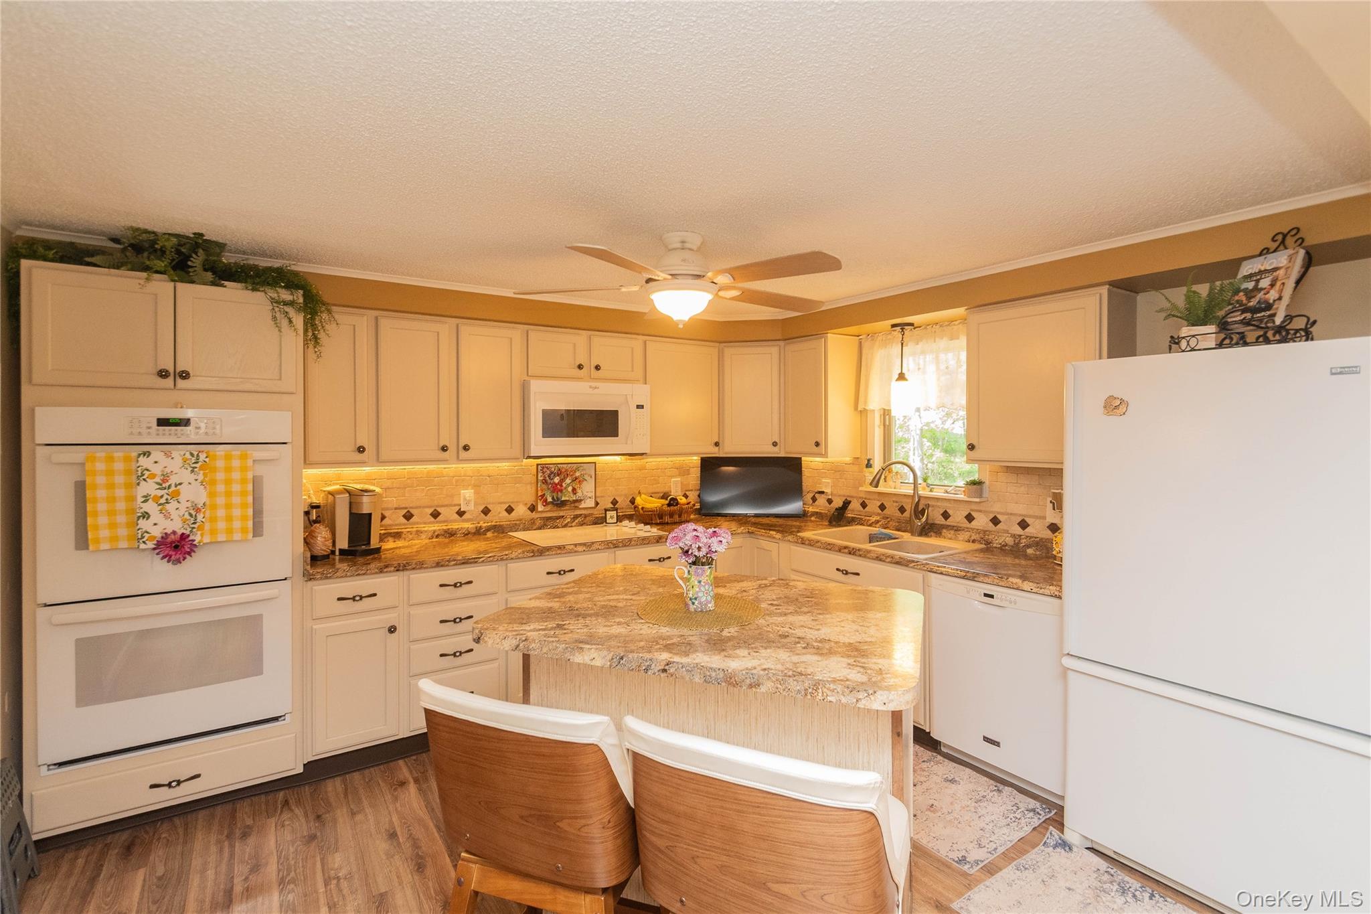
Nestled on a quiet road in the heart of the Hudson Valley, this well maintained raised ranch at 85 Bellevue Road in Highland offers comfortable living with a spacious layout and peaceful surroundings. Built in 1987, the home features approximately 1,800+ square feet of living space with 3 bedrooms and 2 full bathrooms over a half acre of property. The main level offers a bright and inviting floor plan with generous living and dining areas. Large windows bring in natural light. The lower level offers additional finished space perfect for a family room, home office, gym, or guest area. Outside, the property enjoys a private backyard setting with mature trees and room for outdoor gatherings, gardening, or relaxing by the river community atmosphere Highland is known for. Conveniently located near local shops, schools, parks, and commuter routes, the home combines Surburban comfort with easy access to nearby Poughkeepsie, the Hudson River waterfront, and the Walkway Over the Hudson, as well as New Paltz, Kingston, and Newburgh. Come see this well maintained home in this quiet community.

Save
Ask
Tour
Hide
Share
Listing Snapshot
Price 
$499,000
Days On Site 
0 Days
Bedrooms 
3
Inside Area (SqFt) 
1,862 sqft
Total Baths 
2
Full Baths 
2
Partial Baths 
N/A
Lot Size 
0.56 Acres
Year Built 
1987
MLS® Number 
1003620
Status 
Coming Soon
Property Tax 
$9,127.7
HOA/Condo/Coop Fees 
N/A
Sq Ft Source 
N/A
Friends & Family
Recent Activity
2 hours agoListing first seen on site
2 hours agoListing updated with changes from the MLS®
General Features
Acres 
0.56
Direction Faces 
East
Garage 
Yes
Garage Spaces 
2
Parking 
DrivewayGarage
Property Sub Type 
Single Family Residence
Security 
Security SystemSmoke Detector(s)
Sewer 
Septic Tank
Style 
Raised Ranch
Utilities 
Cable Connected
Water Source 
PrivateWell
Interior Features
Appliances 
DishwasherDryerElectric CooktopElectric OvenElectric Water HeaterExhaust FanMicrowaveRefrigeratorWasher
Basement 
FinishedFull
Cooling 
Wall/Window Unit(s)
Flooring 
CarpetCeramic TileLaminate
Heating 
Baseboard
Laundry Features 
In Basement
Save
Ask
Tour
Hide
Share
Exterior Features
Construction Details 
Wood Siding
Fencing 
None
Community Features
School District 
Highland
Schools
School District
Highland
Elementary School
Highland Elementary School
Middle School
Highland Middle School
High School
Highland Park Community School
Listing courtesy of Century 21 Alliance Rlty Group gerrygaudioso@hotmail.com


Based on information submitted to the MLS GRID as of 2026-05-25 08:50 PM EDT. All data is obtained from various sources and may not have been verified by broker or MLS GRID. Supplied Open House Information is subject to change without notice. All information should be independently reviewed and verified for accuracy. Properties may or may not be listed by the office/agent presenting the information.

Neighborhood & Commute
Source: Walkscore
Disclosure: Community information and market data powered by Constellation Data Labs. Information is deemed reliable but not guaranteed.
Save
Ask
Tour
Hide
Share