No listing found.

Save
Ask
Tour
Hide
Share
$550,000
New Listing

28 Leona Drive
Brewster, NY 10509

Single Family Residence|Coming Soon
4
Beds
3
Total Baths
2
Full Baths
1
Partial Bath
2,447
SqFt
$225
/SqFt
1965
Built
Subdivision:
Mountain Brook Acres
County:
Putnam
Listing courtesy of Houlihan Lawrence Inc. staceyjcronin@gmail.com
28 Leona Drive28 Leona Drive28 Leona Drive28 Leona Drive
Save
Ask
Tour
Hide
Share

Mortgage Calculator

Monthly Payment (Est.)

$2,509
Calculator powered by Showcase IDX, a Constellation1 Company. Copyright ©2026 Information is deemed reliable but not guaranteed.

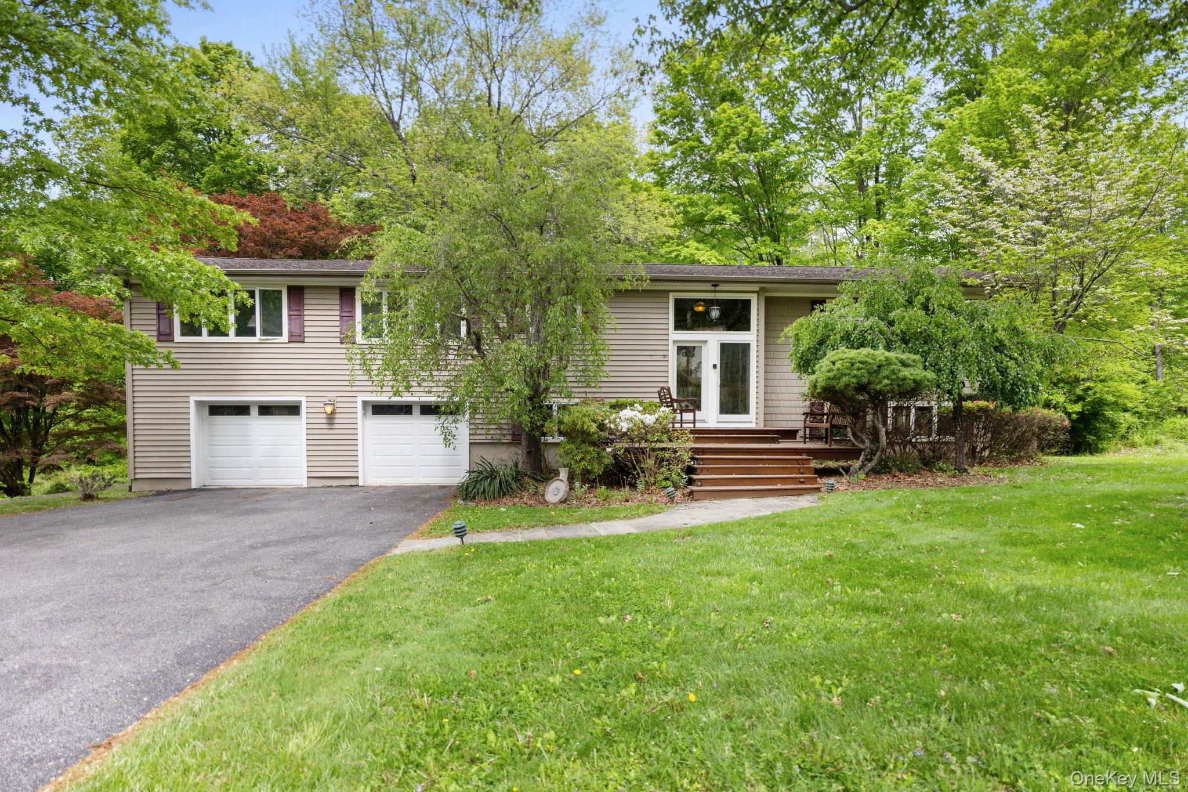
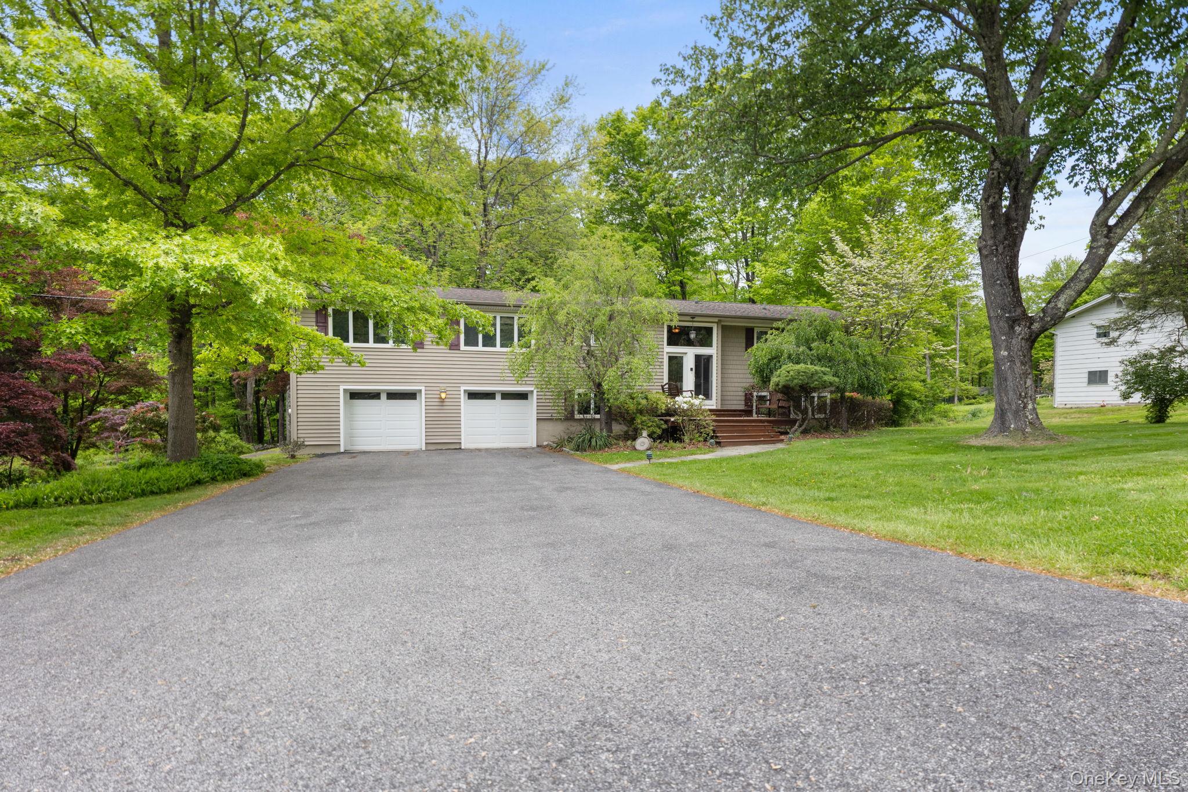
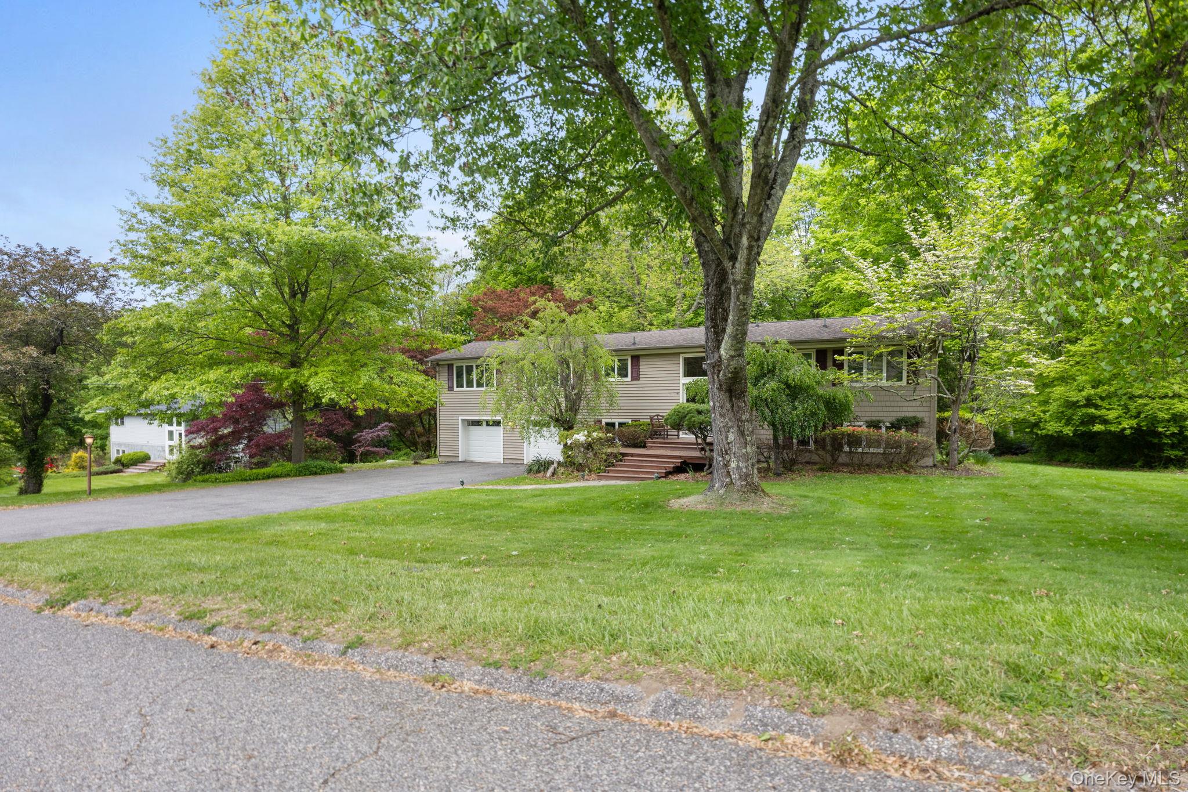
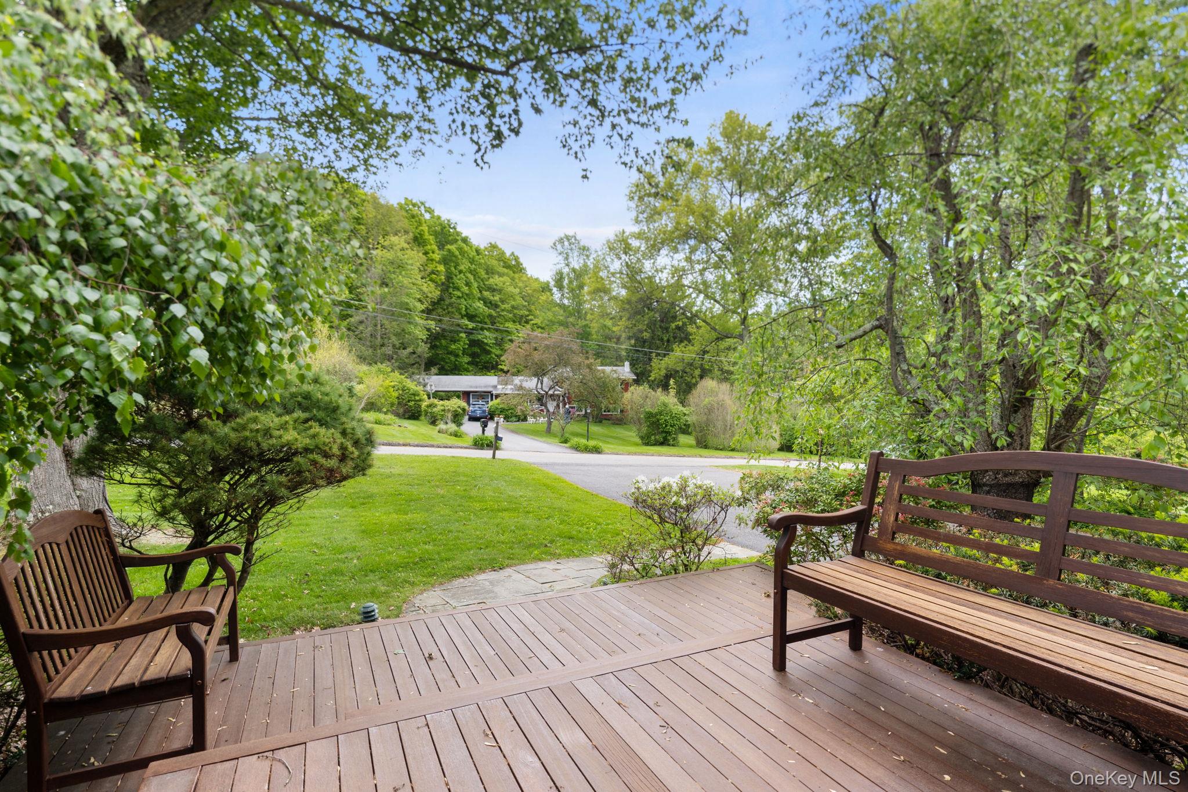
An expanded raised ranch, impeccably maintained by its original owners, is perfectly situated on more than an acre of beautifully manicured property and awaits its next chapter. Pride of ownership is evident throughout every inch of this exceptional home. From the moment you arrive at the inviting mahogany front porch, you are welcomed by a residence thoughtfully designed for both comfort and style. The uniquely designed eat-in kitchen seamlessly blends beauty and functionality. Bathed in natural light, this spacious gathering space features gleaming hardwood floors, abundant cabinetry and counter space, a pantry, task lighting, and a center island. Whether enjoying a quiet morning coffee, preparing meals, or entertaining guests, the kitchen offers a warm and inviting atmosphere. A large bay window frames picturesque views of the lush, level backyard while filling the room with sunlight. Flowing effortlessly from the kitchen is the sun-drenched living room, enhanced by clerestory windows that flood the space with ambient natural light while maintaining privacy and maximizing wall space. A high beamed ceiling and wood-burning fireplace create an inviting setting for year-round entertaining or relaxing beside the fire on chilly evenings. Privately situated apart from the additional bedrooms, the primary suite serves as a peaceful retreat featuring its own en-suite bath and spacious walk-in closet. Three additional bedrooms offer hardwood flooring, generous closet space, lovely backyard views, and convenient access to the full hall bath. The lower level provides exceptional additional living space, including a large paneled family room complete with built-in shelving and a refreshment area, a laundry closet, bathroom, storage space, and a versatile bonus room currently used as a home office. This flexible space is ideal for a craft room, exercise studio, playroom, or game room. Sliding glass doors open to the beautifully landscaped backyard and patio, creating the perfect setting for outdoor dining, entertaining, or simply enjoying the peaceful surroundings. The lush, park-like property offers endless opportunities for recreation and relaxation, while the oversized two-car garage provides ample parking, storage, and workshop space. Ideally located in a tranquil setting just 75 minutes from New York City, this home offers convenient access to Metro-North, Routes 22, 684, and 84, as well as nearby shopping, dining, Thunder Ridge Ski Area, and the natural beauty of the Hudson Valley. A perfect blending of comfort, space, style, and location.

Save
Ask
Tour
Hide
Share
Listing Snapshot
Price 
$550,000
Days On Site 
0 Days
Bedrooms 
4
Inside Area (SqFt) 
2,447 sqft
Total Baths 
3
Full Baths 
2
Partial Baths 
1
Lot Size 
1.13 Acres
Year Built 
1965
MLS® Number 
1003524
Status 
Coming Soon
Property Tax 
$12,636
HOA/Condo/Coop Fees 
N/A
Sq Ft Source 
N/A
Friends & Family
Recent Activity
2 hours agoListing first seen on site
2 hours agoListing updated with changes from the MLS®
General Features
Acres 
1.13
Garage 
Yes
Garage Spaces 
2
Levels 
Two
Parking 
DrivewayGarageOversized
Property Sub Type 
Single Family Residence
Sewer 
Septic Tank
Style 
Raised Ranch
Utilities 
Electricity ConnectedSee RemarksWater Connected
Water Source 
Public
Interior Features
Appliances 
DishwasherDryerRefrigeratorOvenWasherCooktop
Basement 
FinishedFullStorage SpaceWalk-Out Access
Cooling 
Wall/Window Unit(s)
Fireplace 
Yes
Fireplace Features 
Living RoomWood Burning
Fireplaces 
1
Heating 
BaseboardOil
Interior 
Beamed CeilingsBreakfast BarCeiling Fan(s)Eat-in KitchenPantry
Laundry Features 
Electric Dryer HookupIn BasementWasher Hookup
Window Features 
Skylight(s)
Bathroom 1 
Level - FirstDescription - Tile floor, vanity, glass enclosed tub/shower combo
Bathroom 2 
Level - BasementDescription - Tile floor, vanity, tub/shower
Bedroom 1 
Level - FirstDescription - Hardwood floor, view of backyard
Bedroom 2 
Level - FirstDescription - Closet, hardwood floor, view of backyard
Bedroom 3 
Level - FirstDescription - Large closet, ceiling fan, hardwood floor
Family Room 
Level - BasementDescription - Wall to wall carpet, paneling, sliders to backyard, build in refreshment area, shelving, mechanical closet, laundry closet
Kitchen 
Level - FirstDescription - Eat in kitchen, hardwood floor, center island, task lighting, bay window, pantry, ceiling fan
Living Room 
Level - FirstDescription - Wall to wall carpet, wood burning fireplace, multiple windows, high beamed ceiling, ceiling fan
Office 
Level - BasementDescription - Wall to wall carpet, built in shelving, closet
Primary Bathroom 
Level - FirstDescription - Tile floor, shelving, glass enclosed shower, vanity, task lighting
Primary Bedroom 
Level - FirstDescription - Wall to wall carpet, walk in closet, ceiling fan, skylight
Save
Ask
Tour
Hide
Share
Exterior Features
Construction Details 
Frame
Lot Features 
Back YardClearedFront YardLandscapedNear Public TransitPrivate
Patio And Porch 
PatioPorch
View 
Park/Greenbelt
Waterview 
Park/Greenbelt
Windows/Doors 
Skylight(s)
Community Features
School District 
Brewster
Schools
School District
Brewster
Elementary School
C V Starr Intermediate School
Middle School
Henry H Wells Middle School
High School
Brewster High School
Listing courtesy of Houlihan Lawrence Inc. staceyjcronin@gmail.com


Based on information submitted to the MLS GRID as of 2026-05-26 08:08 PM EDT. All data is obtained from various sources and may not have been verified by broker or MLS GRID. Supplied Open House Information is subject to change without notice. All information should be independently reviewed and verified for accuracy. Properties may or may not be listed by the office/agent presenting the information.

Neighborhood & Commute
Source: Walkscore
Disclosure: Community information and market data powered by Constellation Data Labs. Information is deemed reliable but not guaranteed.
Save
Ask
Tour
Hide
Share