No listing found.

Save
Ask
Tour
Hide
Share
$875,000
New Listing

73 Ciro Street
Huntington, NY 11743

Single Family Residence|Coming Soon
3
Beds
3
Total Baths
3
Full Baths
1965
Built
County:
Suffolk
Listing courtesy of Signature Premier Properties rscaccia@signaturepremier.com
73 Ciro Street73 Ciro Street73 Ciro Street73 Ciro Street
Save
Ask
Tour
Hide
Share

Mortgage Calculator

Monthly Payment (Est.)

$3,992
Calculator powered by Showcase IDX, a Constellation1 Company. Copyright ©2026 Information is deemed reliable but not guaranteed.

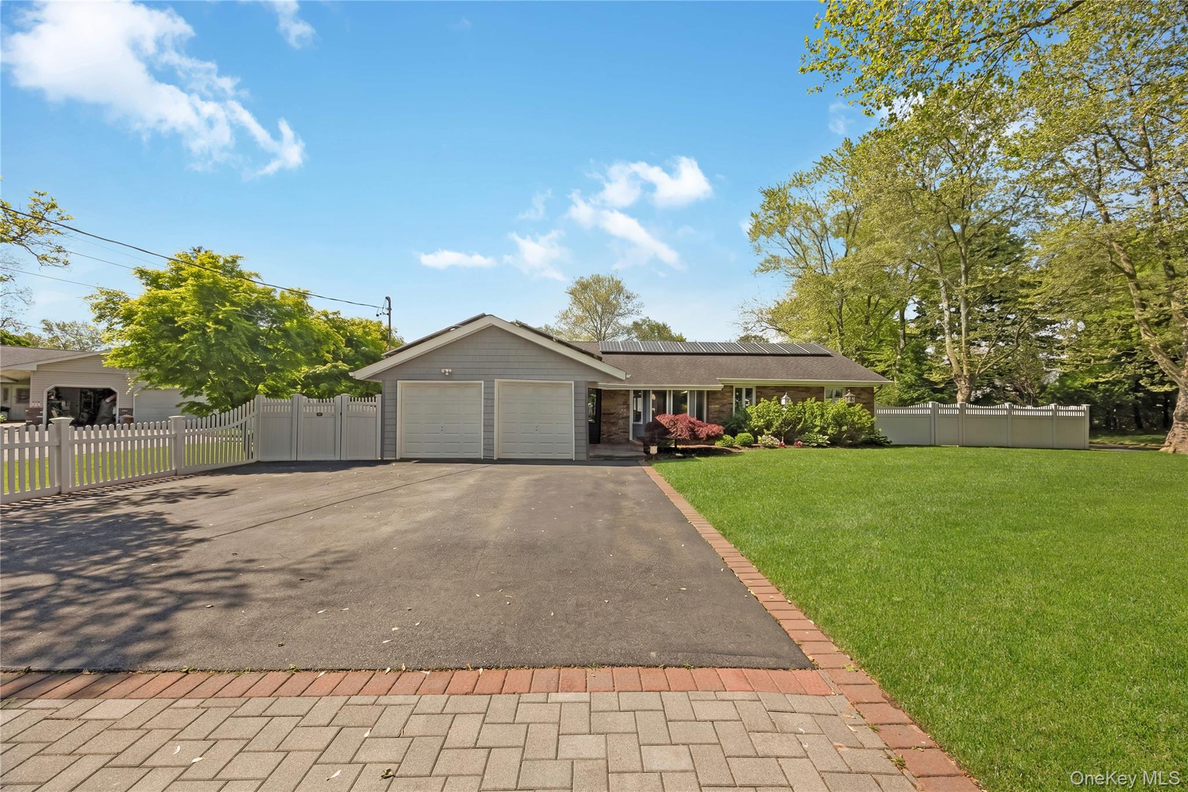
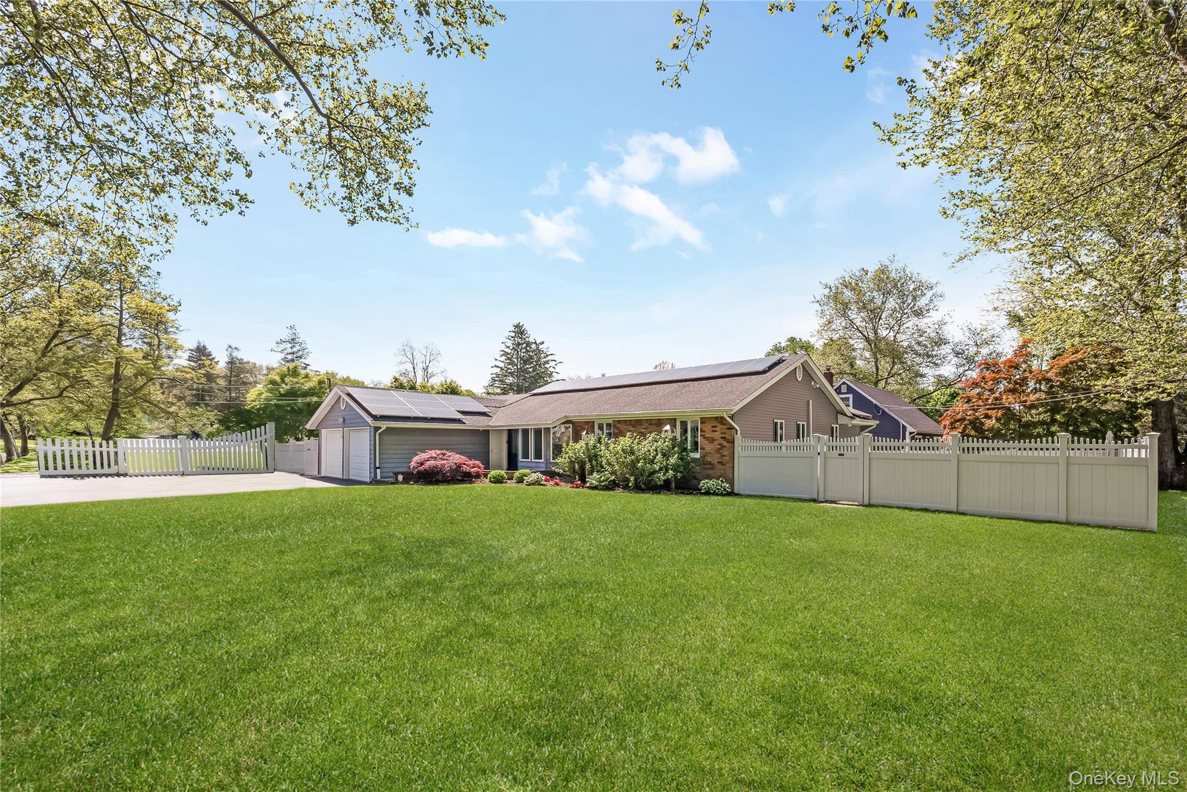
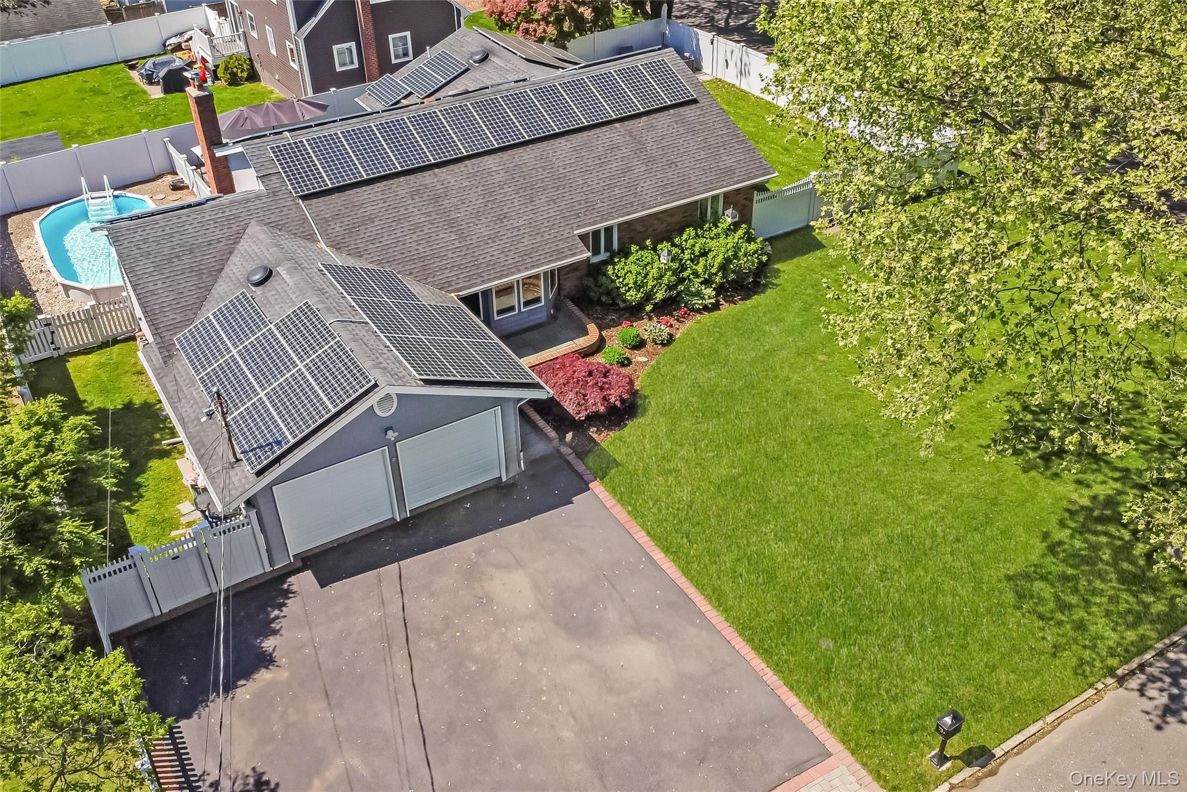
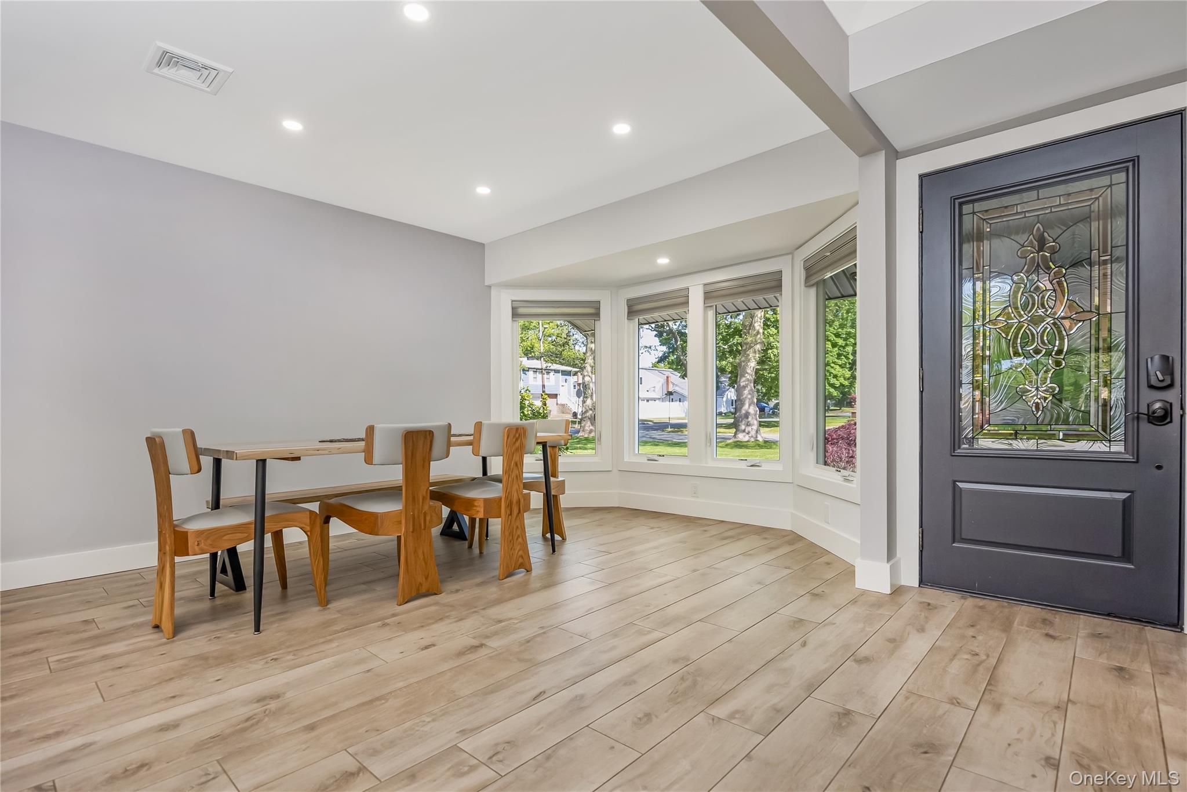
Welcome to this beautifully renovated ranch in the highly sought-after Elwood School District, offering an expansive thoughtfully designed living space. Renovated in 2022, this home seamlessly blends modern style with exceptional functionality. The main level features an open-concept layout with a stunning kitchen, dining area, and spacious living room centered around a wood-burning fireplace—perfect for everyday living and entertaining alike. A screening room complete with projector creates the ultimate movie-night experience. The first floor also offers three generously sized bedrooms and two beautifully appointed bathrooms, including a private primary suite with an en-suite bath and custom walk-in closet. All bedrooms feature custom closet systems for optimal organization. The fully finished lower level provides an incredible extension of living space with a massive open floor plan, custom bar and entertaining area, additional lounge and recreation space, full bathroom with shower, and a separate outside entrance offering flexibility for guests or family. Additional highlights include a top-of-the-line Viessmann oil burner, four 275-gallon oil storage tanks, central vacuum system, walk-in pantry currently utilized as a coffee bar, paid-off solar panels covering electric costs, two-car garage, semi above-ground pool, and outdoor patio ideal for summer entertaining. Situated on a beautifully maintained .33-acre property, this exceptional home offers comfort, efficiency, and endless entertaining possibilities in one of Huntington’s most desirable locations.

Save
Ask
Tour
Hide
Share
Listing Snapshot
Price 
$875,000
Days On Site 
0 Days
Bedrooms 
3
Inside Area (SqFt) 
N/A
Total Baths 
3
Full Baths 
3
Partial Baths 
N/A
Lot Size 
0.31 Acres
Year Built 
1965
MLS® Number 
1003488
Status 
Coming Soon
Property Tax 
$16,021
HOA/Condo/Coop Fees 
N/A
Sq Ft Source 
N/A
Friends & Family
Recent Activity
an hour agoListing first seen on site
an hour agoListing updated with changes from the MLS®
General Features
Acres 
0.31
Attached Garage 
Yes
Cross Street 
Kenneth Ave
Garage 
Yes
Garage Spaces 
2
Parking 
AttachedDrivewayGarage
Property Sub Type 
Single Family Residence
Sewer 
Cesspool
Style 
Ranch
Utilities 
Natural Gas AvailableCable ConnectedElectricity ConnectedNatural Gas ConnectedWater Connected
Water Source 
Public
Interior Features
Appliances 
Convection OvenCooktopDishwasherDryerElectric CooktopElectric OvenElectric Water HeaterOvenRefrigeratorWasherWine Refrigerator
Basement 
FinishedFullPartially Finished
Cooling 
Central Air
Fireplace 
Yes
Fireplace Features 
Living RoomWood Burning
Fireplaces 
1
Flooring 
Wood
Heating 
BaseboardElectricRadiantRadiant Floor
Interior 
Breakfast BarCathedral Ceiling(s)Ceiling Fan(s)Central VacuumDry BarEat-in KitchenHigh CeilingsKitchen IslandOpen FloorplanPantryMaster DownstairsRecessed LightingStone CountersStorageWalk-In Closet(s)Wet Bar
Laundry Features 
In Hall
Save
Ask
Tour
Hide
Share
Exterior Features
Construction Details 
FrameVinyl Siding
Fencing 
FencedBack YardVinyl
Lot Features 
Back YardClearedCorner LotFront YardLandscapedLevel
Pool Features 
Above GroundPrivate
Private Pool 
Yes
Community Features
School District 
Elwood
Schools
School District
Elwood
Elementary School
James H Boyd Elementary School
Middle School
Elwood Middle School
High School
Elwood/John Glenn High School
Listing courtesy of Signature Premier Properties rscaccia@signaturepremier.com


Based on information submitted to the MLS GRID as of 2026-05-26 12:39 PM EDT. All data is obtained from various sources and may not have been verified by broker or MLS GRID. Supplied Open House Information is subject to change without notice. All information should be independently reviewed and verified for accuracy. Properties may or may not be listed by the office/agent presenting the information.

Neighborhood & Commute
Source: Walkscore
Disclosure: Community information and market data powered by Constellation Data Labs. Information is deemed reliable but not guaranteed.
Save
Ask
Tour
Hide
Share